
101 Parkedge Avenue, Tonawanda, NY 14150
Local realty services provided by:ERA Team VP Real Estate
101 Parkedge Avenue,Tonawanda, NY 14150
$174,888
- 3 Beds
- 1 Baths
- 874 sq. ft.
- Single family
- Active
Listed by: timothy j laduca
Office: howard hanna wny inc.
MLS#:B1720519
Source:NY_GENRIS
Price summary
- Price:$174,888
- Price per sq. ft.:$200.1
About this home
OUTSTANDING CONDITION THROUGHOUT! * ONE OWNER * THIS MAINTENANCE FREE-SIDED RANCH FEATURES RECENT ARC ROOF * M/UPDATED REPLACEMENT WINDOWS * RECENT HI-EFF FURNACE * CENTRAL A/C * POURED CONCRETE BSMT * PERMANENT GENERATOR * SOLID HOME * INTERIOR HAS NICE SIZE LIVING/ROOM WITH HARDWOOD FLOORS UNDER CARPET & HARDWOOD FLRS IN BEDROOMS * HAS EAT-IN KITCHEN W/UPDATED CABS * BACKSPLASH * COUNTERTOPS * APPLIANCES INCL NEWER REFRIGERATOR * GAS OVEN * (ALL IN AS-IS CONDITION) * UPDATED FULL BATH W/VANITY * C/T TILE SURROUND * PART/FINISHED BSMT * W/15 X 11 FLEX RM * CLEAN DRY BSMT * LAUNDRY AREA INCL WASHER & DRYER * M/ COPPER PLUMB * GLASS BLOCK WNDWS * OUTSIDE YARD MOSTLY FENCED * BRICK PATIO * SHED * ADDITIONAL UPDATES * S/LIGHT & PLUMB FIXTURES * HWT TANK * ALL ON A BEAUTIFULLY LANDSCAPED LOT * SHOWINGS BEGIN IMMEDIATELY * NEGOTIATIONS WILL BEGIN THURSDAY 10/15/2026 @ 1:00 PM
Contact an agent
Home facts
- Year built:1961
- Listing ID #:B1720519
- Added:1 day(s) ago
- Updated:October 07, 2026 at 09:41 PM
Rooms and interior
- Bedrooms:3
- Total bathrooms:1
- Full bathrooms:1
- Rooms Total:5
- Flooring:Carpet, Hardwood, Tile, Varies
- Kitchen Description:Oven, Refrigerator
- Basement:Yes
- Basement Description:Full, Partially Finished, Sump Pump
- Living area:874 sq. ft.
Heating and cooling
- Cooling:Central Air
- Heating:Gas
- Central air:Yes
Structure and exterior
- Roof:Asphalt, Shingle
- Year built:1961
- Building area:874 sq. ft.
- Lot area:0.09 Acres
- Lot Features:Near Public Transit, Rectangular, Residential Lot
- Architectural Style:Ranch
- Construction Materials:Copper Plumbing
- Exterior Features:Fence, Open, Patio, Porch
- Foundation Description:Poured
- Levels:1 Story
Schools
- High school:Kenmore West Senior High
- Middle school:Herbert Hoover Middle
- Elementary school:Holmes Elementary
Utilities
- Water:Connected, Public, Water Connected
- Sewer:Connected, Sewer Connected
Finances and disclosures
- Price:$174,888
- Price per sq. ft.:$200.1
- Tax amount:$4,543
Features and amenities
- Appliances:Dryer, Free Standing Range, Gas Range, Generator, Oven, Refrigerator, Washer
- Laundry features:Dryer, In Basement, Washer
- Amenities:Fence, int_feat_Workshop
Parking
- Parking description:No Garage
New listings near 101 Parkedge Avenue
- New
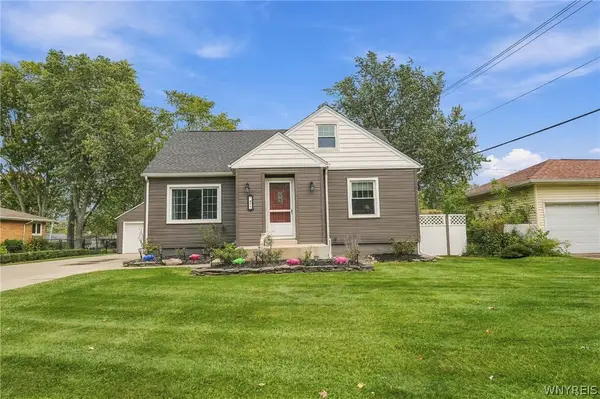 $399,900Active3 beds 2 baths1,870 sq. ft.
477 Fries Road, Tonawanda, NY 14150
MLS# B1720262Listed by: HOWARD HANNA WNY INC. - New
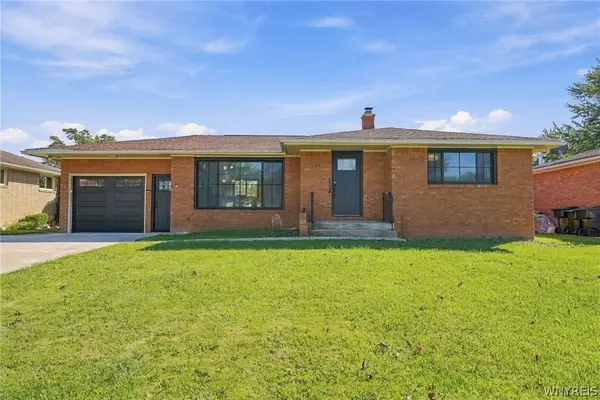 $349,000Active3 beds 2 baths1,122 sq. ft.
63 Saint Clare, Tonawanda, NY 14150
MLS# B1720322Listed by: HOWARD HANNA WNY INC. - New
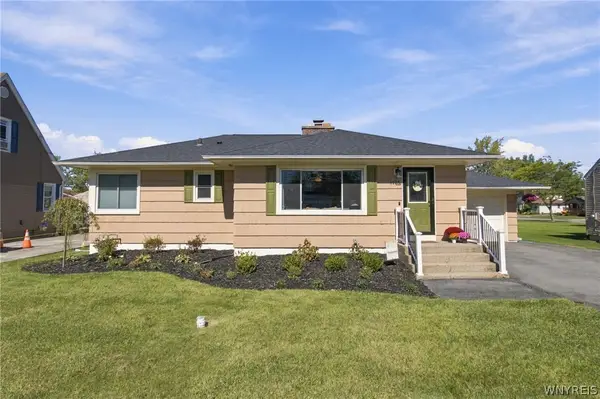 $289,900Active3 beds 2 baths974 sq. ft.
1178 Brighton Road, Tonawanda, NY 14150
MLS# B1719957Listed by: KELLER WILLIAMS REALTY WNY - Open Sat, 11am to 1pmNew
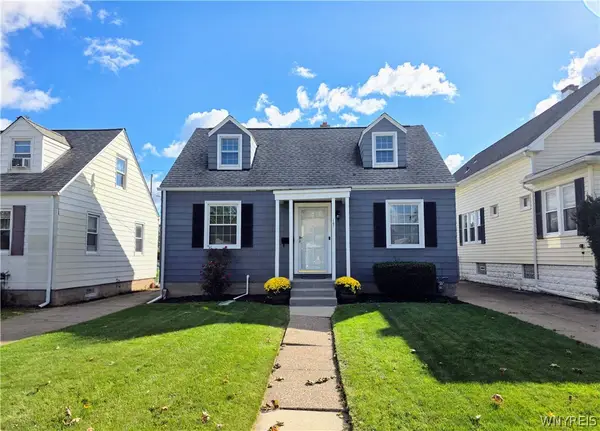 Listed by ERA$239,900Active3 beds 1 baths1,125 sq. ft.
147 Fairfield Avenue, Tonawanda, NY 14223
MLS# B1720263Listed by: HUNT REAL ESTATE ERA - New
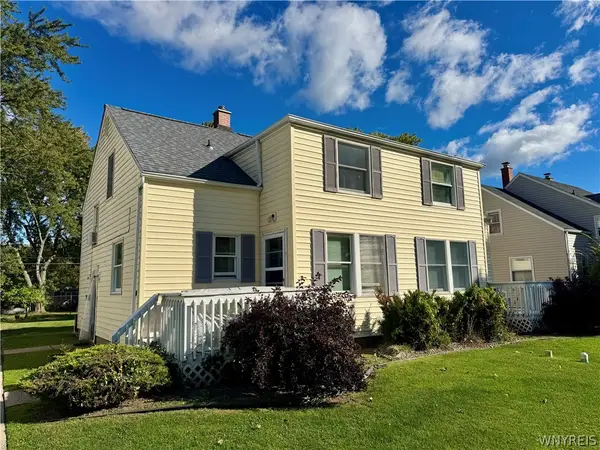 Listed by ERA$269,900Active6 beds 2 baths1,636 sq. ft.
794 Highland Avenue, Tonawanda, NY 14223
MLS# B1719964Listed by: HUNT REAL ESTATE ERA - Open Sat, 11am to 2pmNew
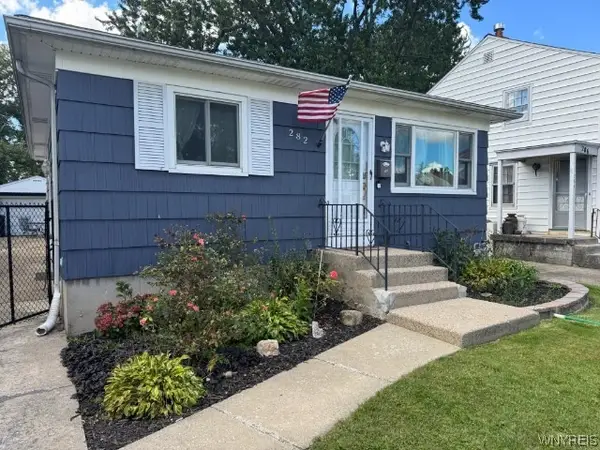 $249,900Active3 beds 2 baths1,050 sq. ft.
282 Fairfield Avenue, Tonawanda, NY 14223
MLS# B1719642Listed by: HOMECOIN.COM - Open Wed, 5 to 7pmNew
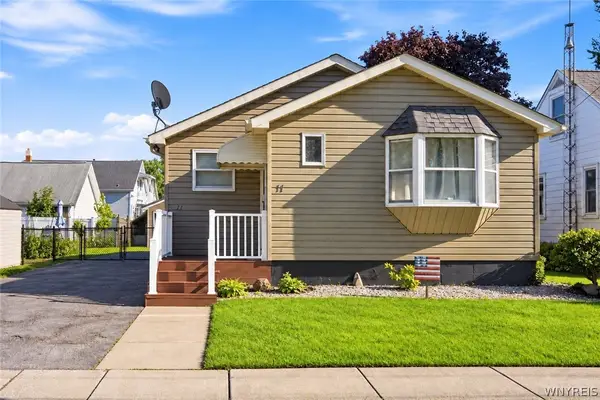 $229,900Active3 beds 2 baths1,178 sq. ft.
11 Schuler Avenue, Tonawanda, NY 14150
MLS# B1714526Listed by: ICONIC REAL ESTATE - Open Sat, 11am to 1pmNew
 $299,900Active3 beds 2 baths1,538 sq. ft.
233 Glendale Drive, Tonawanda, NY 14150
MLS# B1719656Listed by: WNY METRO ROBERTS REALTY - New
 $199,900Active4 beds 2 baths1,904 sq. ft.
57 Wall Street, Tonawanda, NY 14150
MLS# B1719612Listed by: PRESTIGE FAMILY REALTY


Protect your home and budget from life's surprises with an Assurant Home Warranty, backed by a partner that supports you through every step of homeownership. Explore Plans.
© 2023 - 2026 ERA Franchise Systems LLC. All rights reserved. ERA Franchise Systems LLC fully supports the principles of the Fair Housing Act and the Equal Opportunity Act. ERA, ERA Real Estate powered, and their respective logos are registered service marks of ERA Franchise Systems LLC. Each office is independently owned and operated.