
477 Fries Road, Tonawanda, NY 14150
Local realty services provided by:ERA Team VP Real Estate
477 Fries Road,Tonawanda, NY 14150
$399,900
- 3 Beds
- 2 Baths
- 1,870 sq. ft.
- Single family
- Active
Listed by: paul pelczynski
Office: howard hanna wny inc.
MLS#:B1720262
Source:NY_GENRIS
Price summary
- Price:$399,900
- Price per sq. ft.:$213.85
About this home
Beautifully updated and completely move-in ready, this 3-bedroom, 2-full-bath Cape in Tonawanda offers two first-floor bedrooms and a location that’s hard to beat, close to the high school, shopping, and restaurants. A 2018 update added a spacious family room with a gas fireplace, a second-floor full bath, and a fully renovated kitchen with granite countertops, new flooring, and stainless-steel appliances. A 2021 renovation brought new flooring to the living room, dining room, and both first-floor bedrooms, plus a complete remodel of the first-floor bath. Upstairs, the oversized primary bedroom has room to be divided into two bedrooms if needed. Recent updates include a new furnace (2022), a ductless heat/AC split for the primary suite (2024), and a whole-house humidifier and blue light air filtration system (2025). The electrical service has been upgraded to 200 amps, with a sub-panel and an EV charging station in the garage. Outside, the fully fenced backyard offers plenty of room to play, plus a beautiful concrete patio for relaxing or entertaining. Sellers reserve the right to set an offer deadline....
Contact an agent
Home facts
- Year built:1951
- Subdivision & Development:Delaware Mdws #11
- Listing ID #:B1720262
- Added:1 day(s) ago
- Updated:October 07, 2026 at 09:41 PM
Rooms and interior
- Bedrooms:3
- Total bathrooms:2
- Full bathrooms:2
- Rooms Total:7
- Flooring:Carpet, Ceramic Tile, Tile, Varies
- Kitchen Description:Dishwasher, Disposal, Microwave, Refrigerator
- Basement:Yes
- Basement Description:Full, Sump Pump
- Living area:1,870 sq. ft.
Heating and cooling
- Cooling:Central Air, Zoned
- Heating:Forced Air, Gas
- Central air:Yes
Structure and exterior
- Roof:Asphalt
- Year built:1951
- Building area:1,870 sq. ft.
- Lot area:0.38 Acres
- Lot Features:Rectangular, Residential Lot
- Architectural Style:Cape Cod
- Construction Materials:Copper Plumbing, Vinyl Siding
- Exterior Features:Fully Fenced, Patio
- Foundation Description:Block, Poured
Schools
- High school:Kenmore East Senior High
Utilities
- Water:Connected, Public, Water Connected
- Sewer:Connected, Sewer Connected
Finances and disclosures
- Price:$399,900
- Price per sq. ft.:$213.85
- Tax amount:$7,067
Features and amenities
- Appliances:Dishwasher, Disposal, Gas Range, Microwave, Refrigerator
- Laundry features:In Basement
- Amenities:int_feat_Den, int_feat_Workshop
Parking
- Parking description:Detached, Garage, Garage Door Opener
- Garage:Yes
- Garage spaces:2
New listings near 477 Fries Road
- New
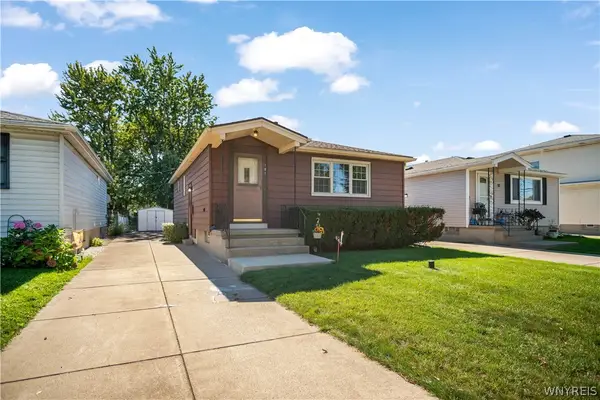 $174,888Active3 beds 1 baths874 sq. ft.
101 Parkedge Avenue, Tonawanda, NY 14150
MLS# B1720519Listed by: HOWARD HANNA WNY INC. - New
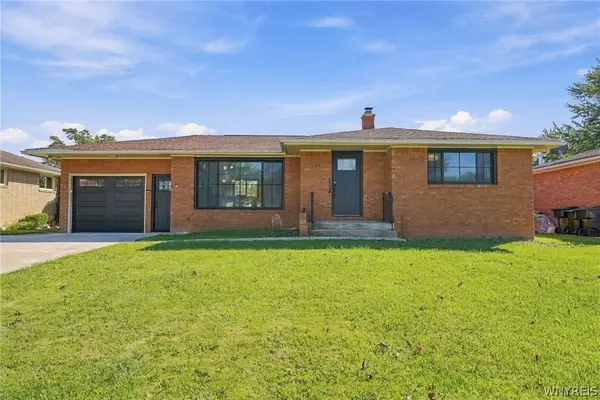 $349,000Active3 beds 2 baths1,122 sq. ft.
63 Saint Clare, Tonawanda, NY 14150
MLS# B1720322Listed by: HOWARD HANNA WNY INC. - New
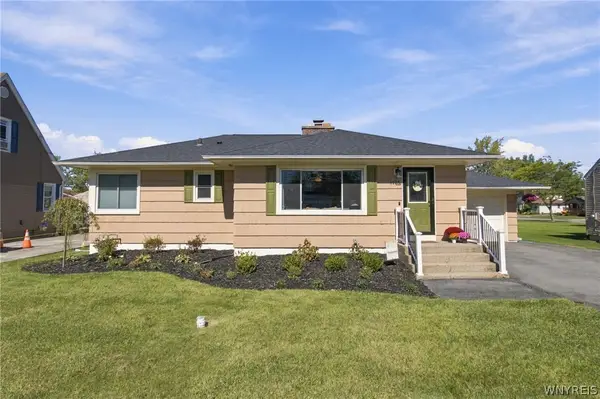 $289,900Active3 beds 2 baths974 sq. ft.
1178 Brighton Road, Tonawanda, NY 14150
MLS# B1719957Listed by: KELLER WILLIAMS REALTY WNY - Open Sat, 11am to 1pmNew
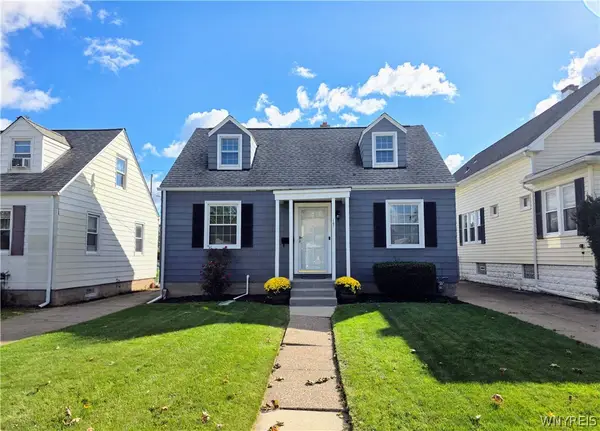 Listed by ERA$239,900Active3 beds 1 baths1,125 sq. ft.
147 Fairfield Avenue, Tonawanda, NY 14223
MLS# B1720263Listed by: HUNT REAL ESTATE ERA - New
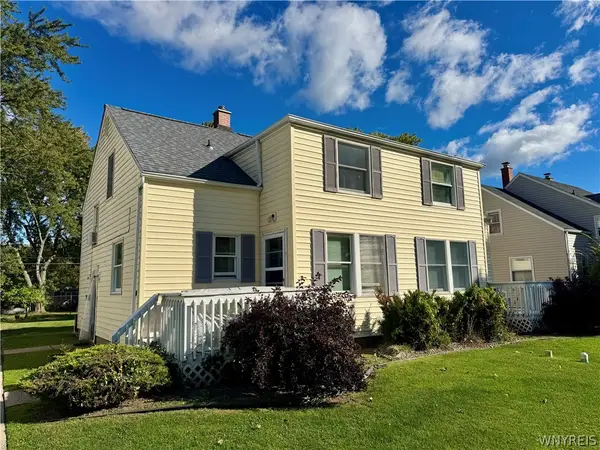 Listed by ERA$269,900Active6 beds 2 baths1,636 sq. ft.
794 Highland Avenue, Tonawanda, NY 14223
MLS# B1719964Listed by: HUNT REAL ESTATE ERA - Open Sat, 11am to 2pmNew
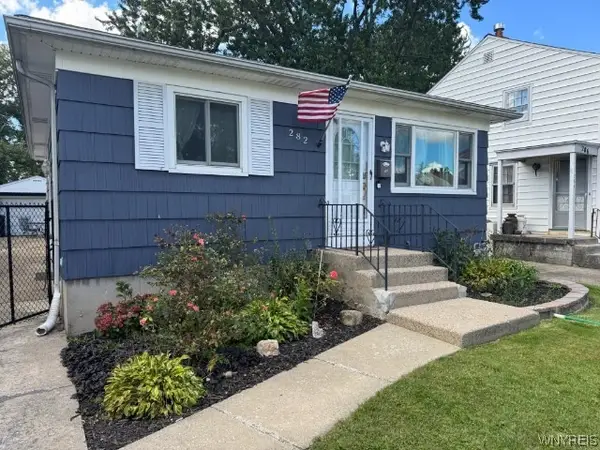 $249,900Active3 beds 2 baths1,050 sq. ft.
282 Fairfield Avenue, Tonawanda, NY 14223
MLS# B1719642Listed by: HOMECOIN.COM - Open Wed, 5 to 7pmNew
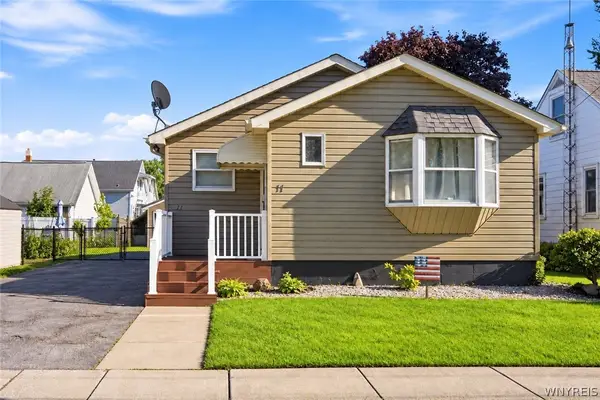 $229,900Active3 beds 2 baths1,178 sq. ft.
11 Schuler Avenue, Tonawanda, NY 14150
MLS# B1714526Listed by: ICONIC REAL ESTATE - Open Sat, 11am to 1pmNew
 $299,900Active3 beds 2 baths1,538 sq. ft.
233 Glendale Drive, Tonawanda, NY 14150
MLS# B1719656Listed by: WNY METRO ROBERTS REALTY - New
 $199,900Active4 beds 2 baths1,904 sq. ft.
57 Wall Street, Tonawanda, NY 14150
MLS# B1719612Listed by: PRESTIGE FAMILY REALTY


Protect your home and budget from life's surprises with an Assurant Home Warranty, backed by a partner that supports you through every step of homeownership. Explore Plans.
© 2023 - 2026 ERA Franchise Systems LLC. All rights reserved. ERA Franchise Systems LLC fully supports the principles of the Fair Housing Act and the Equal Opportunity Act. ERA, ERA Real Estate powered, and their respective logos are registered service marks of ERA Franchise Systems LLC. Each office is independently owned and operated.