
46 Highland Avenue, Tonawanda, NY 14150
Local realty services provided by:ERA Team VP Real Estate
46 Highland Avenue,Tonawanda, NY 14150
$299,900
- 3 Beds
- 2 Baths
- 1,362 sq. ft.
- Single family
- Active
Upcoming open houses
- Tue, Nov 2405:00 pm - 07:00 pm
- Sat, Nov 2811:00 am - 01:00 pm
- Sun, Nov 2911:00 am - 01:00 pm
Listed by: max fenske
Office: keller williams realty wny
MLS#:B1730137
Source:NY_GENRIS
Price summary
- Price:$299,900
- Price per sq. ft.:$220.19
About this home
Welcome to 46 Highland Avenue in the City of Tonawanda! This absolutely stunning 3 bedroom, 1.5 bath home has been meticulously renovated from top to bottom, offering the perfect combination of modern luxury, quality craftsmanship, and peace of mind. With virtually every inch of the home updated in 2021, there is truly nothing left to do but move in! Step inside to discover luxury vinyl flooring throughout, beautiful original woodwork accents, and an inviting floor plan filled with natural light. The gorgeous remodeled kitchen features quartz countertops, stainless steel appliances, stylish cabinetry, and a spacious breakfast bar that flows seamlessly into the dining and living areas. Upstairs, you'll find beautifully updated bedrooms, including a spacious primary bedroom with an incredible walk-in closet featuring custom built-ins and storage. The remodeled full bathroom showcases beautiful tilework, modern finishes, and a jetted soaking tub. Need even more space? The beautifully finished attic offers an expansive bonus area, completed with the same attention to detail and quality materials found throughout the home, perfect for a recreation room, home office, or additional living space! Major improvements include updated plumbing with copper supply lines and PVC drains (2021), updated electrical wiring and panel, vinyl windows (mostly 2021), siding (2021), flooring (2021), kitchen (2021), tankless hot water heater (2023), furnace and central A/C (2017), and roof (2014). Additional improvements include fiberglass and blown-in insulation, along with basement drain tile and sump pump installed in 2021. Outside, enjoy a large, NON-SHARED driveway, a spacious 2 car garage with additional overhead storage, and a second floor balcony overlooking the backyard. From the beautiful finishes to the extensive mechanical and structural improvements, no detail has been overlooked. Completely updated, exceptionally maintained, and 100% move in ready 46 Highland Avenue is a rare find you won't want to miss! Please Join us for the open houses Tuesday 11/24 from 5pm-7pm, Saturday 11/28 from 11am-1pm, and Sunday 11/29 from 11am-1pm. All offers if any due 11/30 @12pm....
Contact an agent
Home facts
- Year built:1913
- Listing ID #:B1730137
- Added:1 day(s) ago
- Updated:November 21, 2026 at 11:51 PM
Rooms and interior
- Bedrooms:3
- Total bathrooms:2
- Full bathrooms:1
- Half bathrooms:1
- Rooms Total:10
- Flooring:Tile, Varies
- Dining Description:Living Dining Room, Separate Formal Dining Room
- Kitchen Description:Dishwasher, Microwave, Refrigerator
- Basement:Yes
- Basement Description:Full, Sump Pump
- Living area:1,362 sq. ft.
Heating and cooling
- Cooling:Central Air
- Heating:Forced Air, Gas
- Central air:Yes
Structure and exterior
- Year built:1913
- Building area:1,362 sq. ft.
- Lot area:0.12 Acres
- Lot Features:Rectangular, Residential Lot
- Architectural Style:Two Story
- Construction Materials:Copper Plumbing, Vinyl Siding
- Exterior Features:Balcony, Fence
- Foundation Description:Block
- Levels:2 Stories
Utilities
- Water:Connected, Public, Water Connected
- Sewer:Connected, Sewer Connected
Finances and disclosures
- Price:$299,900
- Price per sq. ft.:$220.19
- Tax amount:$5,066
Features and amenities
- Appliances:Dishwasher, Gas Range, Microwave, Refrigerator
- Laundry features:In Basement
- Amenities:Balcony, Fence, int_feat_Attic
Parking
- Parking description:Detached, Garage, Garage Door Opener, Heated Garage, Storage
- Garage:Yes
- Garage spaces:2
New listings near 46 Highland Avenue
- New
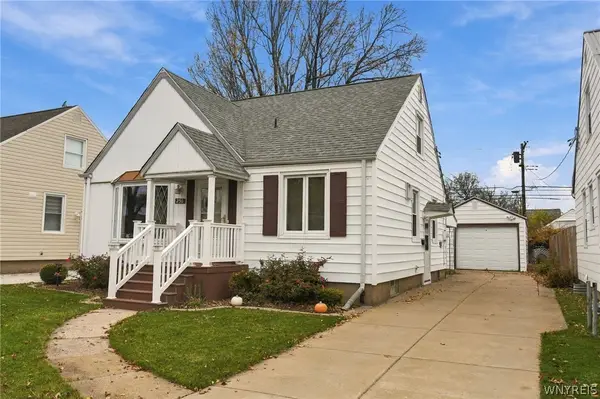 $227,500Active3 beds 1 baths1,261 sq. ft.
256 Cleveland Drive, Tonawanda, NY 14223
MLS# B1728699Listed by: MJ PETERSON REAL ESTATE INC. - Open Sun, 11am to 1pmNew
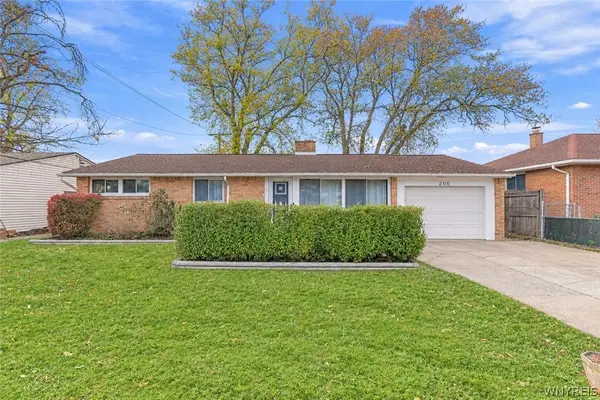 $189,900Active3 beds 1 baths1,364 sq. ft.
206 Heritage Road, Tonawanda, NY 14150
MLS# B1729646Listed by: EXP REALTY - Open Sat, 12 to 2pmNew
 $249,777Active3 beds 2 baths1,002 sq. ft.
150 Ames Avenue, Tonawanda, NY 14150
MLS# B1729643Listed by: HOWARD HANNA WNY INC. - New
 $259,900Active2 beds 2 baths1,369 sq. ft.
314 Willowbend Road, Tonawanda, NY 14150
MLS# B1729745Listed by: HOWARD HANNA WNY INC. - New
 Listed by ERA$115,000Active3 beds 1 baths1,635 sq. ft.
22 Johnson Street, Tonawanda, NY 14150
MLS# B1729452Listed by: HUNT REAL ESTATE ERA - Open Sat, 12 to 2pmNew
 Listed by ERA$229,900Active5 beds 2 baths2,093 sq. ft.
110 Grove Street, Tonawanda, NY 14150
MLS# B1729401Listed by: HUNT REAL ESTATE ERA - Open Sun, 10am to 6pmNew
 $209,900Active3 beds 1 baths1,039 sq. ft.
62 Douglas Street, Tonawanda, NY 14150
MLS# B1729419Listed by: REAL BROKER NY LLC - Open Sun, 11am to 1pmNew
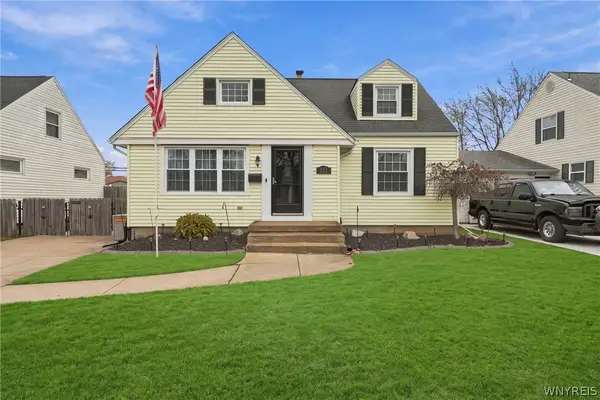 $299,000Active4 beds 2 baths1,969 sq. ft.
121 Westfall Drive, Tonawanda, NY 14150
MLS# B1729336Listed by: EVOLVE REALTY SERVICES - Open Sat, 11am to 1pmNew
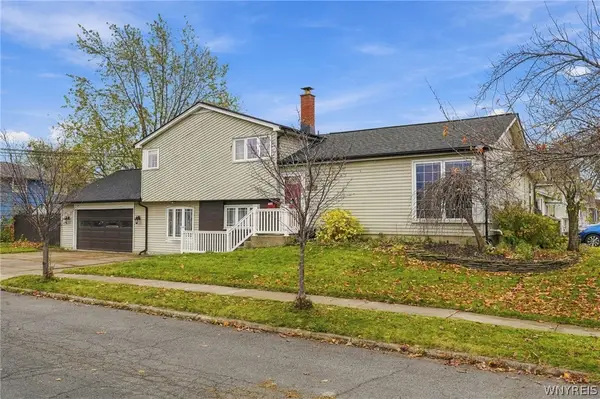 $349,900Active3 beds 2 baths1,753 sq. ft.
125 Dolphann Drive, Tonawanda, NY 14150
MLS# B1725211Listed by: HOWARD HANNA WNY INC.


Protect your home and budget from life's surprises with an Assurant Home Warranty, backed by a partner that supports you through every step of homeownership. Explore Plans.
© 2023 - 2026 ERA Franchise Systems LLC. All rights reserved. ERA Franchise Systems LLC fully supports the principles of the Fair Housing Act and the Equal Opportunity Act. ERA, ERA Real Estate powered, and their respective logos are registered service marks of ERA Franchise Systems LLC. Each office is independently owned and operated.