
98 Northwood Drive, Tonawanda, NY 14223
Local realty services provided by:HUNT Real Estate ERA
Listed by:

Office: hunt real estate era
MLS#:B1700002
Source:NY_GENRIS
Price summary
- Price:$319,900
- Price per sq. ft.:$222.93
About this home
Welcome home to this beautifully renovated Cape Cod where timeless charm meets modern comfort. From the inviting covered front porch to the bright, thoughtfully designed interior, every space has been updated with today’s buyer in mind. Sunlight pours through updated windows, highlighting updated flooring, fresh neutral finishes, and an inviting layout that feels warm, bright, and welcoming. The beautifully remodeled kitchen serves as the heart of the home, featuring granite countertops, abundant cabinetry, stainless steel appliances, and a seamless flow into the dining and living areas—perfect for everyday living and entertaining alike. A sun-filled sitting room offers the perfect place to enjoy your morning coffee, unwind with a good book, or simply relax while overlooking the private backyard. The flexible floor plan includes a desirable first-floor bedroom and two beautifully updated full baths, offering convenience for guests, a home office, or first-floor living. Upstairs, you’ll find two additional bedrooms with generous closet space and abundant natural light. Step outside to your own private backyard retreat complete with a patio, mature landscaping, and plenty of space to entertain, garden, or simply enjoy the outdoors. A detached garage, exceptional curb appeal, and quality updates throughout complete this truly move-in ready home. Conveniently located in the heart of the Town of Tonawanda, close to parks, shopping, restaurants, schools, and everyday conveniences, this is a home you’ll be proud to call your own. Open House Saturday, July 25th from 1:00–3:00 PM. Offers, if any, will be reviewed Tuesday, July 28th at 1:00 PM....
Contact an agent
Home facts
- Year built:1953
- Listing ID #:B1700002
- Added:42 day(s) ago
- Updated:August 31, 2026 at 04:41 PM
Rooms and interior
- Bedrooms:3
- Total bathrooms:2
- Full bathrooms:2
- Rooms Total:7
- Flooring:Carpet, Laminate, Tile, Varies
- Dining Description:Living Dining Room
- Kitchen Description:Dishwasher, Microwave, Refrigerator
- Basement:Yes
- Basement Description:Full, Sump Pump
- Living area:1,435 sq. ft.
Heating and cooling
- Cooling:Central Air
- Heating:Forced Air, Gas
- Central air:Yes
Structure and exterior
- Roof:Shingle
- Year built:1953
- Building area:1,435 sq. ft.
- Lot area:0.13 Acres
- Lot Features:Near Public Transit, Rectangular, Residential Lot
- Architectural Style:Cape Cod
- Construction Materials:Copper Plumbing, Vinyl Siding
- Exterior Features:Fully Fenced, Patio
- Foundation Description:Block
- Levels:2 Stories
Schools
- High school:Kenmore West Senior High
Utilities
- Water:Connected, Public, Water Connected
- Sewer:Connected, Sewer Connected
Finances and disclosures
- Price:$319,900
- Price per sq. ft.:$222.93
- Tax amount:$6,311
Features and amenities
- Appliances:Dishwasher, Dryer, Gas Range, Microwave, Refrigerator, Washer
- Laundry features:Dryer, In Basement, Washer
Parking
- Parking description:Detached, Garage, Garage Door Opener, Storage
- Garage:Yes
- Garage spaces:2
New listings near 98 Northwood Drive
- Open Sat, 11am to 1pmNew
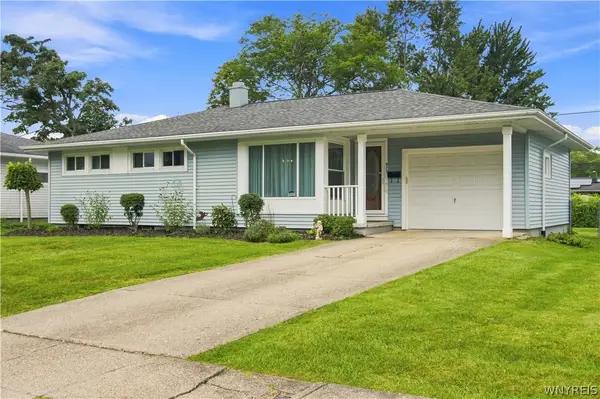 $249,900Active3 beds 1 baths1,062 sq. ft.
872 Woodstock Avenue, Tonawanda, NY 14150
MLS# B1710998Listed by: S.A.W. COMMISSION CUTTERS - New
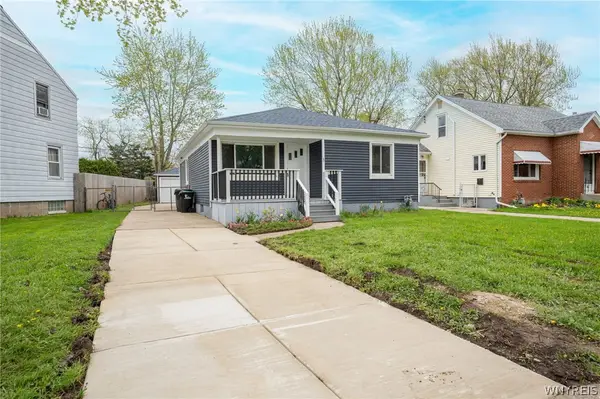 $244,900Active3 beds 2 baths1,212 sq. ft.
49 Fairfield Avenue, Tonawanda, NY 14223
MLS# B1711066Listed by: WNY METRO ROBERTS REALTY - Open Wed, 5 to 7pmNew
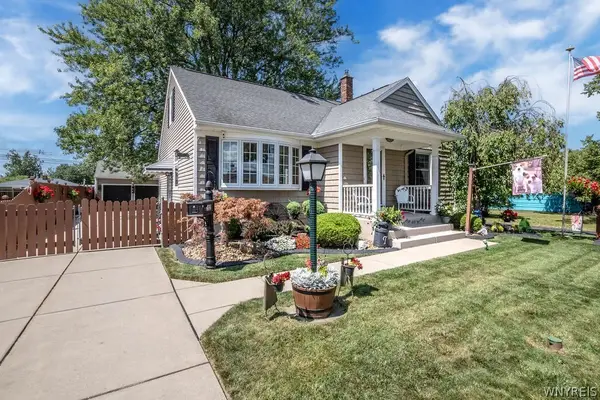 $399,500Active3 beds 2 baths1,794 sq. ft.
102 Glenhurst Road, Tonawanda, NY 14150
MLS# B1710211Listed by: CHUBB-AUBREY LEONARD REAL ESTATE - New
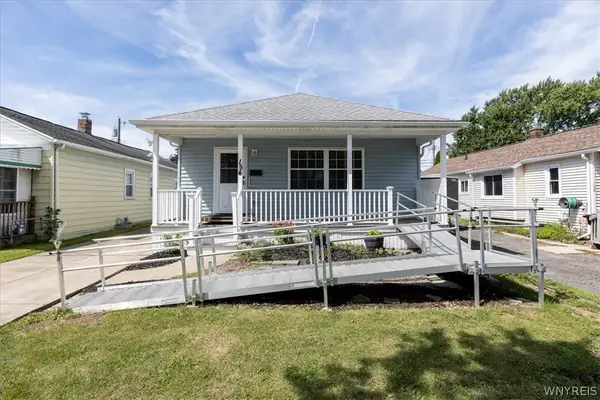 Listed by ERA$219,900Active3 beds 2 baths1,100 sq. ft.
154 Lyndale Avenue, Tonawanda, NY 14223
MLS# B1710069Listed by: HUNT REAL ESTATE ERA - New
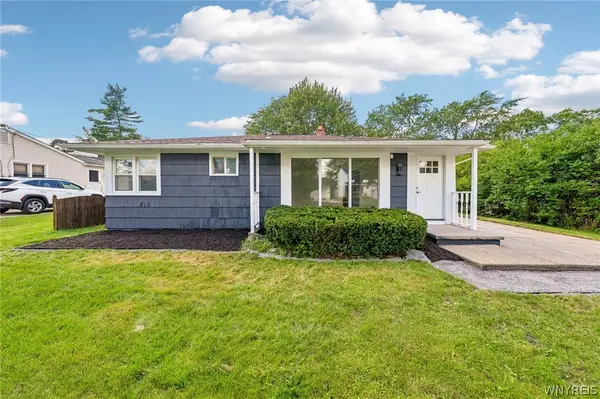 $249,999Active3 beds 1 baths1,049 sq. ft.
132 Glenhurst Road, Tonawanda, NY 14150
MLS# B1710266Listed by: HOWARD HANNA WNY INC. - New
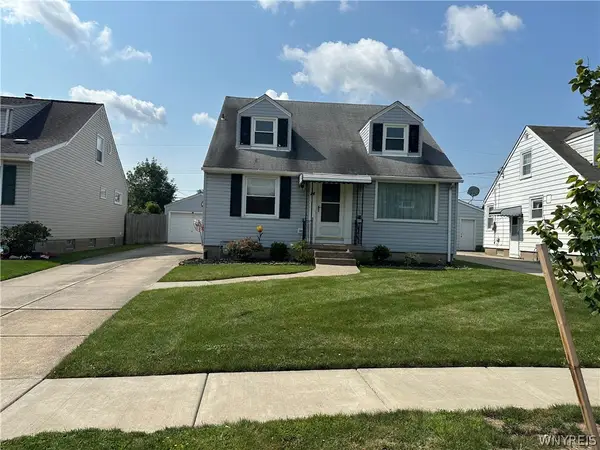 $264,800Active4 beds 2 baths1,554 sq. ft.
14 Quaker Ridge Road, Tonawanda, NY 14150
MLS# B1703890Listed by: MJ PETERSON REAL ESTATE INC. - Open Mon, 5:30 to 7:30pmNew
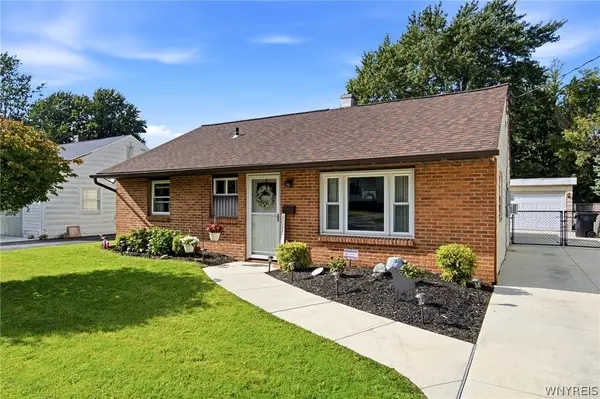 $179,900Active2 beds 1 baths1,095 sq. ft.
54 Steiner Avenue, Tonawanda, NY 14150
MLS# B1708973Listed by: ICONIC REAL ESTATE - New
 Listed by ERA$150,000Active3 beds 2 baths1,108 sq. ft.
70 Meadow Lane, Tonawanda, NY 14223
MLS# B1709483Listed by: HUNT REAL ESTATE ERA - New
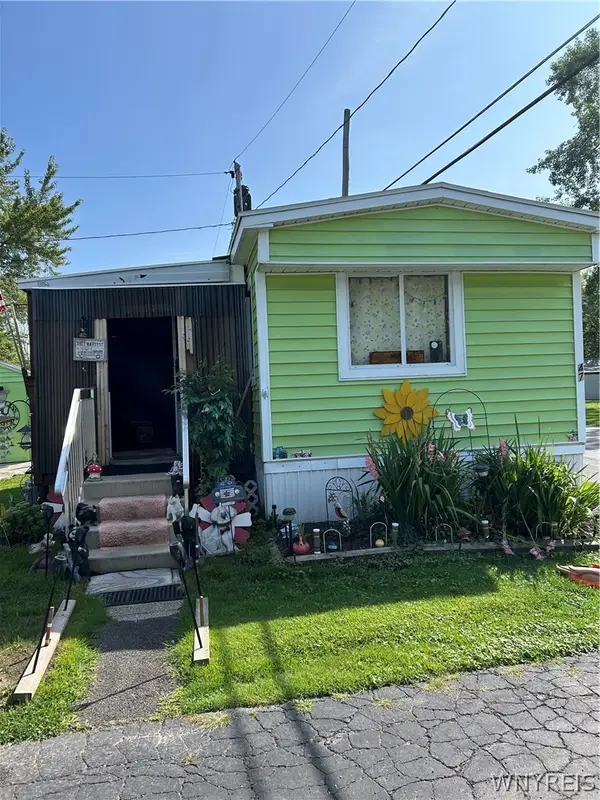 $17,500Active1 beds 1 baths600 sq. ft.
51 Ritchie Ave Lot #47, Tonawanda, NY 14150
MLS# B1709294Listed by: TRITON REAL ESTATE - New
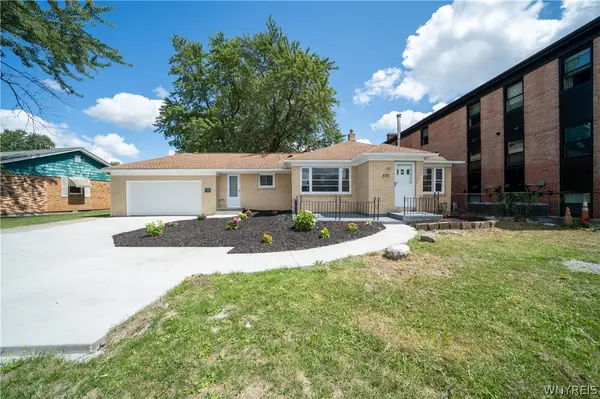 $349,900Active3 beds 2 baths1,421 sq. ft.
577 Delaware Street, Tonawanda, NY 14150
MLS# B1709376Listed by: WNY METRO ROBERTS REALTY


Protect your home and budget from life's surprises with an Assurant Home Warranty, backed by a partner that supports you through every step of homeownership. Explore Plans.
© 2023 - 2026 ERA Franchise Systems LLC. All rights reserved. ERA Franchise Systems LLC fully supports the principles of the Fair Housing Act and the Equal Opportunity Act. ERA, ERA Real Estate powered, and their respective logos are registered service marks of ERA Franchise Systems LLC. Each office is independently owned and operated.