
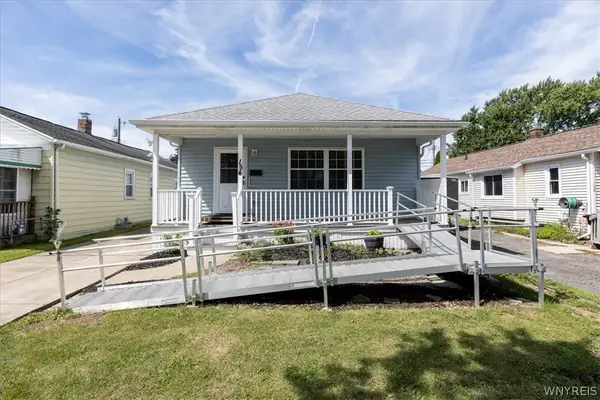
132 Glenhurst Road, Tonawanda, NY 14150
Local realty services provided by:ERA Team VP Real Estate
Listed by: kimberly a nemeth
Office: howard hanna wny inc.
MLS#:B1710266
Source:NY_GENRIS
Price summary
- Price:$249,999
- Price per sq. ft.:$238.32
About this home
Welcome to New Beginnings! This completely remodeled 3-bedroom, 1-bath ranch offers the perfect blend of modern updates, thoughtful improvements, and convenient location. Situated close to shopping, entertainment, restaurants, and an easy commute to downtown, this move-in-ready home is truly ready for you to place your furniture and enjoy. You'll be impressed the moment you step inside. The home features tons of natural light, newer windows, new luxury vinyl plank flooring, and a neutral décor that creates a bright, inviting atmosphere. The beautifully remodeled kitchen offers a bright, airy feel with subway tile backsplash, stainless steel appliances, and a convenient eat-in nook. The fully updated bathroom has been thoughtfully designed with today's modern aesthetic. 3 nice sized bedrooms offer new carpets and good amount of storage. Large living room is perfect to enjoy the Bills football games. The extensive improvements go far beyond cosmetics. Updates include a new electrical system and panel, new plumbing lines, insulation, soffits and fascia, exterior window trim, sump pump, landscaping, and structural support jacks to help level the bathroom floors. Solid roof and boiler all serviced. Huge garage offers tons of storage space; full fence yard offers you a place to relax. Nothing left to do but move in, this charming ranch is an opportunity you won't want to miss! Attention to detail everywhere!
Open Houses Sat 8/29 from 11-1 and Sunday 8/30 from 1-3....
Contact an agent
Home facts
- Year built:1954
- Subdivision & Development:Green Acres Part 1
- Listing ID #:B1710266
- Added:5 day(s) ago
- Updated:September 01, 2026 at 08:50 PM
Rooms and interior
- Bedrooms:3
- Total bathrooms:1
- Full bathrooms:1
- Rooms Total:5
- Flooring:Carpet, Varies
- Dining Description:Living Dining Room
- Kitchen Description:Dishwasher, Microwave, Oven, Refrigerator
- Basement:Yes
- Basement Description:Crawl Space, Sump Pump
- Living area:1,049 sq. ft.
Heating and cooling
- Heating:Baseboard, Gas
Structure and exterior
- Roof:Asphalt
- Year built:1954
- Building area:1,049 sq. ft.
- Lot area:0.21 Acres
- Lot Features:Near Public Transit, Rectangular, Residential Lot
- Architectural Style:Ranch
- Construction Materials:Wood Siding
- Exterior Features:Fully Fenced
- Levels:1 Story
Utilities
- Water:Connected, Public, Water Connected
- Sewer:Connected, Sewer Connected
Finances and disclosures
- Price:$249,999
- Price per sq. ft.:$238.32
- Tax amount:$4,921
Features and amenities
- Appliances:Dishwasher, Free Standing Range, Microwave, Oven, Refrigerator
- Laundry features:Main Level
Parking
- Parking description:Detached, Garage
- Garage:Yes
- Garage spaces:3
New listings near 132 Glenhurst Road
- New
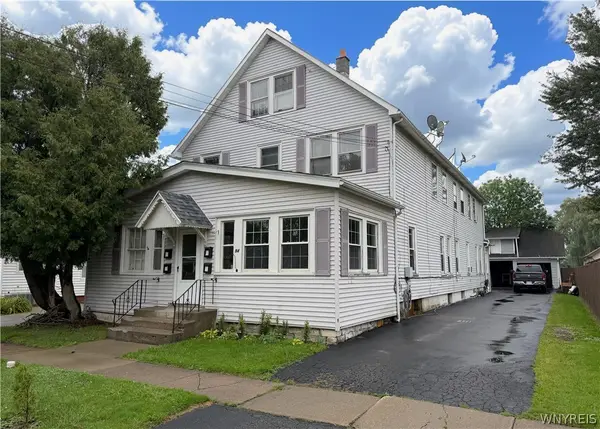 $399,900Active8 beds 4 baths7,266 sq. ft.
94 Cleveland Avenue, Tonawanda, NY 14150
MLS# B1711353Listed by: WNYBYOWNER.COM - New
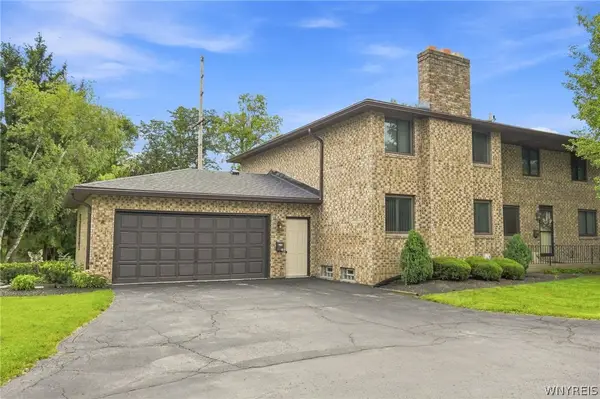 Listed by ERA$299,900Active2 beds 2 baths1,300 sq. ft.
120 Ellicott Creek Road #10S, Tonawanda, NY 14150
MLS# B1711182Listed by: HUNT REAL ESTATE ERA - Open Sat, 11am to 1pmNew
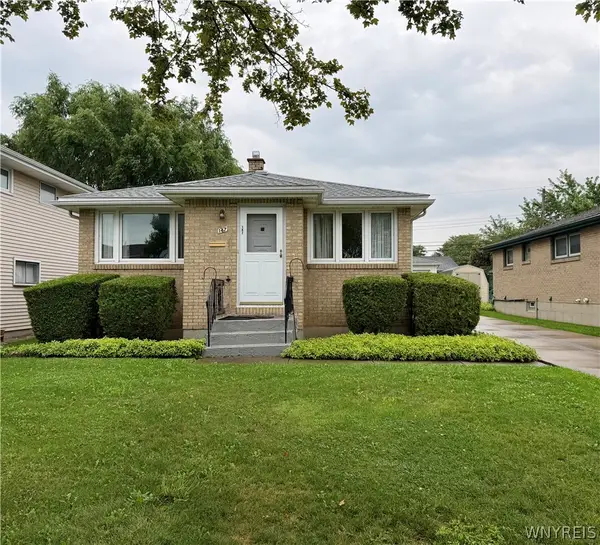 Listed by ERA$200,000Active3 beds 1 baths1,082 sq. ft.
147 Maplegrove Ave, Tonawanda, NY 14150
MLS# B1711331Listed by: HUNT REAL ESTATE ERA - New
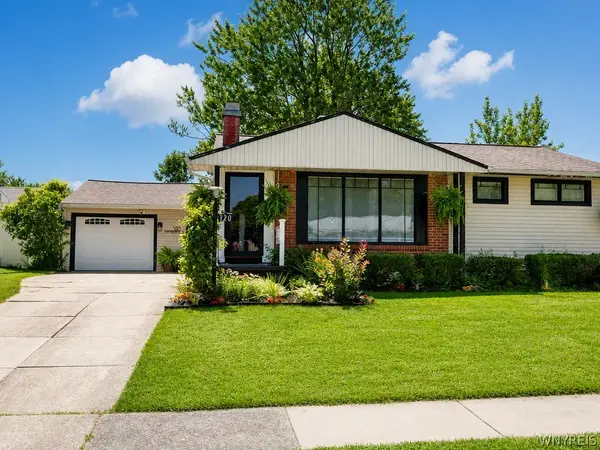 $249,900Active2 beds 1 baths1,116 sq. ft.
320 Yorkshire Road, Tonawanda, NY 14150
MLS# B1711105Listed by: LOVALLO REAL ESTATE - New
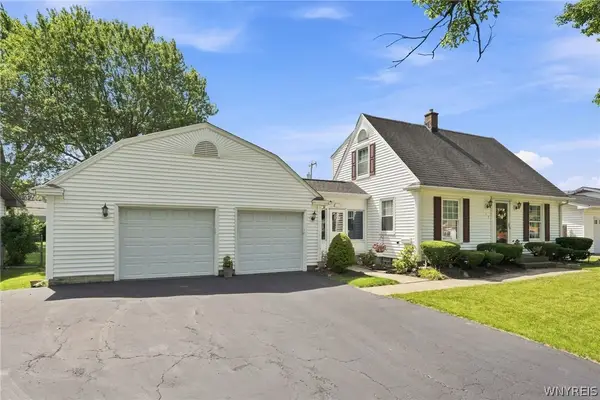 $329,900Active3 beds 3 baths1,573 sq. ft.
119 Bannard Avenue, Tonawanda, NY 14150
MLS# B1711209Listed by: KELLER WILLIAMS REALTY WNY - Open Sat, 11am to 1pmNew
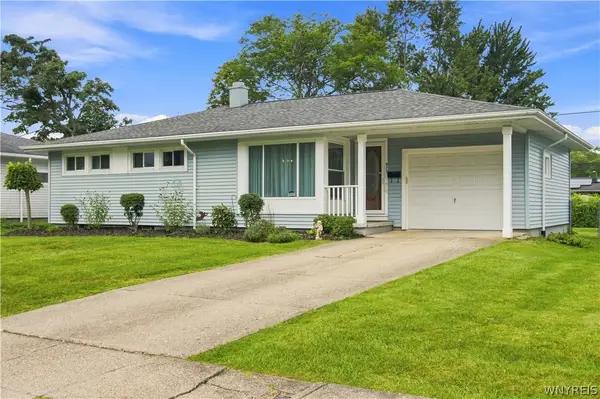 $249,900Active3 beds 1 baths1,062 sq. ft.
872 Woodstock Avenue, Tonawanda, NY 14150
MLS# B1710998Listed by: S.A.W. COMMISSION CUTTERS - New
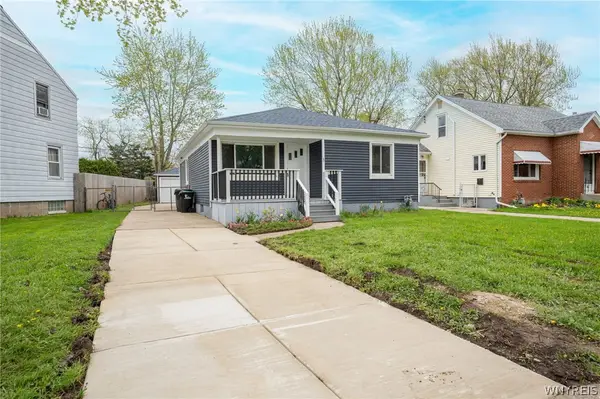 $244,900Active3 beds 2 baths1,212 sq. ft.
49 Fairfield Avenue, Tonawanda, NY 14223
MLS# B1711066Listed by: WNY METRO ROBERTS REALTY - Open Wed, 5 to 7pmNew
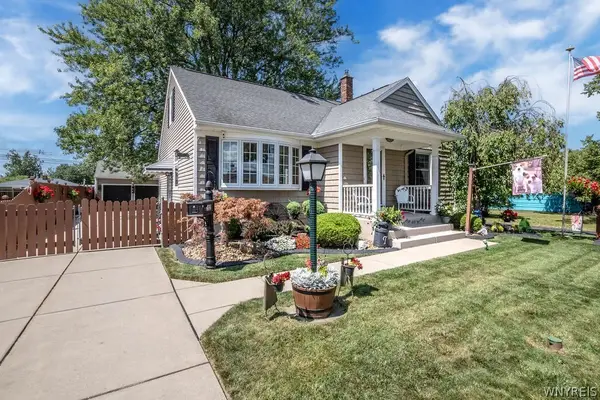 $399,500Active3 beds 2 baths1,794 sq. ft.
102 Glenhurst Road, Tonawanda, NY 14150
MLS# B1710211Listed by: CHUBB-AUBREY LEONARD REAL ESTATE - New
 Listed by ERA$219,900Active3 beds 2 baths1,100 sq. ft.
154 Lyndale Avenue, Tonawanda, NY 14223
MLS# B1710069Listed by: HUNT REAL ESTATE ERA


Protect your home and budget from life's surprises with an Assurant Home Warranty, backed by a partner that supports you through every step of homeownership. Explore Plans.
© 2023 - 2026 ERA Franchise Systems LLC. All rights reserved. ERA Franchise Systems LLC fully supports the principles of the Fair Housing Act and the Equal Opportunity Act. ERA, ERA Real Estate powered, and their respective logos are registered service marks of ERA Franchise Systems LLC. Each office is independently owned and operated.