
1615 Brookside Avenue, Utica, NY 13501
Local realty services provided by:HUNT Real Estate ERA
Listed by: mark p. scheidelman
Office: integrated real estate services
MLS#:S1719371
Source:NY_GENRIS
Price summary
- Price:$350,000
- Price per sq. ft.:$270.06
About this home
This classic executive ranch located just off the parkway exhibits craftsmanship, and pride of ownership throughout. In a beautiful setting close to MVCC, Proctor High School, the Olmstead parks, public transportation and shopping this location is terrific. Wide deep yards, mature trees and landscaping are attributes of this neighborhood. This style of home is noted for the large rooms throughout. Additionally, there is a load of finished space in the basement which can be used for entertaining, additional bedrooms, a game room, office space, fitness space or a combination of all of these. Many updates throughout including central air, hot water tank and the just completed refinishing of the hardwood floors which are in every room except the kitchen and bath. With a large two stall garage and an outdoor patio this home is ready for a new family to create memories.
Contact an agent
Home facts
- Year built:1957
- Listing ID #:S1719371
- Added:1 day(s) ago
- Updated:October 08, 2026 at 11:48 PM
Rooms and interior
- Bedrooms:3
- Total bathrooms:1
- Full bathrooms:1
- Rooms Total:5
- Flooring:Ceramic Tile, Hardwood, Tile, Varies
- Dining Description:Living Dining Room
- Kitchen Description:Microwave, Refrigerator
- Basement:Yes
- Basement Description:Full, Partially Finished
- Living area:1,296 sq. ft.
Heating and cooling
- Cooling:Central Air
- Heating:Forced Air, Gas
- Central air:Yes
Structure and exterior
- Roof:Asphalt
- Year built:1957
- Building area:1,296 sq. ft.
- Lot area:0.58 Acres
- Lot Features:Irregular Lot, Near Public Transit, Residential Lot
- Architectural Style:Ranch
- Construction Materials:Wood Siding
- Foundation Description:Block
- Levels:1 Story
Utilities
- Water:Connected, Public, Water Connected
- Sewer:Connected, Sewer Connected
Finances and disclosures
- Price:$350,000
- Price per sq. ft.:$270.06
- Tax amount:$4,150
Features and amenities
- Appliances:Gas Cooktop, Microwave, Refrigerator, Washer
- Laundry features:In Basement, Washer
Parking
- Parking description:Attached, Garage
- Garage:Yes
- Garage spaces:2
New listings near 1615 Brookside Avenue
- New
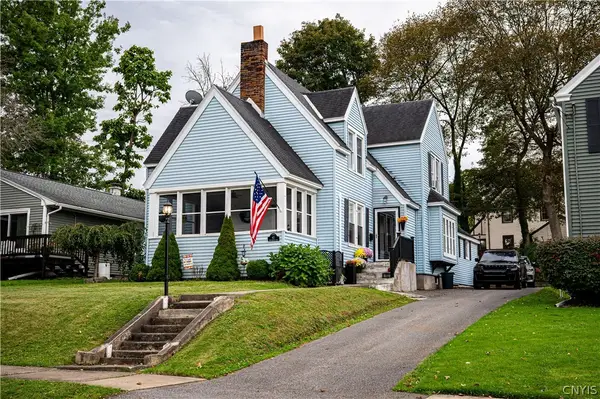 $272,500Active3 beds 1 baths1,739 sq. ft.
62 Ballantyne Brae, Utica, NY 13501
MLS# S1721058Listed by: COLDWELL BANKER FAITH PROPERTIES - New
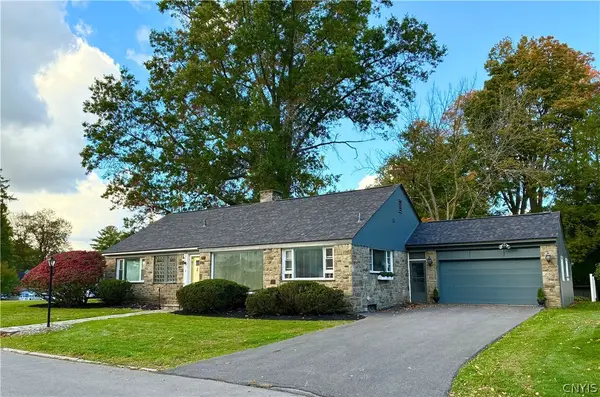 $329,900Active3 beds 3 baths1,901 sq. ft.
1 Regent Court, Utica, NY 13501
MLS# S1721049Listed by: COLDWELL BANKER FAITH PROPERTIES - New
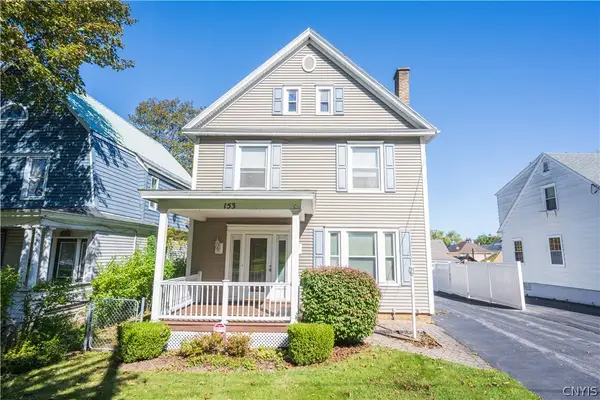 $209,900Active5 beds 2 baths2,082 sq. ft.
153 Pleasant Street, Utica, NY 13501
MLS# S1720567Listed by: COLDWELL BANKER FAITH PROPERTIES - New
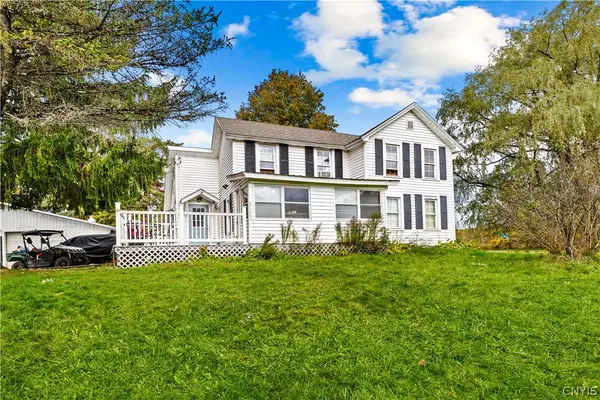 $285,000Active4 beds 2 baths1,448 sq. ft.
693 Windfall Road, Utica, NY 13502
MLS# S1720670Listed by: HOME PRO REALTY - New
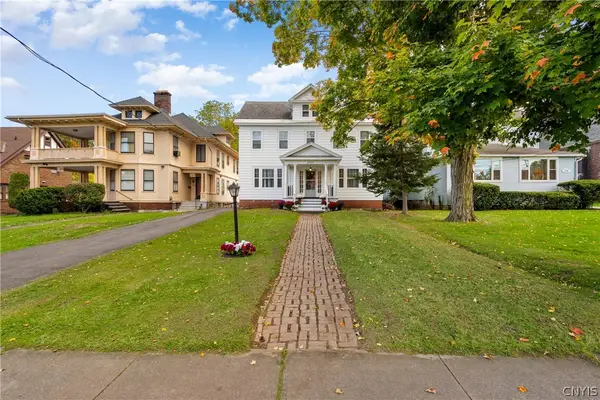 $329,000Active3 beds 3 baths2,920 sq. ft.
2313 Genesee Street, Utica, NY 13501
MLS# S1720623Listed by: COLDWELL BANKER PRIME PROPERTIES - New
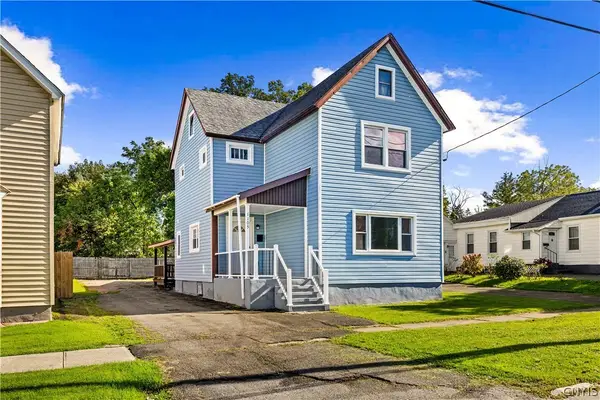 $285,000Active4 beds 3 baths2,170 sq. ft.
1105 Leeds Street, Utica, NY 13501
MLS# S1718057Listed by: THE PROPERTY SHOP - New
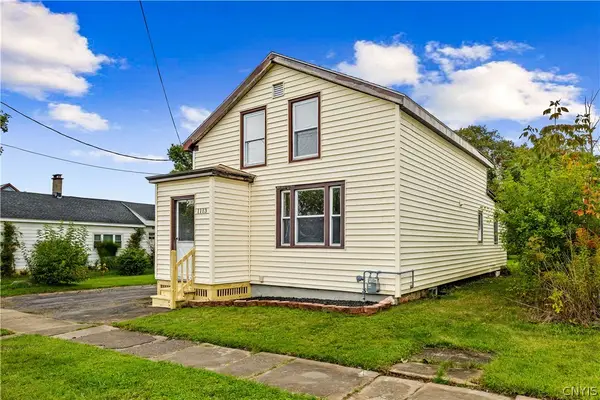 $164,900Active4 beds 1 baths1,060 sq. ft.
1113 Leeds Street, Utica, NY 13501
MLS# S1719529Listed by: THE PROPERTY SHOP - Open Sun, 10 to 11:30amNew
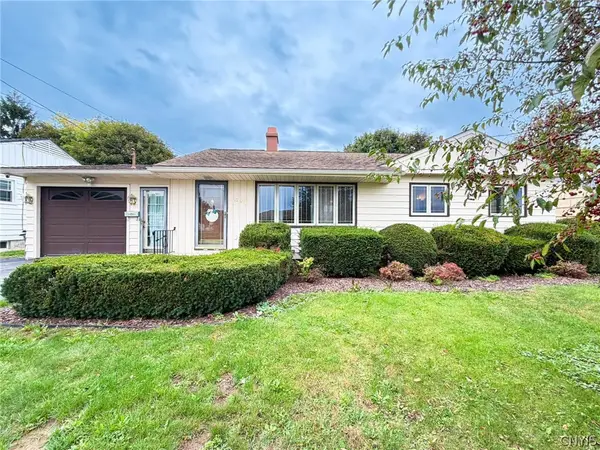 $212,000Active2 beds 1 baths960 sq. ft.
1206 Kiniry Street, Utica, NY 13501
MLS# S1718522Listed by: COLDWELL BANKER FAITH PROPERTIES IL - New
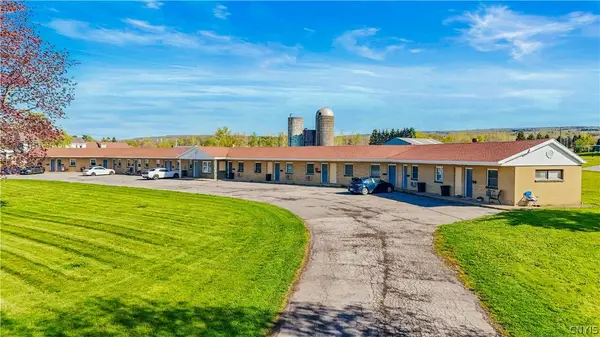 $1,299,000Active14 beds -- baths13,632 sq. ft.
2389 State Route 5, Utica, NY 13502
MLS# S1719408Listed by: THE BEACH REAL ESTATE TEAM


Protect your home and budget from life's surprises with an Assurant Home Warranty, backed by a partner that supports you through every step of homeownership. Explore Plans.
© 2023 - 2026 ERA Franchise Systems LLC. All rights reserved. ERA Franchise Systems LLC fully supports the principles of the Fair Housing Act and the Equal Opportunity Act. ERA, ERA Real Estate powered, and their respective logos are registered service marks of ERA Franchise Systems LLC. Each office is independently owned and operated.