
62 Ballantyne Brae, Utica, NY 13501
Local realty services provided by:HUNT Real Estate ERA
Listed by: cathy newell
Office: coldwell banker faith properties
MLS#:S1721058
Source:NY_GENRIS
Price summary
- Price:$272,500
- Price per sq. ft.:$156.7
About this home
Welcome to 62 Ballantyne Brae. Come see this charming three bedroom, one bath home with a bright and open floor plan for todays life style. A double stall attached garage along with an ample driveway provides multiple parking space. Off the kitchen is a closet laundry center, a spacious Dining room, Living room with a fireplace. Off the Living room is an inviting screened porch. The perfect place to relax and enjoy views of the front yard. The backyard offers a fenced in section for outdoor seating and enjoyment. There is a full basement with a sink basin. All three bedrooms are upstairs, along with the family bath. Conveniently located near local amenities, shopping and dining.
Contact an agent
Home facts
- Year built:1930
- Listing ID #:S1721058
- Added:1 day(s) ago
- Updated:October 08, 2026 at 10:49 PM
Rooms and interior
- Bedrooms:3
- Total bathrooms:1
- Full bathrooms:1
- Rooms Total:8
- Flooring:Ceramic Tile, Hardwood, Laminate, Varies
- Kitchen Description:Dishwasher, Pantry, Refrigerator
- Basement:Yes
- Basement Description:Full
- Living area:1,739 sq. ft.
Heating and cooling
- Cooling:Window Units
- Heating:Gas, Hot Water
Structure and exterior
- Roof:Asphalt
- Year built:1930
- Building area:1,739 sq. ft.
- Lot area:0.15 Acres
- Lot Features:Near Public Transit, Rectangular, Residential Lot
- Architectural Style:Historic Antique
- Construction Materials:Copper Plumbing, Vinyl Siding
- Exterior Features:Fence, Fully Fenced, Patio
- Foundation Description:Block
- Levels:2 Stories
Utilities
- Water:Connected, Public, Water Connected
- Sewer:Connected, Sewer Connected
Finances and disclosures
- Price:$272,500
- Price per sq. ft.:$156.7
- Tax amount:$5,224
Features and amenities
- Appliances:Dishwasher, Range Hood, Refrigerator
- Laundry features:Main Level
- Amenities:Fence
Parking
- Parking description:Attached, Garage, Garage Door Opener
- Garage:Yes
- Garage spaces:2
New listings near 62 Ballantyne Brae
- New
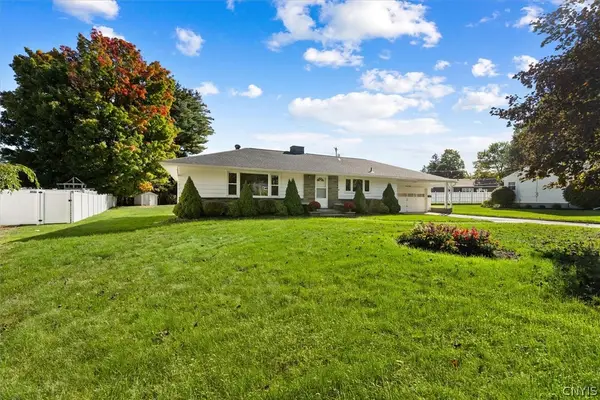 $350,000Active3 beds 1 baths1,296 sq. ft.
1615 Brookside Avenue, Utica, NY 13501
MLS# S1719371Listed by: INTEGRATED REAL ESTATE SERVICES - Open Sun, 12 to 1:30pmNew
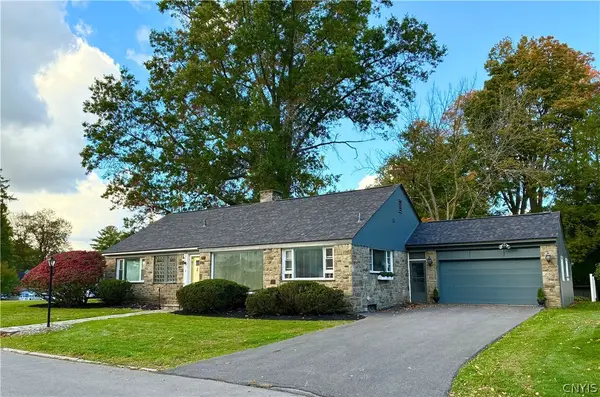 $329,900Active3 beds 3 baths1,901 sq. ft.
1 Regent Court, Utica, NY 13501
MLS# S1721049Listed by: COLDWELL BANKER FAITH PROPERTIES - New
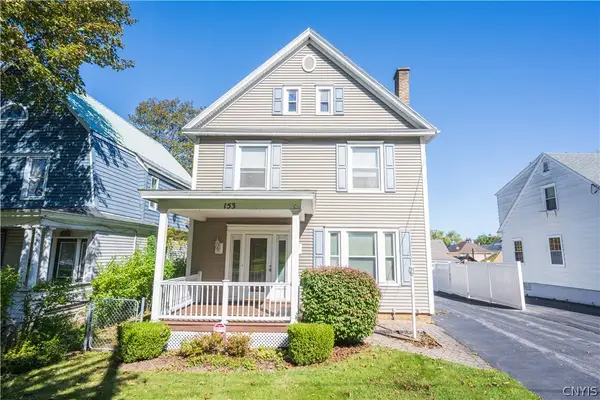 $209,900Active5 beds 2 baths2,082 sq. ft.
153 Pleasant Street, Utica, NY 13501
MLS# S1720567Listed by: COLDWELL BANKER FAITH PROPERTIES - New
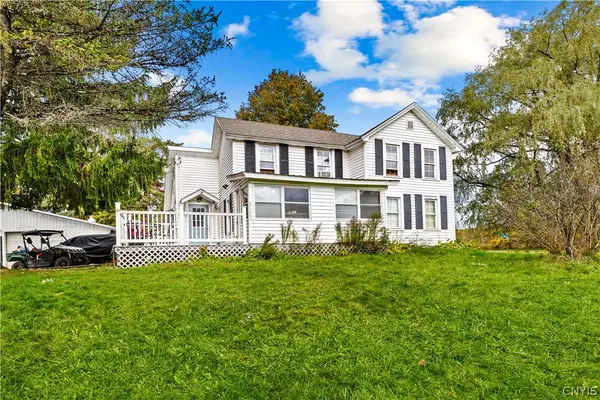 $285,000Active4 beds 2 baths1,448 sq. ft.
693 Windfall Road, Utica, NY 13502
MLS# S1720670Listed by: HOME PRO REALTY - New
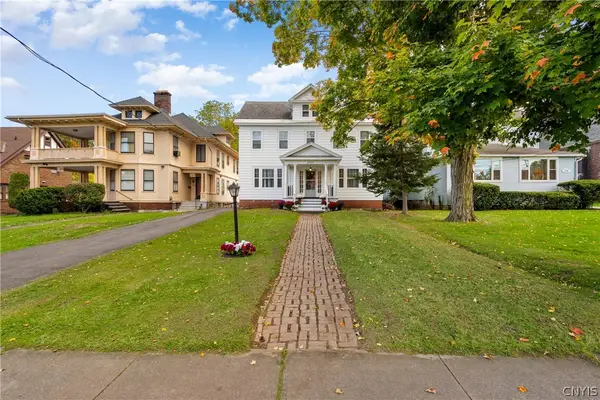 $329,000Active3 beds 3 baths2,920 sq. ft.
2313 Genesee Street, Utica, NY 13501
MLS# S1720623Listed by: COLDWELL BANKER PRIME PROPERTIES - New
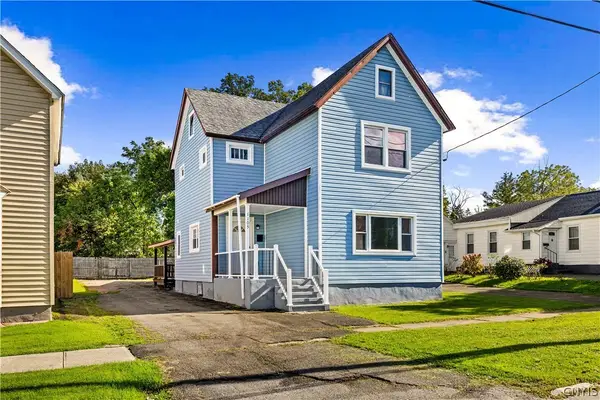 $285,000Active4 beds 3 baths2,170 sq. ft.
1105 Leeds Street, Utica, NY 13501
MLS# S1718057Listed by: THE PROPERTY SHOP - New
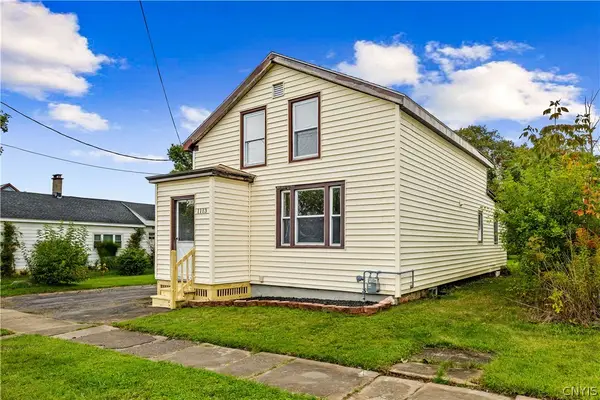 $164,900Active4 beds 1 baths1,060 sq. ft.
1113 Leeds Street, Utica, NY 13501
MLS# S1719529Listed by: THE PROPERTY SHOP - Open Sun, 10 to 11:30amNew
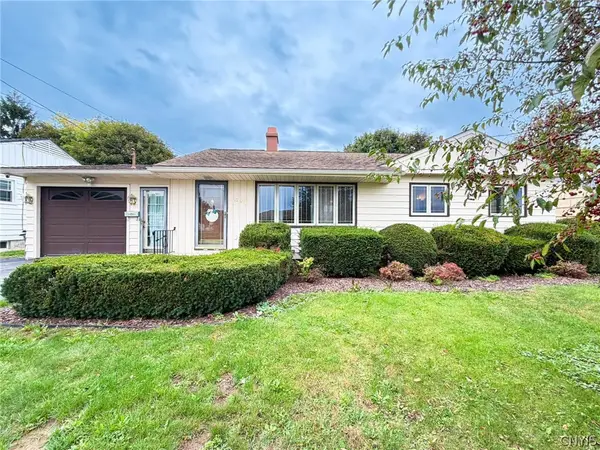 $212,000Active2 beds 1 baths960 sq. ft.
1206 Kiniry Street, Utica, NY 13501
MLS# S1718522Listed by: COLDWELL BANKER FAITH PROPERTIES IL - New
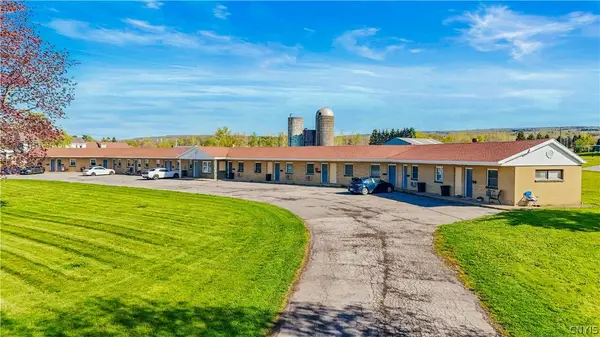 $1,299,000Active14 beds -- baths13,632 sq. ft.
2389 State Route 5, Utica, NY 13502
MLS# S1719408Listed by: THE BEACH REAL ESTATE TEAM


Protect your home and budget from life's surprises with an Assurant Home Warranty, backed by a partner that supports you through every step of homeownership. Explore Plans.
© 2023 - 2026 ERA Franchise Systems LLC. All rights reserved. ERA Franchise Systems LLC fully supports the principles of the Fair Housing Act and the Equal Opportunity Act. ERA, ERA Real Estate powered, and their respective logos are registered service marks of ERA Franchise Systems LLC. Each office is independently owned and operated.