
962 Sierra Vista Lane, Valley Cottage, NY 10989
Local realty services provided by:Bon Anno Realty ERA Powered
962 Sierra Vista Lane,Valley Cottage, NY 10989
$384,900
- 1 Beds
- 2 Baths
- 1,081 sq. ft.
- Condominium
- Active
Listed by: robert d. villone
Office: re/max classic realty
MLS#:1046544
Source:OneKey MLS
Price summary
- Price:$384,900
- Price per sq. ft.:$356.06
- Monthly HOA dues:$619
About this home
Welcome to sophisticated turnkey living in this fully renovated first-floor condo in Valley Cottage NY. Thoughtfully redesigned from top to bottom, this exceptional one-bedroom (but lives like a 2 bedroom unit), one-and-a-half-bath residence blends modern elegance, comfort, and everyday convenience. Step inside to a thoughtfully designed interior featuring contemporary finishes, stylish details, and a fresh, refined aesthetic throughout. The inviting living area provides a comfortable setting for both relaxing and entertaining, while the beautifully updated kitchen offers a sleek, modern design with quality finishes and excellent functionality. The spacious primary bedroom serves as a private retreat and features its own beautifully renovated full ensuite bathroom, adding a touch of luxury and privacy. A second updated half bath adds everyday convenience for guests and daily living. Generously proportioned and thoughtfully laid out, this home offers a flexible floor plan that lives like a two-bedroom residence, providing additional versatility for a home office, guest space, den, or other lifestyle needs. Situated on the first floor, the residence offers easy access and everyday ease, along with the feel of a brand-new home—without the wait or hassle of renovations. Every detail has been updated, creating a stylish, move-in-ready space ideal for today’s lifestyle. Ideally located near shopping, dining, transportation, and major roadways, the home is also very close to the New York State Thruway and the Tappan Zee Bridge, offering convenient access to Westchester, New York City, and surrounding areas. Modern luxury, flexible living space, and commuter convenience make this beautifully transformed condo ready to impress. Simply unpack, settle in, and enjoy....
Contact an agent
Home facts
- Year built:1975
- Subdivision & Development:Mountainview 3
- Listing ID #:1046544
- Added:44 day(s) ago
- Updated:October 19, 2026 at 11:41 AM
Rooms and interior
- Bedrooms:1
- Total bathrooms:2
- Full bathrooms:1
- Half bathrooms:1
- Rooms Total:5
- Kitchen Description:Dishwasher, Microwave, Pantry, Refrigerator, Stainless Steel Appliance(s)
- Basement Description:Full
- Living area:1,081 sq. ft.
Heating and cooling
- Heating:Baseboard, Hot Water
Structure and exterior
- Year built:1975
- Building area:1,081 sq. ft.
- Lot area:0.06 Acres
- Lot Features:Near Public Transit
- Construction Materials:Frame
- Levels:1 Story
Schools
- High school:Nyack Senior High School
- Middle school:Nyack Middle School
- Elementary school:Liberty Elementary School
Utilities
- Water:Public
- Sewer:Public Sewer
Finances and disclosures
- Price:$384,900
- Price per sq. ft.:$356.06
- Tax amount:$8,585 (2025)
Features and amenities
- Appliances:Dishwasher, Dryer, Microwave, Refrigerator, Stainless Steel Appliance(s), Washer
- Laundry features:Dryer, In Unit, Washer, Washer/Dryer Hookup
- Amenities:Granite Counters
- Pool features:Outdoor Pool
Parking
- Total parking spaces:2
- Parking description:Common, Unassigned
New listings near 962 Sierra Vista Lane
- New
 $399,999Active2 beds 2 baths1,064 sq. ft.
174 Sierra Vista Lane, Valley Cottage, NY 10989
MLS# 1063611Listed by: EXP REALTY - New
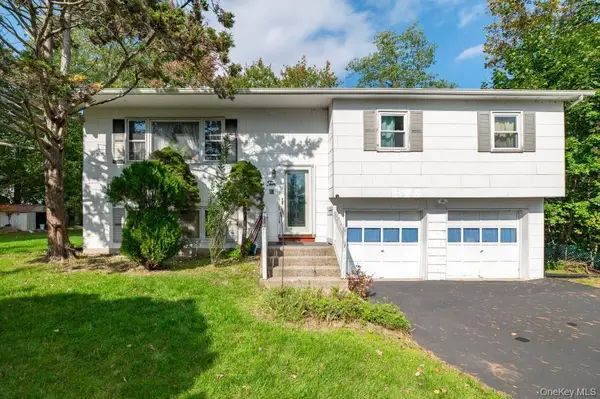 $630,000Active4 beds 3 baths1,754 sq. ft.
10 Connecticut Court, Valley Cottage, NY 10989
MLS# 1063373Listed by: HOWARD HANNA RAND REALTY - New
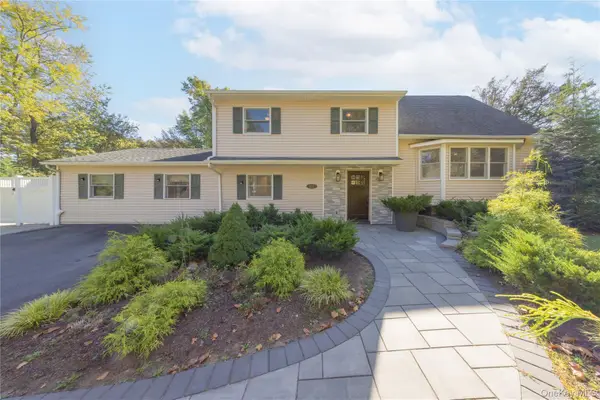 $950,000Active6 beds 4 baths3,174 sq. ft.
332 Fulle Drive, Valley Cottage, NY 10989
MLS# 1061215Listed by: KELLER WILLIAMS HUDSON VALLEY 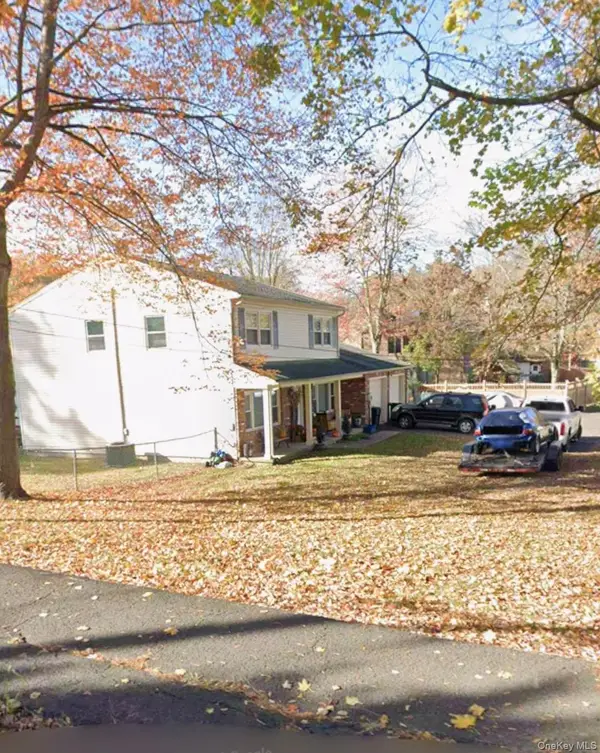 $449,900Pending5 beds 3 baths2,190 sq. ft.
368 Kings Highway, Valley Cottage, NY 10989
MLS# 1032443Listed by: HOWARD HANNA RAND REALTY- New
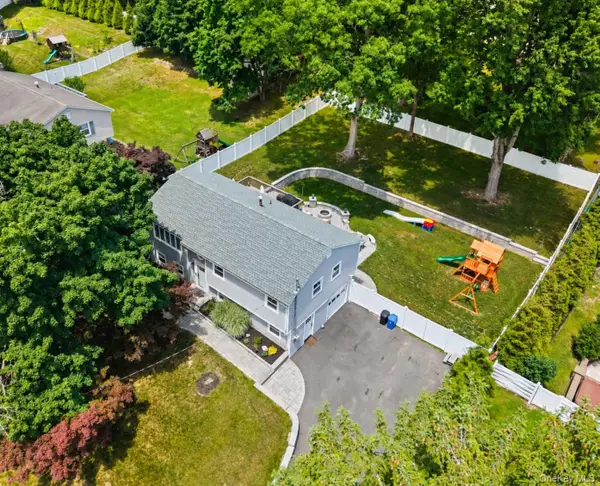 $750,000Active3 beds 2 baths1,725 sq. ft.
575 Babbling Brook Lane, Valley Cottage, NY 10989
MLS# 1016268Listed by: KELLER WILLIAMS REALTY GROUP - New
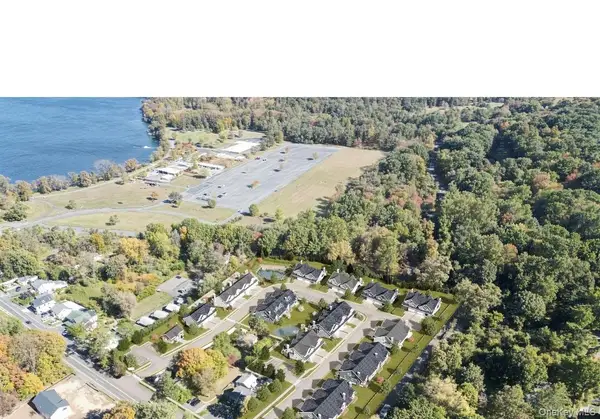 $785,000Active2 beds 3 baths1,819 sq. ft.
741 Route 9w #5, Valley Cottage, NY 10989
MLS# 1060260Listed by: HOWARD HANNA RAND REALTY - New
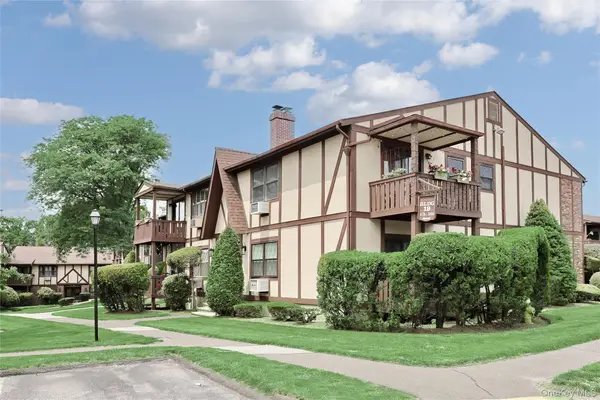 $479,000Active2 beds 2 baths1,288 sq. ft.
597 Sierra Vista Lane, Valley Cottage, NY 10989
MLS# 1060292Listed by: Q HOME SALES 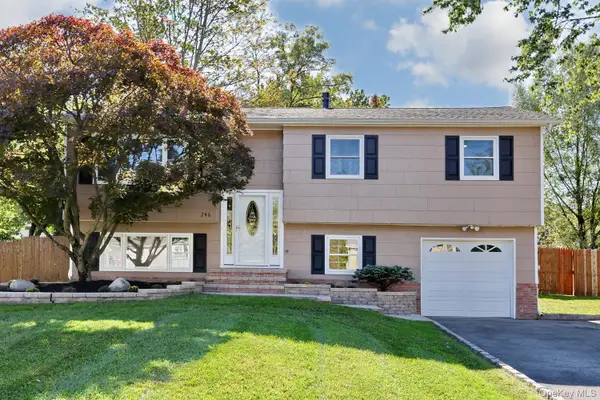 $637,000Active4 beds 2 baths1,884 sq. ft.
246 Valley Road, Valley Cottage, NY 10989
MLS# 1044225Listed by: KELLER WILLIAMS HUDSON VALLEY $675,000Active4 beds 2 baths1,932 sq. ft.
64 Forest Glen Road, Valley Cottage, NY 10989
MLS# 1058063Listed by: COMPASS GREATER NY, LLC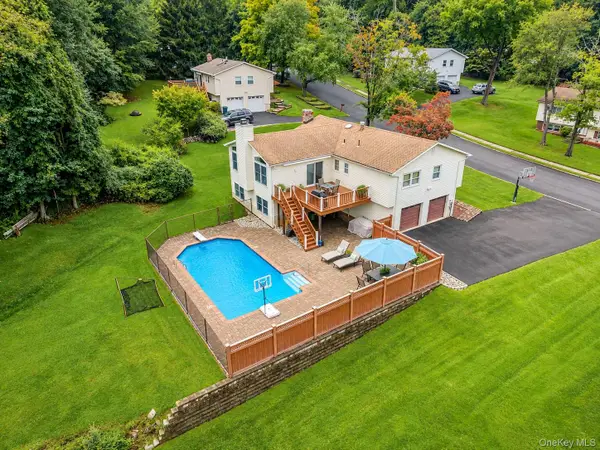 $849,000Active4 beds 3 baths2,916 sq. ft.
3 Five Oaks Lane, Valley Cottage, NY 10989
MLS# 1050581Listed by: CORCORAN BAER & MCINTOSH


Protect your home and budget from life's surprises with an Assurant Home Warranty, backed by a partner that supports you through every step of homeownership. Explore Plans.
© 2023 - 2026 ERA Franchise Systems LLC. All rights reserved. ERA Franchise Systems LLC fully supports the principles of the Fair Housing Act and the Equal Opportunity Act. ERA, ERA Real Estate powered, and their respective logos are registered service marks of ERA Franchise Systems LLC. Each office is independently owned and operated.