
5862 Tilden Hill Road, Verona, NY 13478
Local realty services provided by:ERA Team VP Real Estate
Listed by: brandon mosher, tyler james kehl
Office: river hills properties llc. lf
MLS#:S1730023
Source:NY_GENRIS
Price summary
- Price:$529,000
- Price per sq. ft.:$205.04
About this home
Discover the perfect blend of country charm, quality craftsmanship, and modern convenience at 5862 Tilden Hill Road in Verona! Beautifully maintained and thoughtfully designed, this 3-bedroom, 3-full-bath home offers 1,780 square feet of living space, plus an additional 800 square feet of finished basement space. From the moment you arrive, the circular driveway and impressive front entrance create a welcoming first impression. Inside, you'll find a spacious great room with soaring vaulted ceilings and a natural gas fireplace, providing an inviting space to gather and unwind. The kitchen features beautiful custom cabinetry and granite countertops, while a combination of hardwood, tile, slate, and marble flooring adds character and elegance throughout. Andersen windows welcome natural light into the home, and double French doors lead to a spacious two-tiered deck featuring an outdoor fireplace and adjoining patio, ideal for entertaining or simply enjoying the peaceful surroundings. The main level offers all 3 bedrooms and 2 full bathrooms, while the finished basement expands your living options with an additional full bathroom, comfortable living area with bar, and kitchenette. Whether you're hosting guests, enjoying hobbies, or looking for extra space to spread out, this home offers exceptional versatility. Additional features include municipal water, central air conditioning, a high-efficiency natural gas furnace, tankless water heater, and underground utilities. You'll also appreciate the 22' x 28' heated attached garage, complete with electricity, water, and a built-in workbench, along with a substantial 24' x 28' detached garage providing even more room for vehicles, equipment, and storage. Enjoy the privacy and tranquility of a country setting without sacrificing convenience, with Oneida and Rome approximately 10 miles away, Utica and Syracuse about 30 minutes away, and Delta Lake just 15 minutes away. Located within the Vernon-Verona-Sherrill School District, this property brings together beautiful living spaces, impressive garage accommodations, and a convenient location in one exceptional offering!...
Contact an agent
Home facts
- Year built:2004
- Subdivision & Development:Kayuta Heights Sub
- Listing ID #:S1730023
- Added:1 day(s) ago
- Updated:November 20, 2026 at 04:38 PM
Rooms and interior
- Bedrooms:3
- Total bathrooms:3
- Full bathrooms:3
- Rooms Total:9
- Flooring:Carpet, Hardwood, Tile, Varies
- Kitchen Description:Dishwasher, Kitchen Island, Refrigerator
- Basement:Yes
- Basement Description:Finished, Full
- Living area:2,580 sq. ft.
Heating and cooling
- Cooling:Central Air
- Heating:Baseboard, Gas
- Central air:Yes
Structure and exterior
- Year built:2004
- Building area:2,580 sq. ft.
- Lot area:1.45 Acres
- Lot Features:Rectangular, Rural Lot
- Architectural Style:Ranch
- Construction Materials:Brick, Vinyl Siding
- Exterior Features:Deck, Open, Porch
- Foundation Description:Block
- Levels:1 Story
Schools
- High school:Vernon-Verona-Sherrill Senior High
Utilities
- Water:Connected, Public, Water Connected
- Sewer:Septic Tank
Finances and disclosures
- Price:$529,000
- Price per sq. ft.:$205.04
- Tax amount:$9,306
Features and amenities
- Appliances:Dishwasher, Gas Cooktop, Refrigerator
- Laundry features:Electric Water Heater, Main Level
- Amenities:Deck
Parking
- Parking description:Attached, Circular Driveway, Detached, Garage
- Garage:Yes
- Garage spaces:2
New listings near 5862 Tilden Hill Road
- Open Sun, 11:30am to 1pmNew
 $274,900Active4 beds 2 baths1,280 sq. ft.
5316 Old Oneida Road, Verona, NY 13478
MLS# S1729191Listed by: COLDWELL BANKER FAITH PROPERTIES 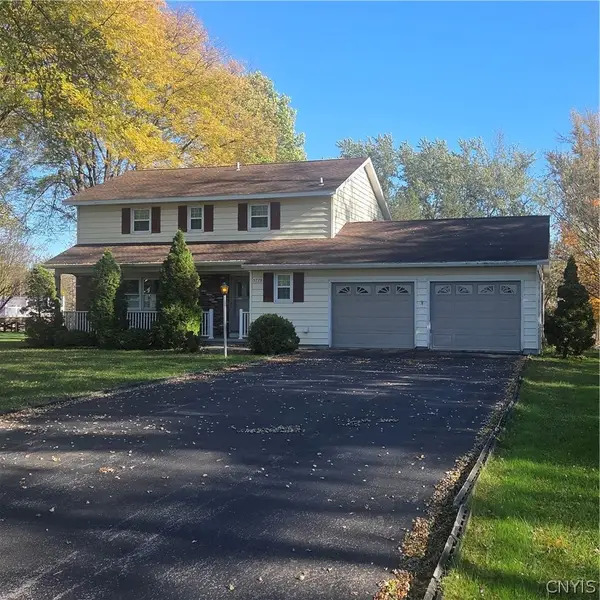 $349,000Active4 beds 3 baths2,142 sq. ft.
5778 E Main Street, Verona, NY 13478
MLS# S1722948Listed by: DICK STANTON REAL ESTATE $275,000Active3 beds 1 baths1,280 sq. ft.
6636 N Lakeshore Road, Verona, NY 13478
MLS# S1723890Listed by: BERKSHIRE HATHAWAY CNY REALTY Listed by ERA$65,000Pending3 beds 1 baths980 sq. ft.
41 Brett Street, Verona, NY 13478
MLS# S1725503Listed by: HUNT REAL ESTATE ERA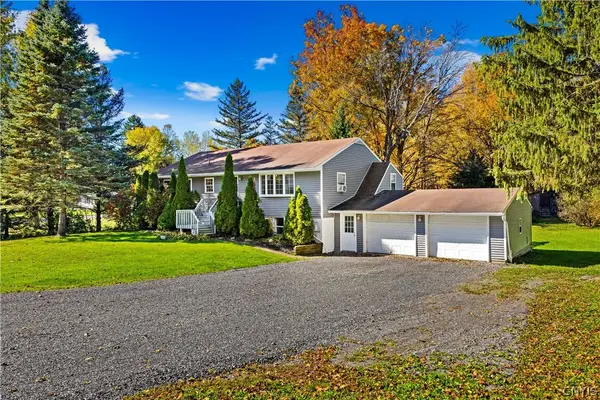 $249,900Active5 beds 2 baths2,576 sq. ft.
4879 Old Oneida Rd, Verona, NY 13478
MLS# S1722249Listed by: HOWARD HANNA CNY INC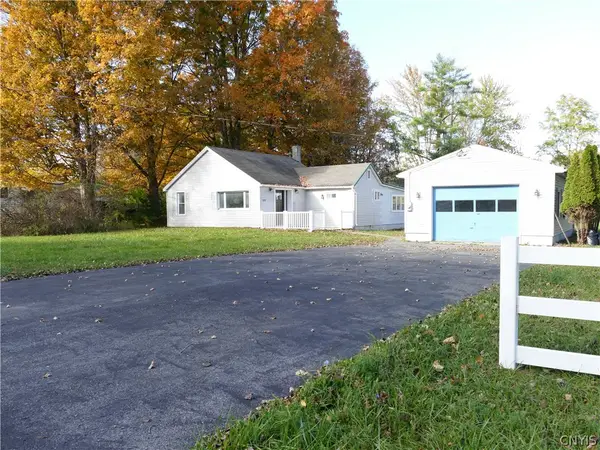 $199,000Active2 beds 1 baths792 sq. ft.
6770 Rt-31, Verona, NY 13478
MLS# S1723054Listed by: NEU DOT REALTY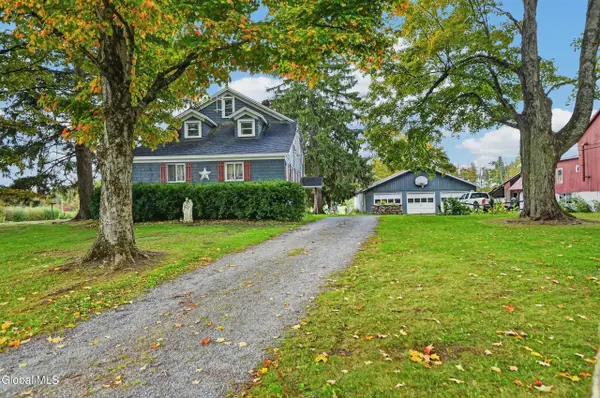 $600,000Active5 beds 3 baths2,237 sq. ft.
6685 Green Road, Verona, NY 13478
MLS# 202628093Listed by: KRUTZ PROPERTIES LLC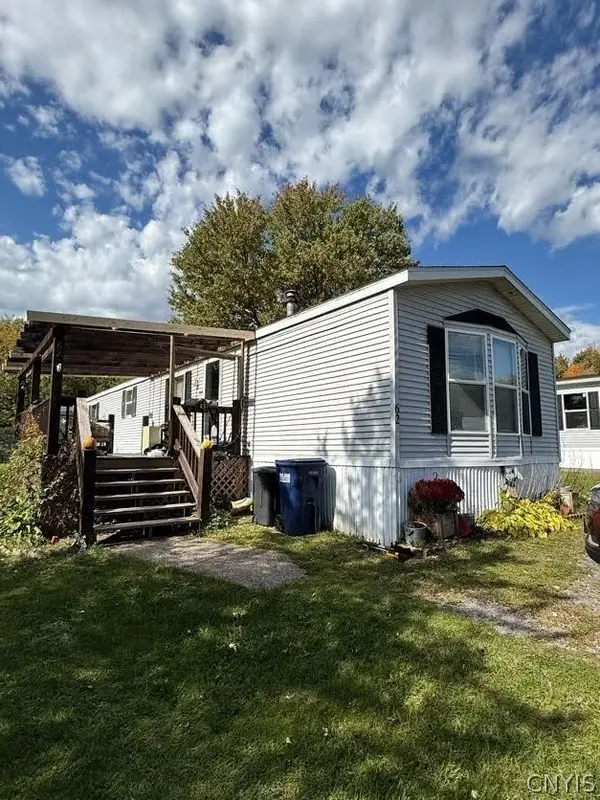 Listed by ERA$45,900Pending2 beds 2 baths1,150 sq. ft.
62 Brett Street, Verona, NY 13478
MLS# S1720730Listed by: HUNT REAL ESTATE ERA $135,000Active3 beds 2 baths1,316 sq. ft.
5342 Canal Street, Verona, NY 13478
MLS# S1718368Listed by: COLDWELL BANKER PRIME PROP. INC.


Protect your home and budget from life's surprises with an Assurant Home Warranty, backed by a partner that supports you through every step of homeownership. Explore Plans.
© 2023 - 2026 ERA Franchise Systems LLC. All rights reserved. ERA Franchise Systems LLC fully supports the principles of the Fair Housing Act and the Equal Opportunity Act. ERA, ERA Real Estate powered, and their respective logos are registered service marks of ERA Franchise Systems LLC. Each office is independently owned and operated.