
0 Blazey Road, Victor, NY 14564
Local realty services provided by:ERA Team VP Real Estate
0 Blazey Road,Victor, NY 14564
$949,000
- 4 Beds
- 4 Baths
- 2,500 sq. ft.
- Single family
- Active
Listed by: angelo j. prestigiacomo
Office: blue arrow real estate
MLS#:R1727214
Source:NY_GENRIS
Price summary
- Price:$949,000
- Price per sq. ft.:$379.6
- Monthly HOA dues:$41.67
About this home
Introducing Polidori and Ferri's newest subdivision, Fox Hollow Farms, featuring just 7 custom estate lots situated on 41 acres in the heart of Victor! Located in the Victor School District with Ontario County taxes, these spacious lots range from 3 to 14 acres and offer the perfect opportunity to build your dream home. With homes ranging from 2,500 up to 6,000 square feet, the possibilities are endless! Looking for a pole barn, swimming pool with a pool house, 3-, 4- or 5-car garage or a covered porch or patio? Bring your plans or ideas and let Polidori and Ferri bring your vision to life! The subdivision will feature two phases, each with its own private drive. Phase One consists of just 4 homes while Phase Two will offer 3 additional homes. Public water and natural gas are available. Enjoy the space and privacy of estate-style living while still being conveniently located near Eastview Mall with easy access to shopping, dining, I-490 and the NYS Thruway. Prices start in the mid-$900s. Taxes and assessment TBD. NOTE: Photos are for marketing purposes only. Located between County rd 9 (Victor Egypt rd) and Blazey road, just North/East of Woodbrooke road. Main entrance on Blazey Road...
Contact an agent
Home facts
- Listing ID #:R1727214
- Added:1 day(s) ago
- Updated:November 19, 2026 at 01:50 AM
Rooms and interior
- Bedrooms:4
- Total bathrooms:4
- Full bathrooms:3
- Half bathrooms:1
- Rooms Total:8
- Flooring:Carpet, Hardwood, Tile, Varies
- Dining Description:Living Dining Room, Separate Formal Dining Room
- Kitchen Description:Kitchen Family Room Combo, Walk In Pantry
- Basement:Yes
- Basement Description:Full, Walk Up Access
- Living area:2,500 sq. ft.
Heating and cooling
- Cooling:Central Air
- Heating:Forced Air, Gas
- Central air:Yes
Structure and exterior
- Roof:Asphalt, Metal
- Building area:2,500 sq. ft.
- Lot area:5 Acres
- Lot Features:Rectangular, Secluded, Wooded
- Architectural Style:Cape Cod, Colonial, Ranch
- Construction Materials:Stone, Vinyl Siding
- Exterior Features:Fully Fenced
- Foundation Description:Block, Poured
- Levels:1 Story
Utilities
- Water:Connected, Public, Water Connected
- Sewer:Septic Tank
Finances and disclosures
- Price:$949,000
- Price per sq. ft.:$379.6
Parking
- Parking description:Attached, Driveway, Garage, Garage Door Opener, Heated Garage, Water Available
- Garage:Yes
- Garage spaces:3
New listings near 0 Blazey Road
- New
 $350,000Active3 beds 3 baths2,014 sq. ft.
668 Championship Drive, Victor, NY 14564
MLS# R1728880Listed by: TRU AGENT REAL ESTATE - New
 $350,000Active3 beds 3 baths1,985 sq. ft.
7159 Challenger Circle, Victor, NY 14564
MLS# R1729592Listed by: TRU AGENT REAL ESTATE - New
 $350,000Active3 beds 3 baths1,960 sq. ft.
7157 Challenger Circle, Victor, NY 14564
MLS# R1729597Listed by: TRU AGENT REAL ESTATE - New
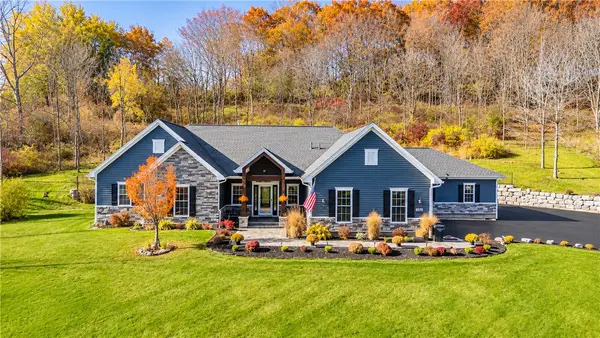 $795,000Active3 beds 3 baths2,530 sq. ft.
520 County Road 9, Victor, NY 14564
MLS# R1721619Listed by: HOWARD HANNA - New
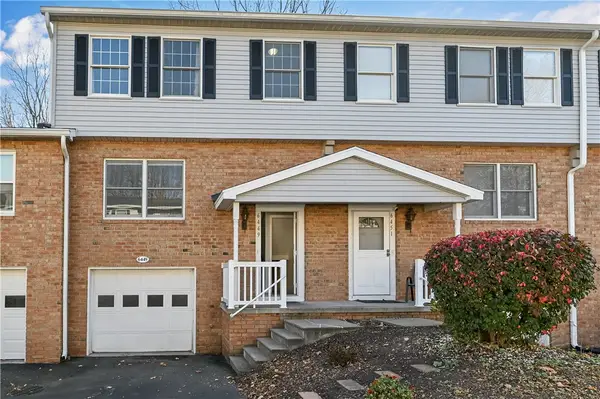 $199,000Active2 beds 2 baths1,160 sq. ft.
6449 Forest, Victor, NY 14564
MLS# R1725670Listed by: GRIFFITH REALTY GROUP - New
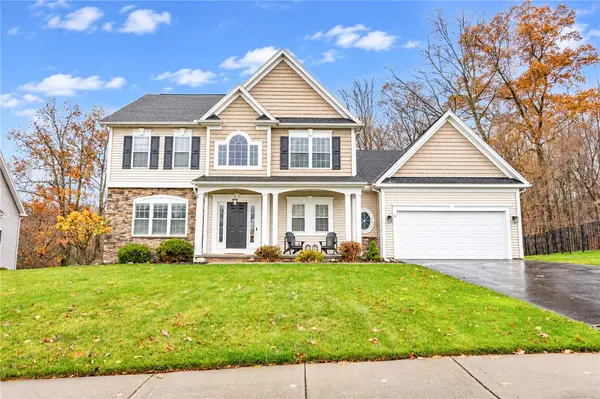 $549,900Active3 beds 3 baths2,052 sq. ft.
11 Rothbury Cir, Victor, NY 14564
MLS# R1728818Listed by: TRU AGENT REAL ESTATE - New
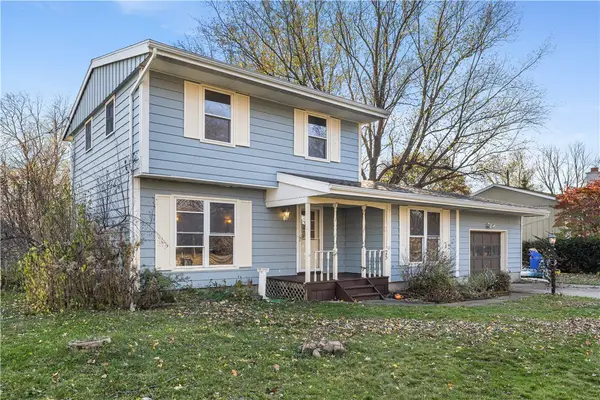 $250,000Active3 beds 2 baths1,404 sq. ft.
25 Tareyton Drive, Victor, NY 14564
MLS# R1728546Listed by: HOWARD HANNA - New
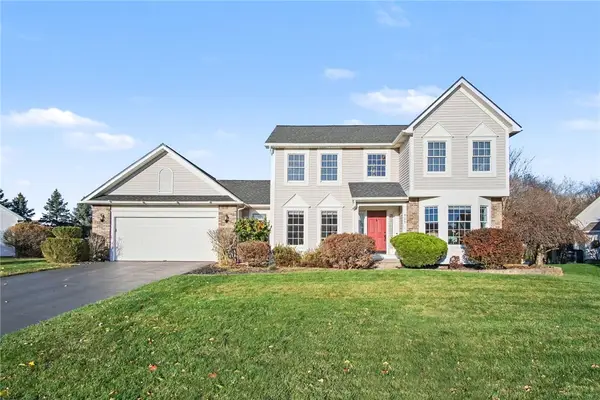 $469,900Active3 beds 3 baths1,867 sq. ft.
909 Sagamore Way, Victor, NY 14564
MLS# R1728193Listed by: HOWARD HANNA - New
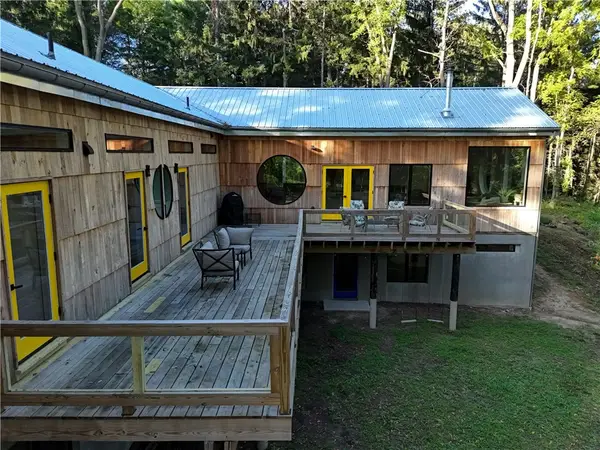 $799,900Active5 beds 3 baths4,450 sq. ft.
1514 Cranberry Pond, Victor, NY 14564
MLS# R1728473Listed by: HOWARD HANNA


Protect your home and budget from life's surprises with an Assurant Home Warranty, backed by a partner that supports you through every step of homeownership. Explore Plans.
© 2023 - 2026 ERA Franchise Systems LLC. All rights reserved. ERA Franchise Systems LLC fully supports the principles of the Fair Housing Act and the Equal Opportunity Act. ERA, ERA Real Estate powered, and their respective logos are registered service marks of ERA Franchise Systems LLC. Each office is independently owned and operated.