
520 County Road 9, Victor, NY 14564
Local realty services provided by:ERA Team VP Real Estate
520 County Road 9,Victor, NY 14564
$795,000
- 3 Beds
- 3 Baths
- 2,530 sq. ft.
- Single family
- Active
Listed by: hollis a. creek
Office: howard hanna
MLS#:R1721619
Source:NY_GENRIS
Price summary
- Price:$795,000
- Price per sq. ft.:$314.23
About this home
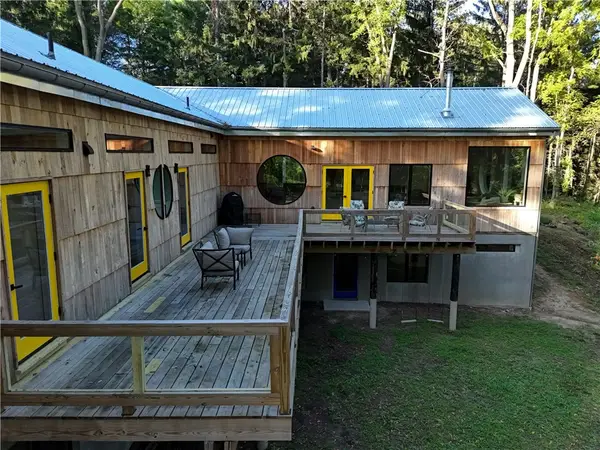
CUSTOM BUILDER-BUILT VICTOR RANCH ON OVER 2 ACRES! RIGHT OUT OF A MAGAZINE W/SWEEPING VIEWS & LUXE ONE-OF-A-KIND FINISHES! YOU'LL NEVER LEAVE THE HOUSE!!
3 BEDRMS, 2 & 1/2 BA'S, STUNNING PRIM SUITE, PRIV. POOL/BACK YD OASIS, OPEN CONCEPT CHEF'S KITCHEN/GREAT RM W/WALLS OF GLASS, 3 SEASON VAULTED BEAD BOARDED PORCH, & A FOUR CAR HEATED GARAGE W/ELECTRIC & HOT/COLD WATER FOR TOYS/CARS/STORAGE/WORKSPACE!!! ENTERTAINERS' DREAM W/EVERY DETAIL HAND SELECTED & INSTALLED BY OWNER/BUILDER: 6" SCRAPED STAINED OAK FLRS, 11' COFFERED FAMILY RM CEILING W/STACKED STONE FIREPLACE, CUSTOM BLACK WALNUT MANTLE & SHELVING W/LIGHTING, & WALL OF WINDOWS & FRENCH DOORS TO PORCH & CUSTOM DESIGNED PETTIS POOL/OUTDOOR SPACE! KITCHEN W/STAINLESS STEEL APPLIANCES->DUAL 33" PRO SERIES FREEZER & FRIDGE, 6 BURNER NRX GAS RANGE W/CUSTOM BLACK WALNUT HOOD & COVER, BEVERAGE COOLER, ONE-OF-A-KIND PORCELAIN COUNTERS W/LEATHERED FINISH, 3' SOLID BLACK WALNUT TOPPED L SHAPED ISLAND W/ STORAGE & APRON SINK!! WINE/BEVERAGE COOLER, WALK IN PANTRY W/CUSTOM SHELVING & COFFEE STATION, BUILT IN MICRO, CUSTOM 44" CABINETS W/CROWN, UNDERMOUNT LIGHTING, & GLASS FRONT TRANSOM TOPPER CABINETS, CUSTOM LIGHTING, MORE BLACK WALNUT OPEN SHELVES, 12" DESIGNER BACKSPLASH, HEARTH/DINING AREA W/ELECTRIC FIREPLACE, WALLS OF WINDOWS & SLIDER TO PORCH! TRIPLE ZONED RADIANT HEATED FLRS THROUGHOUT ENTIRE HOUSE - INCLUDING STORAGE/LAUNDRY/CLOSETS! BACK YARD FENCED OASIS INCLUDES 12' X 25' COCKTAIL POOL W/CUSTOM CURVED SKIRT, MULTIPLE OUTDOOR ENTERTAINING SPACES FOR FAMILY/FRIENDS/GUESTS, PLUS 2 STORAGE SHEDS FOR POOL TOYS/LANDSCAPE TOOLS! STUNNING PRIMARY SUITE W/5 STAR SPA BATH-DUAL VANITIES, SLIPPER TUB, HUGE FRAMELESS SHOWER W/DUAL SHOWER HEADS, SUPER-SIZED WALK IN CLOSET W/PASS THROUGH TO LAUNDRY! 2ND & 3RD BEDRMS SHARE LARGE JACK/JILL BATHROOM! EXTRAS ONLY A BUILDER WOULD ADD—> HIGH EFFICIENCY BOILER, ON DEMAND WATER HEATER, GENERATOR HOOK UP, EXTRA WIDE (ADA) HALLWAYS FOR ALL AGES/NEEDS, THERMAL WINDOWS, 6" BASE/CASE TRIM, UTILITY RM W/WATER/SINK! 5 MINS TO EASTVIEW/RETAIL, 25 MINS TO CANANDAIUGA LAKE, 25 TO AIRPORT & DOWNTOWN NIGHTLIFE, THEATER, MUSIC, DINING! DELAYED NEGOTIATIONS UNTIL WEDNESDAY 11/25 @ 12:00PM...
Contact an agent
Home facts
- Year built:2021
- Listing ID #:R1721619
- Added:1 day(s) ago
- Updated:November 19, 2026 at 12:41 AM
Rooms and interior
- Bedrooms:3
- Total bathrooms:3
- Full bathrooms:2
- Half bathrooms:1
- Rooms Total:6
- Flooring:Hardwood, Tile, Varies
- Kitchen Description:Dishwasher, Disposal, Freezer, Kitchen Island, Microwave, Pantry, Walk In Pantry
- Basement:Yes
- Living area:2,530 sq. ft.
Heating and cooling
- Cooling:Central Air
- Heating:Electric, Geothermal, Radiant, Radiant Floor
- Central air:Yes
Structure and exterior
- Roof:Asphalt, Shingle
- Year built:2021
- Building area:2,530 sq. ft.
- Lot area:2.1 Acres
- Lot Features:Irregular Lot
- Architectural Style:Ranch
- Construction Materials:Stucco, Vinyl Siding
- Exterior Features:Fence, Pool, Porch, Screened
- Foundation Description:Block
- Levels:1 Story
Utilities
- Water:Connected, Public, Water Connected
- Sewer:Connected, Sewer Connected
Finances and disclosures
- Price:$795,000
- Price per sq. ft.:$314.23
- Tax amount:$12,453
Features and amenities
- Appliances:Dishwasher, Disposal, Freezer, Gas Range, Microwave, Washer, Wine Cooler
- Laundry features:Main Level, Washer
- Amenities:Drapes, Fence, Storage
- Pool features:In Ground
Parking
- Parking description:Attached, Garage, Garage Door Opener, Heated Garage, Water Available
- Garage:Yes
- Garage spaces:4
New listings near 520 County Road 9
- New
 $949,000Active4 beds 4 baths2,500 sq. ft.
0 Blazey Road, Victor, NY 14564
MLS# R1727214Listed by: BLUE ARROW REAL ESTATE - New
 $350,000Active3 beds 3 baths2,014 sq. ft.
668 Championship Drive, Victor, NY 14564
MLS# R1728880Listed by: TRU AGENT REAL ESTATE - New
 $350,000Active3 beds 3 baths1,985 sq. ft.
7159 Challenger Circle, Victor, NY 14564
MLS# R1729592Listed by: TRU AGENT REAL ESTATE - New
 $350,000Active3 beds 3 baths1,960 sq. ft.
7157 Challenger Circle, Victor, NY 14564
MLS# R1729597Listed by: TRU AGENT REAL ESTATE - New
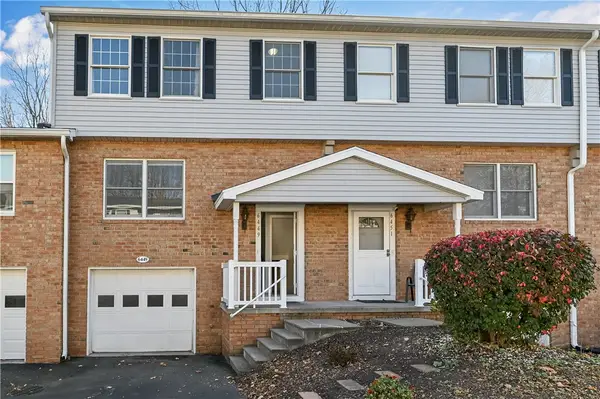 $199,000Active2 beds 2 baths1,160 sq. ft.
6449 Forest, Victor, NY 14564
MLS# R1725670Listed by: GRIFFITH REALTY GROUP - New
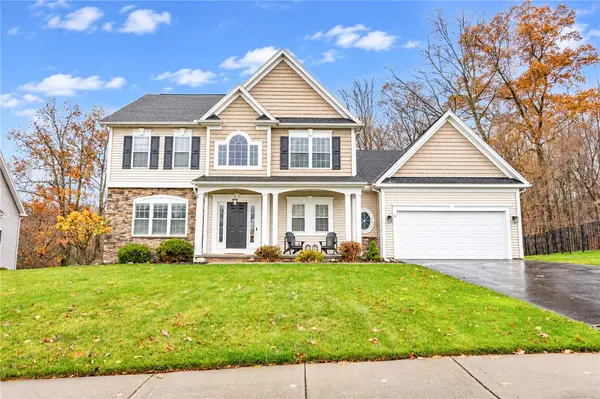 $549,900Active3 beds 3 baths2,052 sq. ft.
11 Rothbury Cir, Victor, NY 14564
MLS# R1728818Listed by: TRU AGENT REAL ESTATE - New
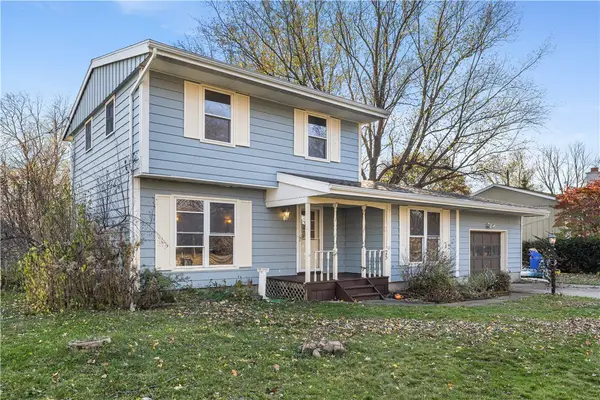 $250,000Active3 beds 2 baths1,404 sq. ft.
25 Tareyton Drive, Victor, NY 14564
MLS# R1728546Listed by: HOWARD HANNA - New
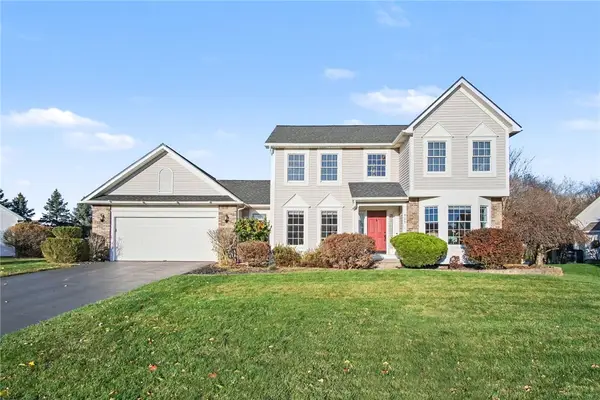 $469,900Active3 beds 3 baths1,867 sq. ft.
909 Sagamore Way, Victor, NY 14564
MLS# R1728193Listed by: HOWARD HANNA - New
 $799,900Active5 beds 3 baths4,450 sq. ft.
1514 Cranberry Pond, Victor, NY 14564
MLS# R1728473Listed by: HOWARD HANNA


Protect your home and budget from life's surprises with an Assurant Home Warranty, backed by a partner that supports you through every step of homeownership. Explore Plans.
© 2023 - 2026 ERA Franchise Systems LLC. All rights reserved. ERA Franchise Systems LLC fully supports the principles of the Fair Housing Act and the Equal Opportunity Act. ERA, ERA Real Estate powered, and their respective logos are registered service marks of ERA Franchise Systems LLC. Each office is independently owned and operated.