
6449 Forest, Victor, NY 14564
Local realty services provided by:ERA Team VP Real Estate
6449 Forest,Victor, NY 14564
$199,000
- 2 Beds
- 2 Baths
- 1,160 sq. ft.
- Condominium
- Active
Listed by: danielle sutton
Office: griffith realty group
MLS#:R1725670
Source:NY_GENRIS
Price summary
- Price:$199,000
- Price per sq. ft.:$171.55
- Monthly HOA dues:$270
About this home
Welcome to this inviting 2-bedroom, 1.5-bathroom condo/townhome offers comfortable living with a great combination of style, functionality, and outdoor enjoyment. The kitchen features beautiful granite countertops, ample workspace, and a convenient island with breakfast bar seating, along with space for an eat-in dining area. Enjoy the added privacy of your own backyard, featuring two-sided fencing and a deck that's perfect for relaxing, entertaining, or enjoying your morning coffee. Additional features include a small basement offering extra storage space and a convenient one-car garage. Ideally located in the desirable Victor area, you'll appreciate easy access to shopping, restaurants and everyday amenities. Whether you're looking for a comfortable place to call home or a convenient lifestyle close to everything Victor has to offer, this property is one you won't want to miss. Come see all that 6449 Forest Glenn has to offer!
Contact an agent
Home facts
- Year built:1983
- Listing ID #:R1725670
- Added:1 day(s) ago
- Updated:November 16, 2026 at 09:41 PM
Rooms and interior
- Bedrooms:2
- Total bathrooms:2
- Full bathrooms:1
- Half bathrooms:1
- Rooms Total:5
- Flooring:Carpet, Hardwood, Laminate, Varies
- Kitchen Description:Dishwasher, Disposal, Microwave, Refrigerator
- Basement:Yes
- Basement Description:Full
- Living area:1,160 sq. ft.
Heating and cooling
- Cooling:Central Air
- Heating:Forced Air, Gas
- Central air:Yes
Structure and exterior
- Roof:Asphalt
- Year built:1983
- Building area:1,160 sq. ft.
- Lot area:0.04 Acres
- Lot Features:Irregular Lot, Residential Lot
- Construction Materials:Brick, Vinyl Siding
- Exterior Features:Deck, Fence, Open, Porch
- Levels:2 Stories
Utilities
- Water:Connected, Public, Water Connected
- Sewer:Connected, Sewer Connected
Finances and disclosures
- Price:$199,000
- Price per sq. ft.:$171.55
- Tax amount:$3,237
Features and amenities
- Appliances:Dishwasher, Disposal, Microwave, Refrigerator
- Laundry features:In Basement
- Amenities:Deck, Fence
Parking
- Parking description:Assigned, Attached, Garage, Garage Door Opener, One Space, Underground
- Garage:Yes
- Garage spaces:1
New listings near 6449 Forest
- New
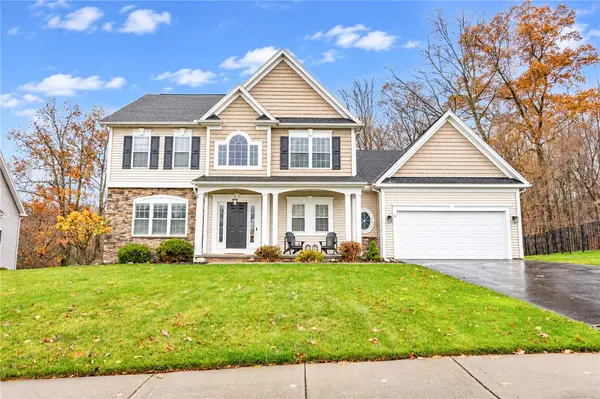 $549,900Active3 beds 3 baths2,052 sq. ft.
11 Rothbury Cir, Victor, NY 14564
MLS# R1728818Listed by: TRU AGENT REAL ESTATE - New
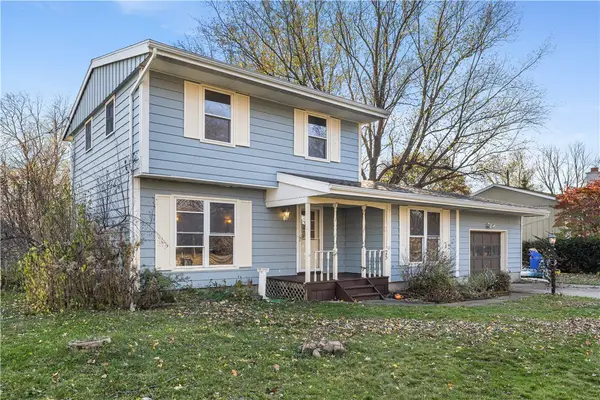 $250,000Active3 beds 2 baths1,404 sq. ft.
25 Tareyton Drive, Victor, NY 14564
MLS# R1728546Listed by: HOWARD HANNA - New
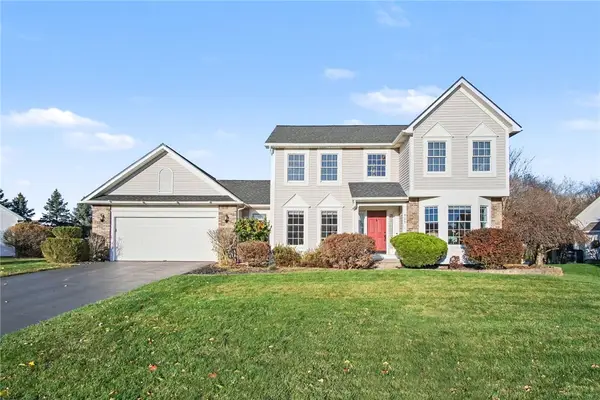 $469,900Active3 beds 3 baths1,867 sq. ft.
909 Sagamore Way, Victor, NY 14564
MLS# R1728193Listed by: HOWARD HANNA - New
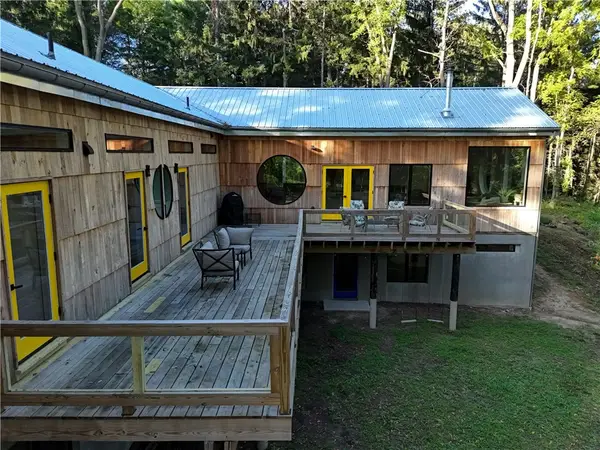 $799,900Active5 beds 3 baths4,450 sq. ft.
1514 Cranberry Pond, Victor, NY 14564
MLS# R1728473Listed by: HOWARD HANNA - New
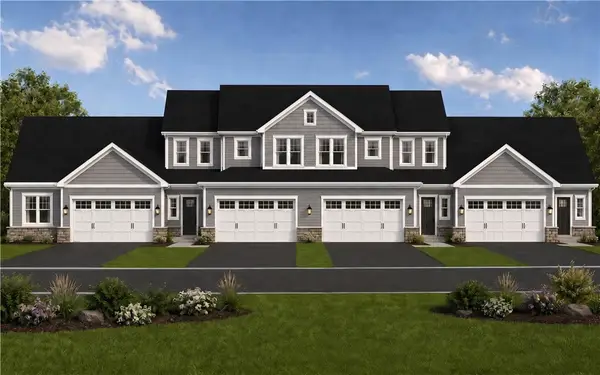 $438,400Active1 beds 2 baths1,200 sq. ft.
1118 Trailside Lane #6, Victor, NY 14564
MLS# R1727748Listed by: PRIDE MARK REALTY, INC. 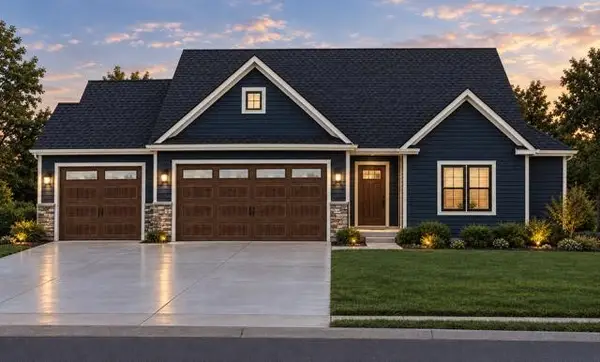 $749,900Active3 beds 3 baths2,126 sq. ft.
820 County Road 9 Lot #4, Victor, NY 14564
MLS# R1727092Listed by: BLUE ARROW REAL ESTATE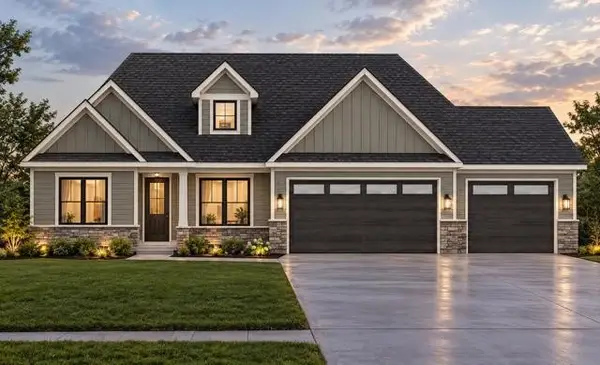 $749,900Active4 beds 3 baths2,106 sq. ft.
818 County Road 9 Lot #5, Victor, NY 14564
MLS# R1727066Listed by: BLUE ARROW REAL ESTATE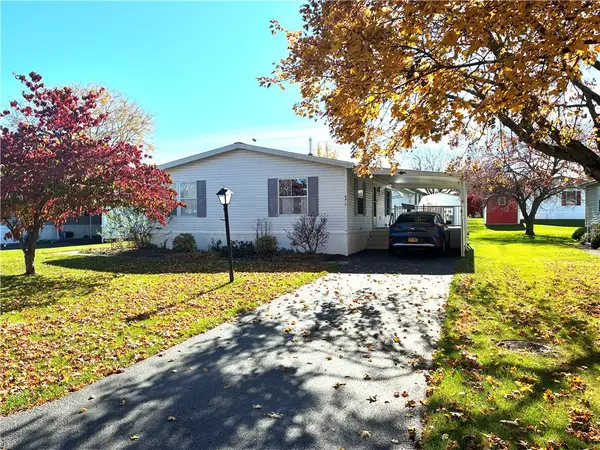 $107,000Active3 beds 2 baths1,620 sq. ft.
6407 Kims Drive, Victor, NY 14564
MLS# R1726681Listed by: KATHY LANGAN REALTY $499,900Active4 beds 3 baths2,162 sq. ft.
7565 Trotwood Lane, Victor, NY 14564
MLS# R1725787Listed by: HOWARD HANNA


Protect your home and budget from life's surprises with an Assurant Home Warranty, backed by a partner that supports you through every step of homeownership. Explore Plans.
© 2023 - 2026 ERA Franchise Systems LLC. All rights reserved. ERA Franchise Systems LLC fully supports the principles of the Fair Housing Act and the Equal Opportunity Act. ERA, ERA Real Estate powered, and their respective logos are registered service marks of ERA Franchise Systems LLC. Each office is independently owned and operated.