
19 Dryer Avenue, Victor, NY 14564
Local realty services provided by:ERA Team VP Real Estate
Listed by: jeffrey a. scofield
Office: re/max plus
MLS#:R1684450
Source:NY_GENRIS
Price summary
- Price:$329,900
- Price per sq. ft.:$222.91
About this home
Beautifully renovated and meticulously maintained, this stunning 3-bedroom, 1.5-bath ranch is ideally located in the desirable Village of Victor. Offering effortless first-floor living, this exceptional home features spacious sun-filled rooms, tasteful modern décor, and quality updates throughout. The expansive family room is a true showpiece, highlighted by a striking focal-point stone gas fireplace that creates the perfect setting for relaxing or entertaining year-round.
The beautifully appointed kitchen showcases stainless steel appliances, a convenient breakfast bar, and flows seamlessly into the formal dining room for both everyday living and special gatherings. A practical mudroom entry from the garage provides the perfect drop zone for coats, boots, and everyday essentials—adding both convenience and organization to daily living.
Step outside to enjoy impressive stamped concrete at both the front entrance and rear patio, pristine professional landscaping, and a custom-built shed offering attractive and functional additional storage. Car enthusiasts and hobbyists will appreciate the garage with its durable epoxy-coated floor, adding both polished appeal and easy maintenance. Major updates include a 3-year-old roof and newer HVAC & HWH for added peace of mind. The expansive lower level offers outstanding potential to be finished for additional living space, creating even more room to suit your lifestyle.
A truly move-in ready gem combining style, comfort, thoughtful upgrades, and future potential in one of The Village of Victor’s most sought-after locations. Schedule your showing today.
Delayed Negotiations are on file. Offers will be reviewed on Tuesday 6/2. please note total sq. ft. includes renovation adding family room not yet available in public records....
Contact an agent
Home facts
- Year built:1958
- Listing ID #:R1684450
- Added:1 day(s) ago
- Updated:May 26, 2026 at 08:47 PM
Rooms and interior
- Bedrooms:3
- Total bathrooms:2
- Full bathrooms:1
- Half bathrooms:1
- Rooms Total:6
- Flooring:Carpet, Varies
- Dining Description:Separate Formal Dining Room
- Kitchen Description:Dishwasher, Microwave, Refrigerator
- Basement:Yes
- Basement Description:Full
- Living area:1,480 sq. ft.
Heating and cooling
- Cooling:Central Air
- Heating:Gas
- Central air:Yes
Structure and exterior
- Roof:Asphalt
- Year built:1958
- Building area:1,480 sq. ft.
- Lot area:0.36 Acres
- Lot Features:Cul De Sac, Rectangular, Residential Lot
- Architectural Style:Ranch
- Construction Materials:Vinyl Siding
- Exterior Features:Patio
- Foundation Description:Block
- Levels:1 Story
Utilities
- Water:Connected, Public, Water Connected
- Sewer:Connected, Sewer Connected
Finances and disclosures
- Price:$329,900
- Price per sq. ft.:$222.91
- Tax amount:$5,880
Features and amenities
- Appliances:Dishwasher, Dryer, Gas Range, Microwave, Refrigerator, Washer
- Laundry features:Dryer, In Basement, Washer
Parking
- Parking description:Attached, Garage
- Garage:Yes
- Garage spaces:3
New listings near 19 Dryer Avenue
- New
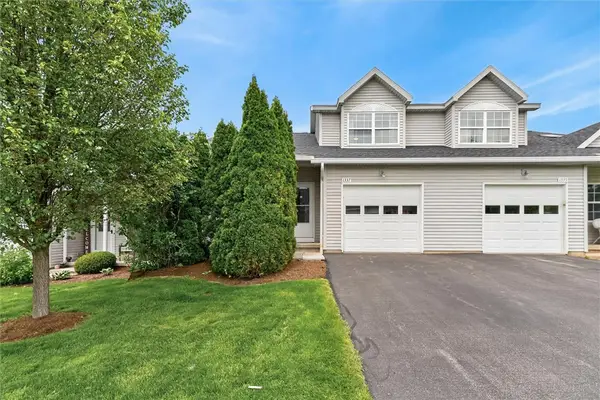 $249,900Active2 beds 2 baths1,440 sq. ft.
1337 Courtney Drive, Victor, NY 14564
MLS# R1682204Listed by: RE/MAX PLUS - New
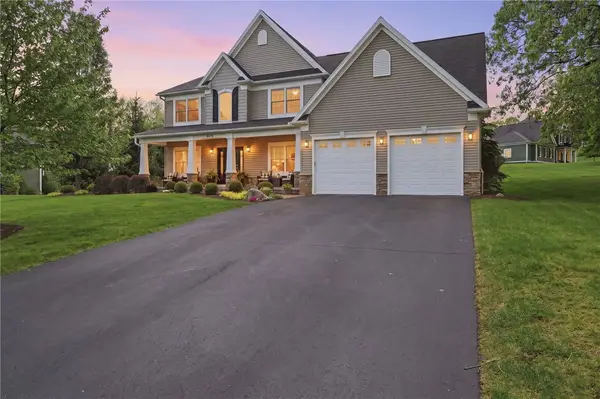 $699,900Active6 beds 3 baths3,965 sq. ft.
6779 Colyer Crossing, Victor, NY 14564
MLS# R1677611Listed by: CASSARA REALTY GROUP - Open Sat, 12 to 1:30pmNew
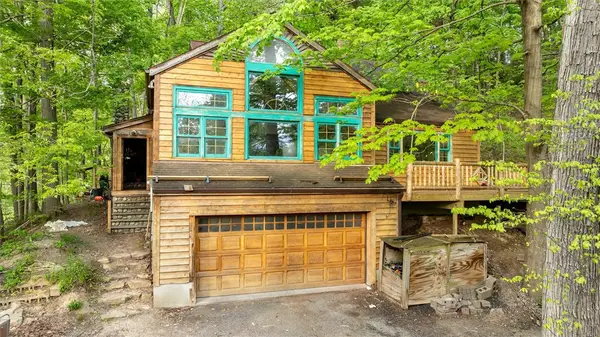 $599,900Active5 beds 2 baths3,400 sq. ft.
7733 Lower Fishers Road, Victor, NY 14564
MLS# R1675302Listed by: HOWARD HANNA - New
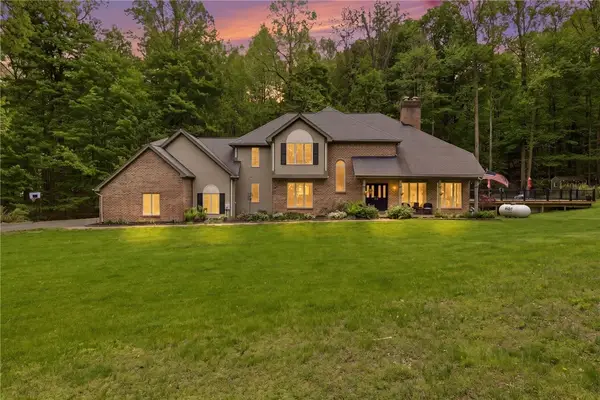 $749,000Active4 beds 3 baths3,660 sq. ft.
920 Willis Hill Road, Victor, NY 14564
MLS# R1683842Listed by: TRU AGENT REAL ESTATE - Open Tue, 5 to 6:30pmNew
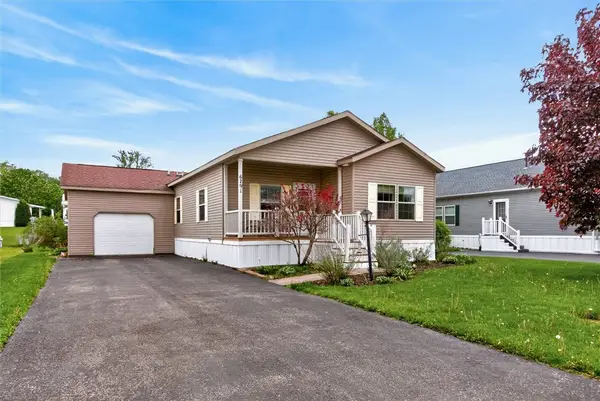 $134,900Active2 beds 2 baths1,634 sq. ft.
6291 Lambert Street #668, Victor, NY 14564
MLS# R1680475Listed by: RE/MAX REALTY GROUP - New
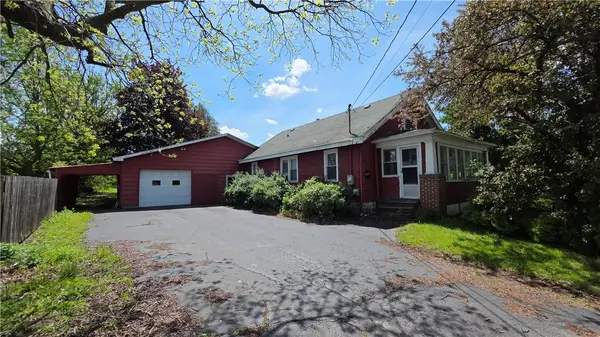 $169,900Active3 beds 1 baths1,500 sq. ft.
6427 State Route 96, Victor, NY 14564
MLS# R1683320Listed by: ASK JON Z REALTY LLC - New
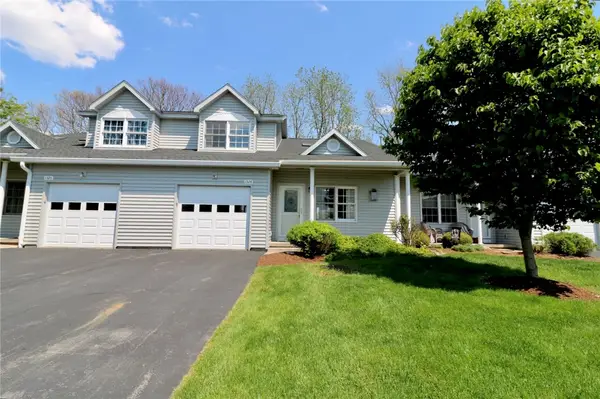 $179,900Active2 beds 2 baths1,372 sq. ft.
1328 Courtney Drive, Victor, NY 14564
MLS# R1673613Listed by: HOWARD HANNA - New
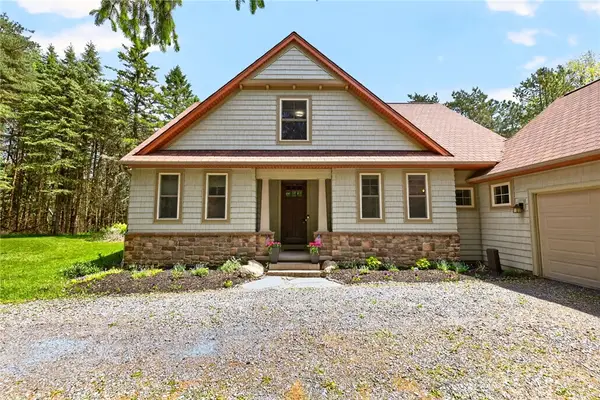 $649,900Active3 beds 3 baths2,184 sq. ft.
1537 Cranberry Pond, Victor, NY 14564
MLS# R1682562Listed by: TRU AGENT REAL ESTATE - New
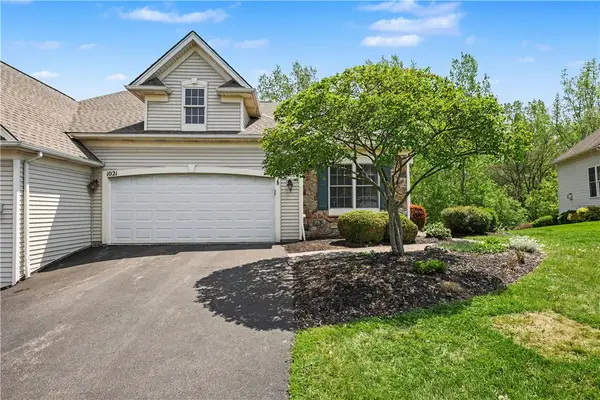 $399,900Active2 beds 2 baths1,608 sq. ft.
1021 Sutherland Way, Victor, NY 14564
MLS# R1683095Listed by: HOWARD HANNA


Protect your home and budget from life's surprises with an Assurant Home Warranty, backed by a partner that supports you through every step of homeownership. Explore Plans.
© 2023 - 2026 ERA Franchise Systems LLC. All rights reserved. ERA Franchise Systems LLC fully supports the principles of the Fair Housing Act and the Equal Opportunity Act. ERA, ERA Real Estate powered, and their respective logos are registered service marks of ERA Franchise Systems LLC. Each office is independently owned and operated.