
1337 Courtney Drive, Victor, NY 14564
Local realty services provided by:Team VP Real Estate
1337 Courtney Drive,Victor, NY 14564
$249,900
- 2 Beds
- 2 Baths
- 1,440 sq. ft.
- Townhouse
- Pending
Listed by: jacqueline ferraro
Office: re/max plus
MLS#:R1682204
Source:NY_GENRIS
Price summary
- Price:$249,900
- Price per sq. ft.:$173.54
- Monthly HOA dues:$240
About this home
Enjoy maintenance-free living in this beautifully updated townhouse located in a highly sought-after, quiet neighborhood. This move-in-ready home has been meticulously maintained and is ready for its new owners.
The stunning kitchen was completely remodeled in May 2025 and features granite countertops, brand-new cabinets, and all-new appliances. Major mechanical updates were also completed in May 2025, including a new furnace and central air conditioning, offering peace of mind for years to come. The HOA also recently replaced the roof and skylights, which are only 1 year old.
The inviting living area features a gas fireplace, perfect for cozying up during the cold winter months and creating a warm, welcoming atmosphere, along with a 1-year-old stain-resistant carpet that adds both comfort and durability.
The fully finished basement provides exceptional additional living space, complete with a dedicated room perfect for storage, crafts, a playroom, home office, or whatever suits your lifestyle. Enjoy the convenience of a smart learning thermostat for modern, energy-efficient comfort.
LOCATION, CONDITION, CONVENIENCE — this townhome truly checks every box! Ideally situated just minutes from shopping, restaurants, and everyday amenities. This home combines comfort, style, and low-maintenance living in one exceptional package. Delayed Negotiations Tues 06/02/2026 @ 2:00PM...
Contact an agent
Home facts
- Year built:1995
- Listing ID #:R1682204
- Added:55 day(s) ago
- Updated:July 21, 2026 at 07:52 AM
Rooms and interior
- Bedrooms:2
- Total bathrooms:2
- Full bathrooms:1
- Half bathrooms:1
- Rooms Total:7
- Flooring:Carpet, Resilient, Varies, Vinyl
- Kitchen Description:Dishwasher, Disposal, Microwave, Pantry, Refrigerator
- Basement:Yes
- Basement Description:Finished, Full, Sump Pump
- Living area:1,440 sq. ft.
Heating and cooling
- Cooling:Central Air
- Heating:Forced Air, Gas, Hot Water
- Central air:Yes
Structure and exterior
- Roof:Asphalt
- Year built:1995
- Building area:1,440 sq. ft.
- Lot area:0.03 Acres
- Lot Features:Rectangular, Residential Lot
- Construction Materials:Copper Plumbing, Vinyl Siding
- Exterior Features:Deck, Open, Porch
- Levels:2 Stories
Utilities
- Water:Connected, Public, Water Connected
- Sewer:Connected, Sewer Connected
Finances and disclosures
- Price:$249,900
- Price per sq. ft.:$173.54
- Tax amount:$4,549
Features and amenities
- Appliances:Dishwasher, Disposal, Dryer, Microwave, Refrigerator, Washer
- Laundry features:Dryer, In Basement, Washer
- Amenities:Deck, Loft, Skylights
Parking
- Parking description:Assigned, Attached, Garage, Garage Door Opener, Two Spaces
- Garage:Yes
- Garage spaces:1
New listings near 1337 Courtney Drive
- Open Sun, 11am to 1pmNew
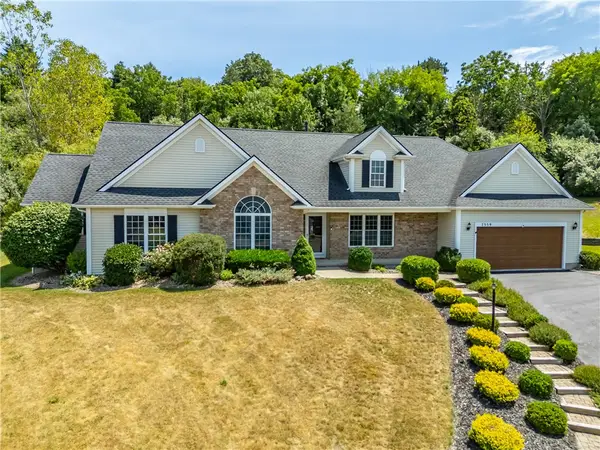 $599,900Active4 beds 3 baths2,221 sq. ft.
7359 Sachem Trail, Victor, NY 14564
MLS# R1699982Listed by: HOWARD HANNA - New
 $597,300Active3 beds 2 baths1,500 sq. ft.
617 High Line Trail Lot 9, Victor, NY 14564
MLS# R1699628Listed by: HOWARD HANNA - New
 $578,195Active2 beds 2 baths1,444 sq. ft.
607 High Line Trail Lot 4, Victor, NY 14564
MLS# R1699599Listed by: HOWARD HANNA - New
 $604,195Active2 beds 2 baths1,444 sq. ft.
605 High Line Trail Lot 3, Victor, NY 14564
MLS# R1699602Listed by: HOWARD HANNA - New
 $618,195Active3 beds 2 baths1,500 sq. ft.
613 High Line Trail Lot 7, Victor, NY 14564
MLS# R1699612Listed by: HOWARD HANNA - New
 $606,895Active3 beds 2 baths1,500 sq. ft.
626 High Line Trail Lot 15, Victor, NY 14564
MLS# R1699616Listed by: HOWARD HANNA - New
 $604,895Active3 beds 2 baths1,500 sq. ft.
608 High Line Trail Lot 24, Victor, NY 14564
MLS# R1699587Listed by: HOWARD HANNA - New
 $269,900Active3 beds 2 baths1,152 sq. ft.
872 Brownsville Road, Victor, NY 14564
MLS# R1698546Listed by: HOWARD HANNA - New
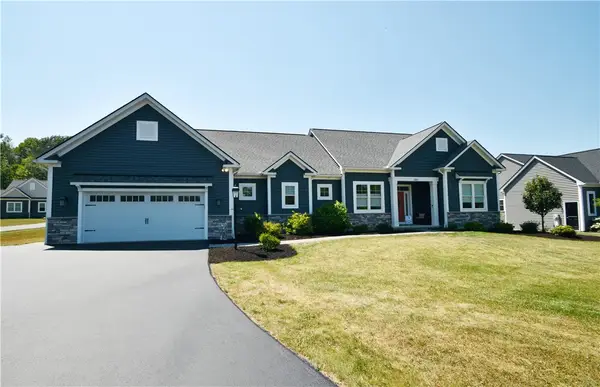 $699,900Active3 beds 3 baths2,215 sq. ft.
1300 Grayson Drive, Victor, NY 14564
MLS# R1699118Listed by: IVY HOUSE REALTY LLC - New
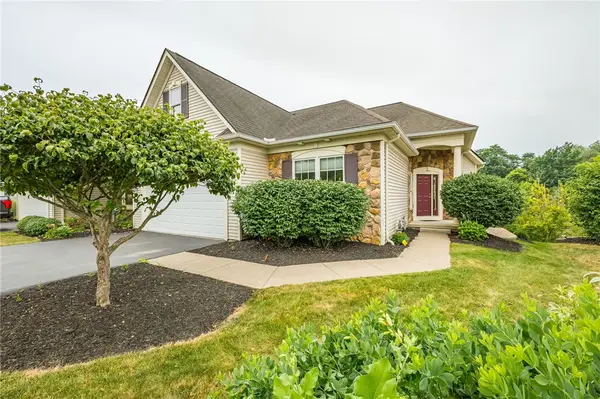 $539,900Active3 beds 3 baths2,508 sq. ft.
1100 Yorkshire Way, Victor, NY 14564
MLS# R1699195Listed by: HOWARD HANNA


Protect your home and budget from life's surprises with an Assurant Home Warranty, backed by a partner that supports you through every step of homeownership. Explore Plans.
© 2023 - 2026 ERA Franchise Systems LLC. All rights reserved. ERA Franchise Systems LLC fully supports the principles of the Fair Housing Act and the Equal Opportunity Act. ERA, ERA Real Estate powered, and their respective logos are registered service marks of ERA Franchise Systems LLC. Each office is independently owned and operated.