
6382 Lambert, Victor, NY 14564
Local realty services provided by:ERA Team VP Real Estate
6382 Lambert,Victor, NY 14564
$119,900
- 2 Beds
- 2 Baths
- 1,550 sq. ft.
- Mobile / Manufactured
- Active
Listed by: carole j. snow
Office: re/max realty group
MLS#:R1722984
Source:NY_GENRIS
Price summary
- Price:$119,900
- Price per sq. ft.:$77.35
- Monthly HOA dues:$32
About this home
Enjoy your new home in a country club setting! Beautiful front porch leads you into a spacious living room or slider doors into the kitchen. Living room is open to the dining room. Large eat-in kitchen w/refrigerator, five burner gas stove and dishwasher. Ample cabinetry and counter space! This home offer two good sized bedrooms and 2 full baths! Large office that could be a third bedroom w/French doors leading into the living room! Primary suite is very large, has a full bath, complete with jetted tub and walk-in shower, double sinks, walk-in closet and ceiling fan! This suite has just be updated with Luxury Vinyl Plank flooring and fresh paint! The carpeting in the living room, dining room and office area is high-end and looks brand new! A brand new water heater was installed this week! The other full bath has a skylight, making it very bright - and opens to laundry area that is inside the side entrance door! Relax on the large, beautiful and private front porch! Additional highlights include a large shed, covered carport currently with a ramp to the side door - which can be removed if one wishes! Private rear yard and located in the wonderful Gypsum Mills Community which includes Winding Creek Executive Golf Course, pickleball, basketball, tennis, bocce, a heated pool, fitness center, walking trails, community center, garbage service, storage and more! buyer(s) must be approved by Gypsum Mills Estates MHC LLC - application can be obtained at the office....
Contact an agent
Home facts
- Year built:1995
- Subdivision & Development:Gypsum Mills Estates
- Listing ID #:R1722984
- Added:6 day(s) ago
- Updated:October 23, 2026 at 03:18 PM
Rooms and interior
- Bedrooms:2
- Total bathrooms:2
- Full bathrooms:2
- Rooms Total:6
- Flooring:Carpet, Laminate, Varies, Vinyl
- Dining Description:Separate Formal Dining Room
- Kitchen Description:Dishwasher, Disposal, Pantry, Refrigerator
- Basement:Yes
- Basement Description:Crawl Space
- Living area:1,550 sq. ft.
Heating and cooling
- Cooling:Central Air
- Heating:Forced Air, Gas
- Central air:Yes
Structure and exterior
- Roof:Asphalt, Shingle
- Year built:1995
- Building area:1,550 sq. ft.
- Lot area:0.1 Acres
- Lot Features:On Golf Course, Rectangular, Residential Lot
- Architectural Style:Manufactured Home, Mobile Home
- Construction Materials:Copper Plumbing, Vinyl Siding
- Exterior Features:Open, Porch, Tennis Courts
- Levels:1 Story
Utilities
- Water:Connected, Public, Water Connected
- Sewer:Connected, Sewer Connected
Finances and disclosures
- Price:$119,900
- Price per sq. ft.:$77.35
- Tax amount:$1,725
Features and amenities
- Appliances:Dishwasher, Disposal, Dryer, Gas Range, Range Hood, Refrigerator, Washer
- Laundry features:Dryer, Main Level, Washer
- Amenities:Clubhouse, Playground, Skylights, Storage, int_feat_Den
- Pool features:Pool
Parking
- Parking description:Attached, Carport, Garage, Storage
- Garage:Yes
- Garage spaces:1
New listings near 6382 Lambert
- New
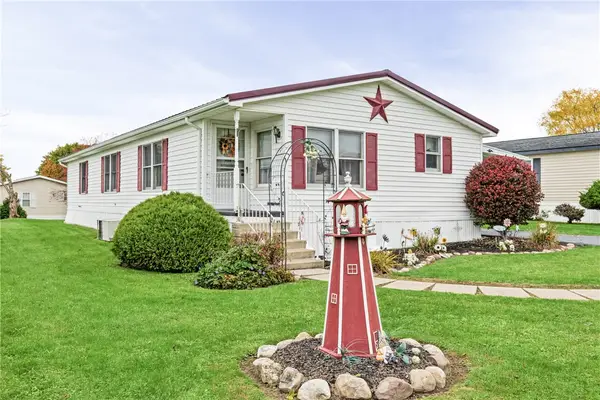 $119,900Active3 beds 2 baths1,488 sq. ft.
6410 Francis Drive, Victor, NY 14564
MLS# R1723475Listed by: RE/MAX REALTY GROUP - New
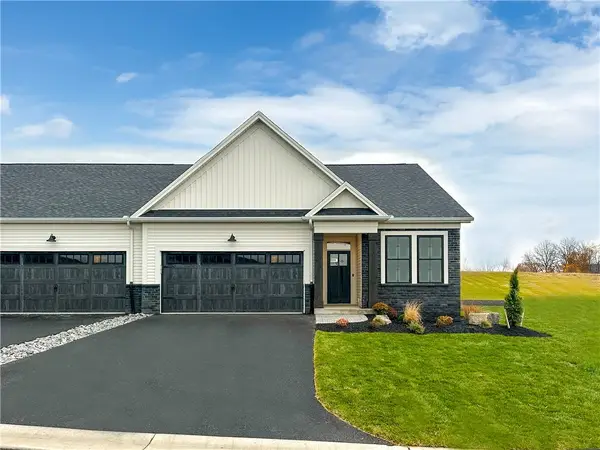 $619,700Active3 beds 2 baths1,500 sq. ft.
613 Highline Trail Lot 7, Victor, NY 14564
MLS# R1723672Listed by: HOWARD HANNA - New
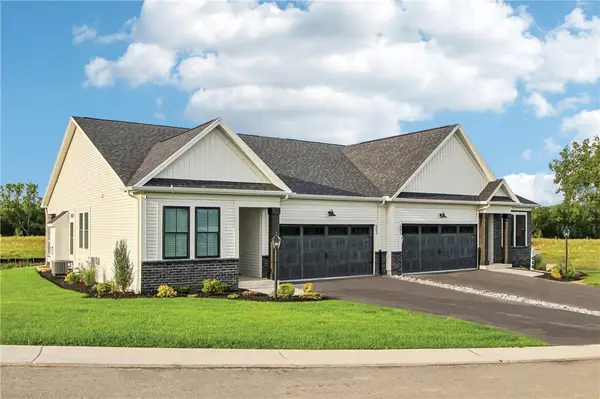 $639,700Active3 beds 2 baths1,525 sq. ft.
604 Highline Trail Lot 26, Victor, NY 14564
MLS# R1723676Listed by: HOWARD HANNA - New
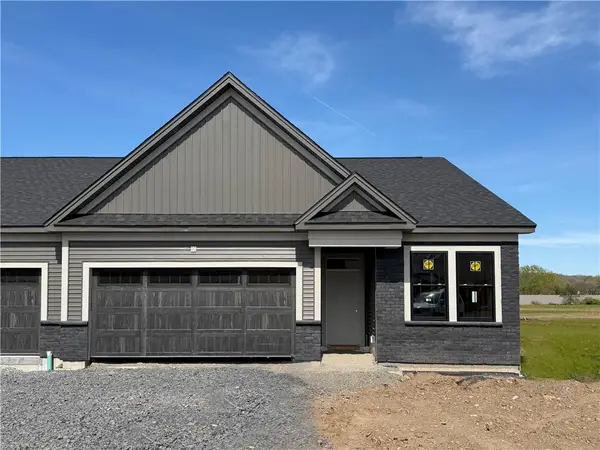 $600,940Active3 beds 2 baths1,500 sq. ft.
617 Highline Trail Lot 9, Victor, NY 14564
MLS# R1723688Listed by: HOWARD HANNA - New
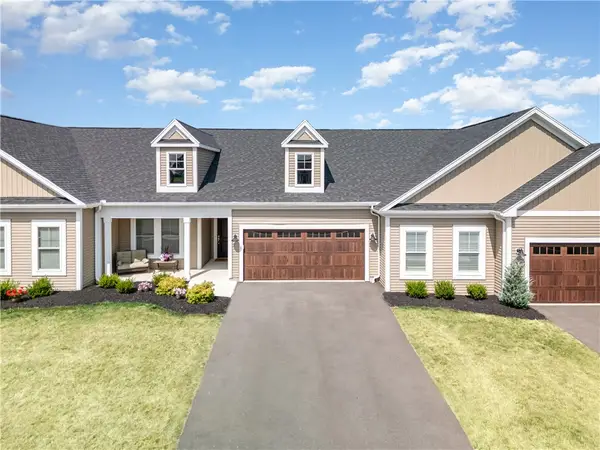 $605,700Active2 beds 2 baths1,444 sq. ft.
605 Highline Trail Lot 3, Victor, NY 14564
MLS# R1723849Listed by: HOWARD HANNA - Open Sun, 11am to 12:30pmNew
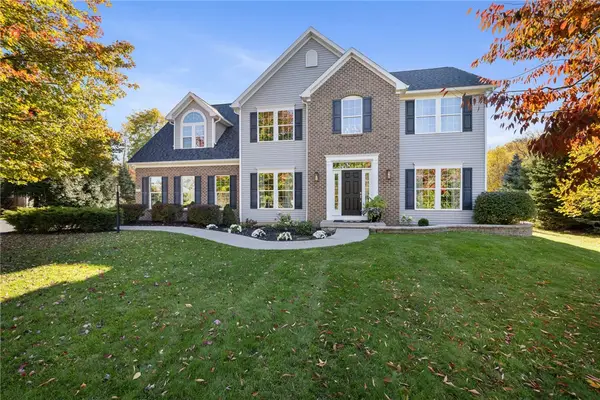 $625,000Active4 beds 3 baths2,683 sq. ft.
6597 Bradhurst Street, Victor, NY 14564
MLS# R1723691Listed by: RE/MAX PLUS - Open Sat, 12 to 2pmNew
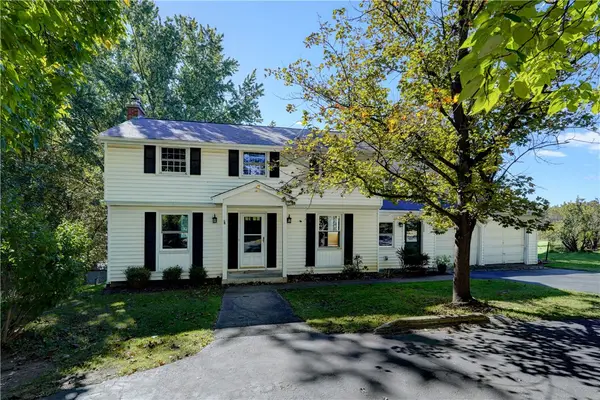 Listed by ERA$299,900Active4 beds 3 baths1,878 sq. ft.
7255 Highview Trail, Victor, NY 14564
MLS# R1718100Listed by: HUNT REAL ESTATE ERA/COLUMBUS - Open Sat, 10 to 11:30amNew
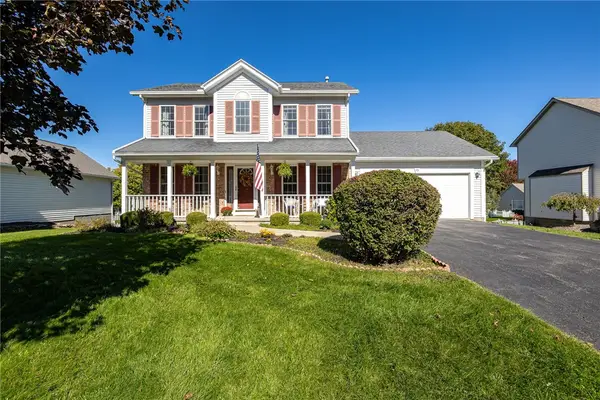 $415,000Active3 beds 3 baths1,709 sq. ft.
45 Woodworth Street, Victor, NY 14564
MLS# R1723441Listed by: TRU AGENT REAL ESTATE - New
 $840,000Active4 beds 3 baths2,653 sq. ft.
7143 Lane Road, Victor, NY 14564
MLS# R1689259Listed by: PHILIPPONE ASSOCIATES INC.


Protect your home and budget from life's surprises with an Assurant Home Warranty, backed by a partner that supports you through every step of homeownership. Explore Plans.
© 2023 - 2026 ERA Franchise Systems LLC. All rights reserved. ERA Franchise Systems LLC fully supports the principles of the Fair Housing Act and the Equal Opportunity Act. ERA, ERA Real Estate powered, and their respective logos are registered service marks of ERA Franchise Systems LLC. Each office is independently owned and operated.