
6410 Francis Drive, Victor, NY 14564
Local realty services provided by:ERA Team VP Real Estate
6410 Francis Drive,Victor, NY 14564
$119,900
- 3 Beds
- 2 Baths
- 1,488 sq. ft.
- Single family
- Active
Listed by: cindy b. rosato, cindy b. rosato
Office: re/max realty group
MLS#:R1723475
Source:NY_GENRIS
Price summary
- Price:$119,900
- Price per sq. ft.:$80.58
About this home
Impeccably maintained and lovingly cared for! Inviting open floor plan and numerous updates throughout. A NEW METAL ROOF AND SKYLIGHTS set this home apart, adding both beauty and lasting value! Even the shed has been upgraded with metal roofing and siding! Spacious great room features cathedral ceilings and a wonderful living and dining combination, perfect for entertaining. The bright kitchen offers abundant cabinetry and countertop space and opens to a comfortable dinette area. Three bedrooms, with the third currently used as a study/home office, provide flexible living options. Recent improvements include new flooring in select areas, fresh paint throughout, a hot water heater approximately 3 years old, and a NEW DISHWASHER in 2026! Enjoy the convenience of a covered carport with access to the first-floor laundry/mudroom, plus a separate front entrance. Located in the desirable 55+ section of this well-managed community! Park rent includes taxes, garbage collection, and access to fantastic amenities including golf, swimming pool, clubhouse, and bocce courts. The current owners love this community so much they're staying within the park! A wonderful opportunity for comfortable, low-maintenance living! Showings delayed until Thursday, 10/22 at noon. Offers due Thursday, 10/28 at noon....
Contact an agent
Home facts
- Year built:1991
- Subdivision & Development:Gypsum Mills Park
- Listing ID #:R1723475
- Added:2 day(s) ago
- Updated:October 23, 2026 at 03:18 PM
Rooms and interior
- Bedrooms:3
- Total bathrooms:2
- Full bathrooms:1
- Half bathrooms:1
- Rooms Total:7
- Flooring:Carpet, Varies
- Dining Description:Living Dining Room, Separate Formal Dining Room
- Kitchen Description:Dishwasher, Disposal, Microwave, Pantry, Refrigerator
- Basement:Yes
- Basement Description:Crawl Space
- Living area:1,488 sq. ft.
Heating and cooling
- Cooling:Central Air
- Heating:Forced Air, Gas
- Central air:Yes
Structure and exterior
- Roof:Metal
- Year built:1991
- Building area:1,488 sq. ft.
- Lot area:0.01 Acres
- Lot Features:Rectangular, Residential Lot
- Architectural Style:Ranch
- Construction Materials:Copper Plumbing, Vinyl Siding
- Exterior Features:Open, Porch
- Levels:1 Story
Utilities
- Water:Connected, Public, Water Connected
- Sewer:Connected, Sewer Connected
Finances and disclosures
- Price:$119,900
- Price per sq. ft.:$80.58
Features and amenities
- Appliances:Dishwasher, Disposal, Dryer, Microwave, Refrigerator, Washer
- Laundry features:Dryer, Main Level, Washer
- Amenities:Dock, Skylights
- Pool features:Pool
Parking
- Parking description:Carport
New listings near 6410 Francis Drive
- New
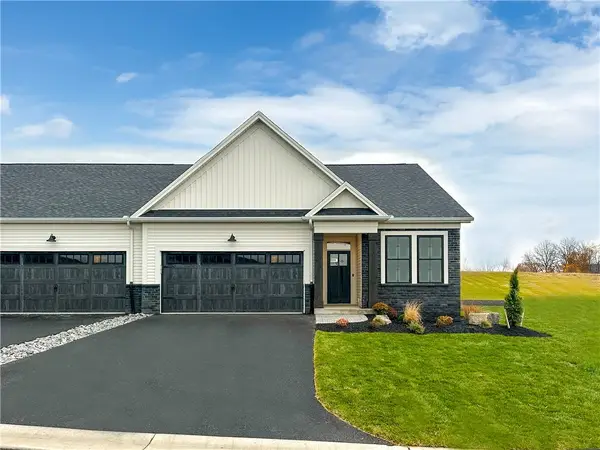 $619,700Active3 beds 2 baths1,500 sq. ft.
613 Highline Trail Lot 7, Victor, NY 14564
MLS# R1723672Listed by: HOWARD HANNA - New
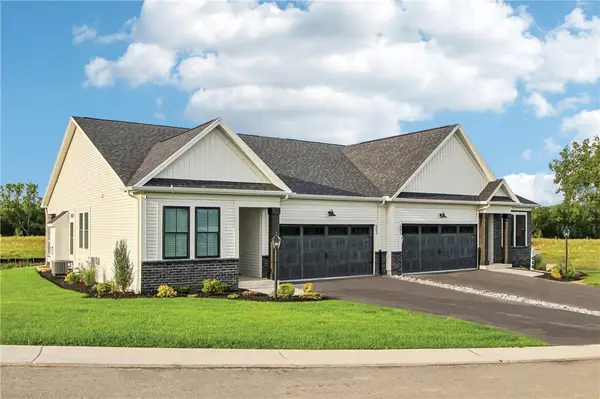 $639,700Active3 beds 2 baths1,525 sq. ft.
604 Highline Trail Lot 26, Victor, NY 14564
MLS# R1723676Listed by: HOWARD HANNA - New
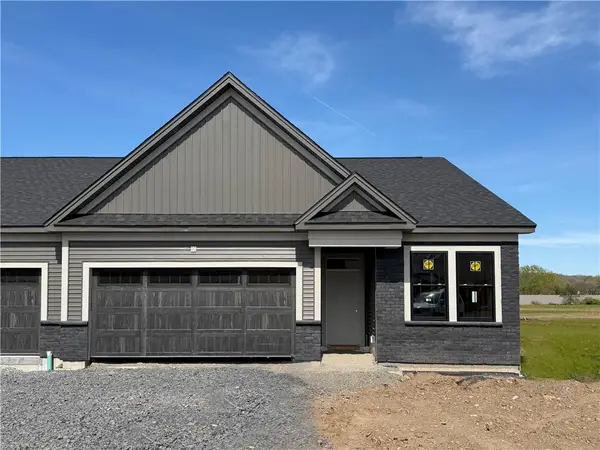 $600,940Active3 beds 2 baths1,500 sq. ft.
617 Highline Trail Lot 9, Victor, NY 14564
MLS# R1723688Listed by: HOWARD HANNA - New
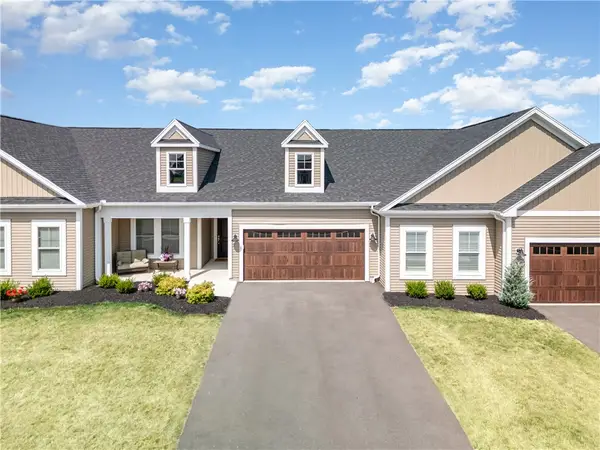 $605,700Active2 beds 2 baths1,444 sq. ft.
605 Highline Trail Lot 3, Victor, NY 14564
MLS# R1723849Listed by: HOWARD HANNA - Open Sun, 11am to 12:30pmNew
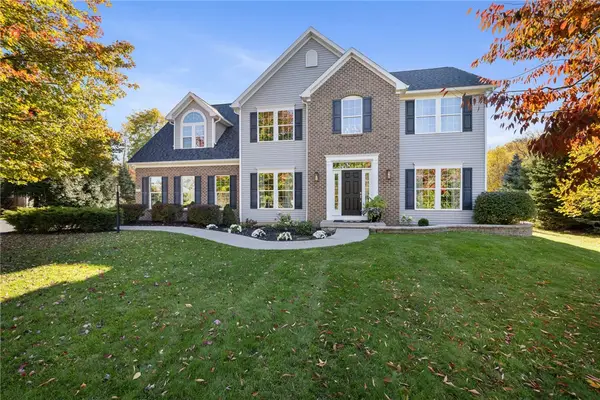 $625,000Active4 beds 3 baths2,683 sq. ft.
6597 Bradhurst Street, Victor, NY 14564
MLS# R1723691Listed by: RE/MAX PLUS - Open Sat, 12 to 2pmNew
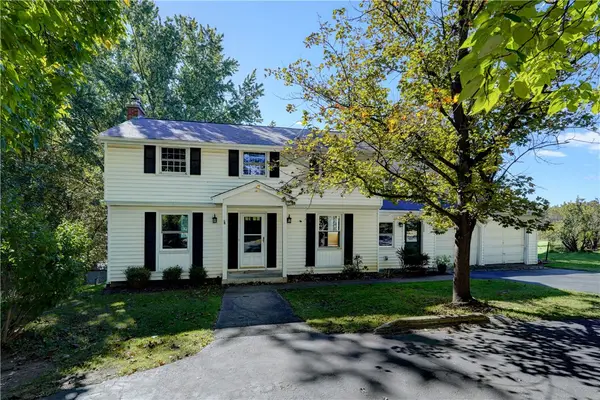 Listed by ERA$299,900Active4 beds 3 baths1,878 sq. ft.
7255 Highview Trail, Victor, NY 14564
MLS# R1718100Listed by: HUNT REAL ESTATE ERA/COLUMBUS - Open Sat, 10 to 11:30amNew
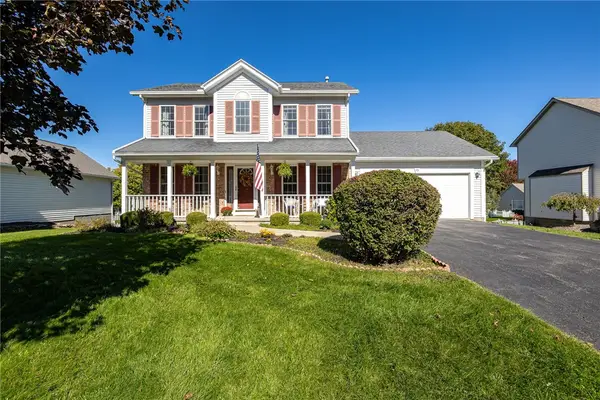 $415,000Active3 beds 3 baths1,709 sq. ft.
45 Woodworth Street, Victor, NY 14564
MLS# R1723441Listed by: TRU AGENT REAL ESTATE - New
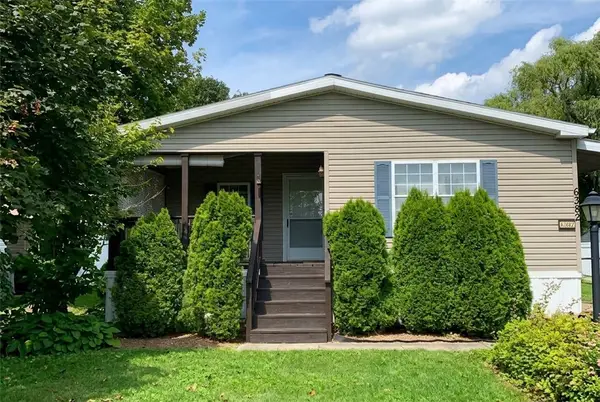 $119,900Active2 beds 2 baths1,550 sq. ft.
6382 Lambert, Victor, NY 14564
MLS# R1722984Listed by: RE/MAX REALTY GROUP - New
 $840,000Active4 beds 3 baths2,653 sq. ft.
7143 Lane Road, Victor, NY 14564
MLS# R1689259Listed by: PHILIPPONE ASSOCIATES INC.


Protect your home and budget from life's surprises with an Assurant Home Warranty, backed by a partner that supports you through every step of homeownership. Explore Plans.
© 2023 - 2026 ERA Franchise Systems LLC. All rights reserved. ERA Franchise Systems LLC fully supports the principles of the Fair Housing Act and the Equal Opportunity Act. ERA, ERA Real Estate powered, and their respective logos are registered service marks of ERA Franchise Systems LLC. Each office is independently owned and operated.