
7255 Highview Trail, Victor, NY 14564
Local realty services provided by:HUNT Real Estate ERA
Upcoming open houses
- Sat, Oct 2412:00 pm - 02:00 pm
Listed by:
 Peter Palermo(585) 576 - 9065HUNT Real Estate ERA
Office: hunt real estate era/columbus
MLS#:R1718100
Source:NY_GENRIS
Price summary
- Price:$299,900
- Price per sq. ft.:$159.69
About this home
PRIME LOCATION MEETS ENDLESS POTENTIAL! Available for the first time in 14 years and a bonafide opportunity to make a prized and indescribably beautiful 1.7 acre setting in Victor your very own! Offering 1878sf above a fully finish-able walkout basement, this tasteful traditional sets up well for the most active households featuring four upstairs bedrooms, 2.5 baths, a large living room with wood stove fireplace flowing to a streamlined kitchen with appliances included, a sun room extension, an expanded mud hall with secondary entrance, well-positioned powder room and a generous attached 2-car garage accessed from a gentle driveway with turn around front loop and built-in drain system. In a constantly changing yet still highly competitive real estate market, it can be challenging to secure exactly the right home in just the right location. This timeless design offers its next owner a favorable opportunity to create the lifestyle they want more than anything in one of the region's most convenient locations. You'll love the premium placement on a quiet cul-de-sac with a yard suitable for winter sledding and year round recreation beyond your wildest dreams! Welcome home to 7255 Highview Trail in Victor, New York! Delayed showings and negotiations. Showings begin on Wednesday, 10/21 at 10am with offers due on Tuesday, 10/27 at 1pm. Notice is needed to show so make your personal appointment today or stop by the open house on Saturday, 10/24 12pm - 2pm!...
Contact an agent
Home facts
- Year built:1967
- Listing ID #:R1718100
- Added:4 day(s) ago
- Updated:October 24, 2026 at 05:45 PM
Rooms and interior
- Bedrooms:4
- Total bathrooms:3
- Full bathrooms:2
- Half bathrooms:1
- Rooms Total:8
- Flooring:Carpet, Hardwood, Tile, Varies
- Dining Description:Separate Formal Dining Room
- Kitchen Description:Dishwasher, Microwave, Refrigerator
- Basement:Yes
- Basement Description:Partially Finished, Walk Out Access
- Living area:1,878 sq. ft.
Heating and cooling
- Cooling:Window Units
- Heating:Forced Air, Gas
Structure and exterior
- Roof:Asphalt, Shingle
- Year built:1967
- Building area:1,878 sq. ft.
- Lot area:1.7 Acres
- Lot Features:Cul De Sac, Rectangular
- Architectural Style:Colonial, Traditional, Two Story
- Construction Materials:Copper Plumbing, Vinyl Siding
- Exterior Features:Pool
- Foundation Description:Block
- Levels:2 Stories
Schools
- High school:Victor Senior High
- Middle school:Victor Junior High
- Elementary school:Victor Intermediate
Utilities
- Water:Connected, Public, Water Connected
- Sewer:Connected, Sewer Connected
Finances and disclosures
- Price:$299,900
- Price per sq. ft.:$159.69
- Tax amount:$6,335
Features and amenities
- Appliances:Dishwasher, Dryer, Gas Range, Microwave, Refrigerator, Washer
- Laundry features:Dryer, In Basement, Washer
- Pool features:Above Ground
Parking
- Parking description:Attached, Garage, Garage Door Opener, Storage
- Garage:Yes
- Garage spaces:2
New listings near 7255 Highview Trail
- New
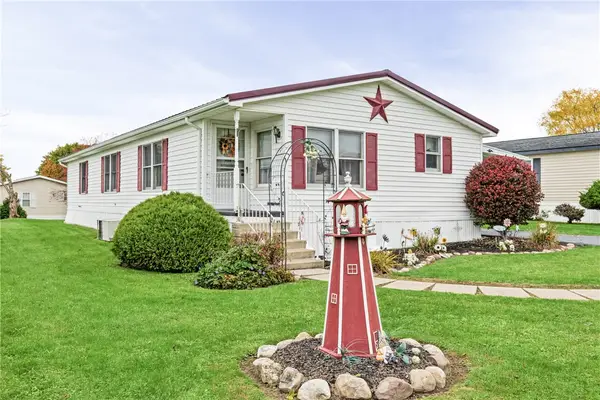 $119,900Active3 beds 2 baths1,488 sq. ft.
6410 Francis Drive, Victor, NY 14564
MLS# R1723475Listed by: RE/MAX REALTY GROUP - New
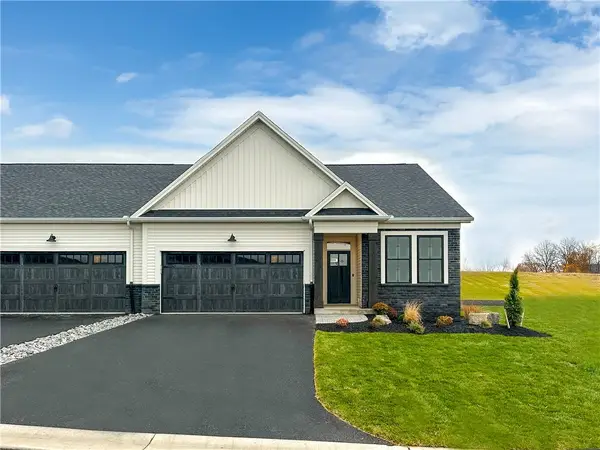 $619,700Active3 beds 2 baths1,500 sq. ft.
613 Highline Trail Lot 7, Victor, NY 14564
MLS# R1723672Listed by: HOWARD HANNA - New
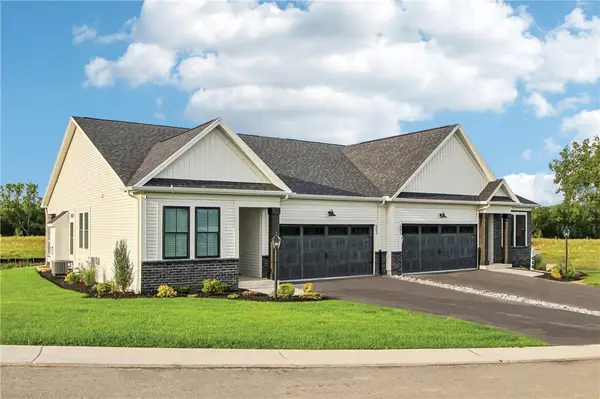 $639,700Active3 beds 2 baths1,525 sq. ft.
604 Highline Trail Lot 26, Victor, NY 14564
MLS# R1723676Listed by: HOWARD HANNA - New
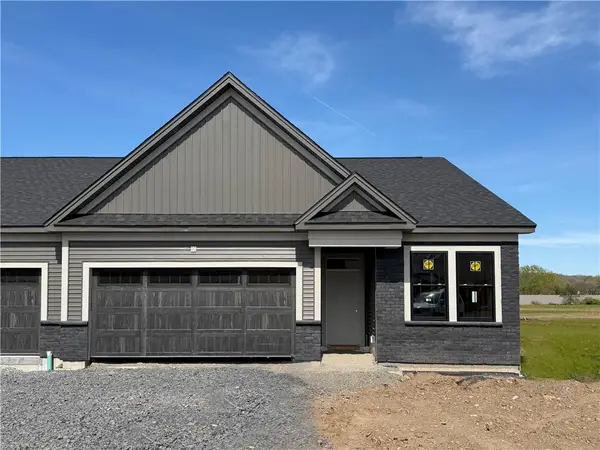 $600,940Active3 beds 2 baths1,500 sq. ft.
617 Highline Trail Lot 9, Victor, NY 14564
MLS# R1723688Listed by: HOWARD HANNA - New
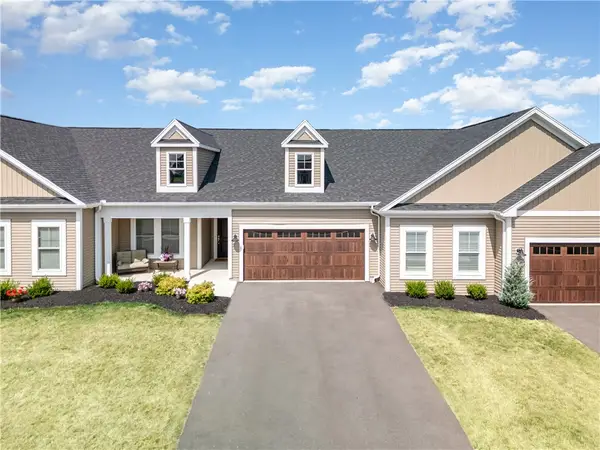 $605,700Active2 beds 2 baths1,444 sq. ft.
605 Highline Trail Lot 3, Victor, NY 14564
MLS# R1723849Listed by: HOWARD HANNA - Open Sun, 11am to 12:30pmNew
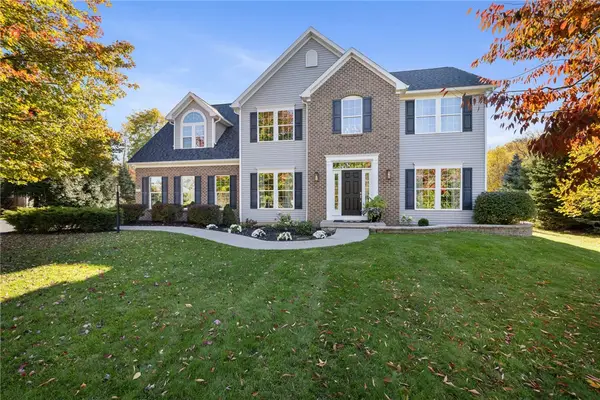 $625,000Active4 beds 3 baths2,683 sq. ft.
6597 Bradhurst Street, Victor, NY 14564
MLS# R1723691Listed by: RE/MAX PLUS - Open Sat, 10 to 11:30amNew
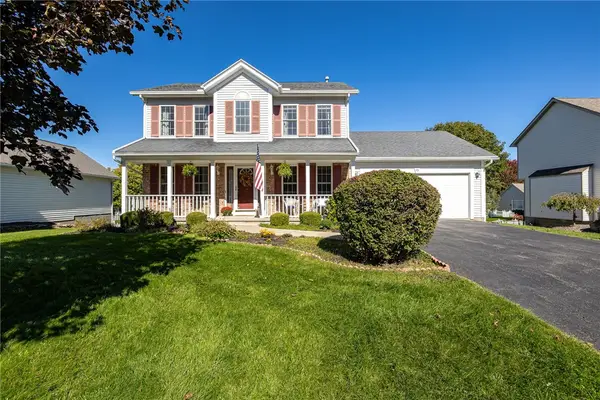 $415,000Active3 beds 3 baths1,709 sq. ft.
45 Woodworth Street, Victor, NY 14564
MLS# R1723441Listed by: TRU AGENT REAL ESTATE - New
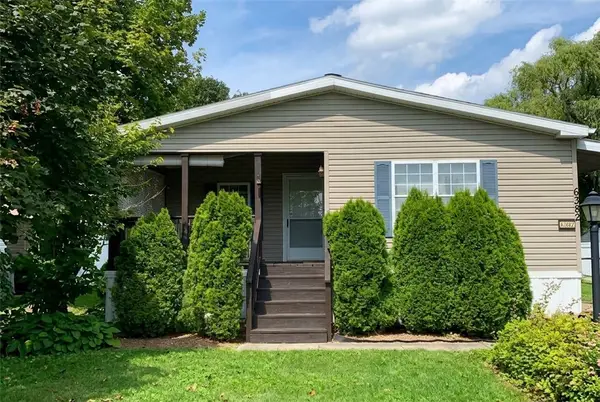 $119,900Active2 beds 2 baths1,550 sq. ft.
6382 Lambert, Victor, NY 14564
MLS# R1722984Listed by: RE/MAX REALTY GROUP - New
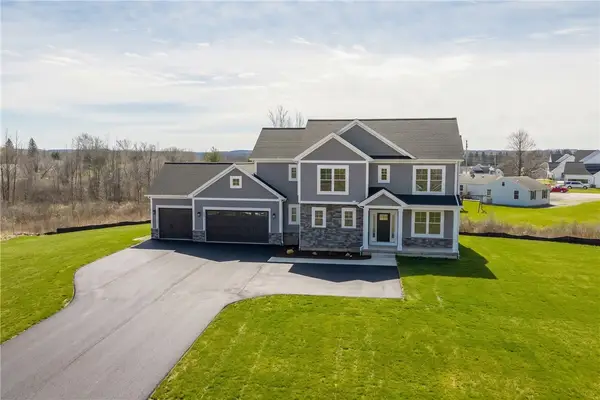 $840,000Active4 beds 3 baths2,653 sq. ft.
7143 Lane Road, Victor, NY 14564
MLS# R1689259Listed by: PHILIPPONE ASSOCIATES INC.


Protect your home and budget from life's surprises with an Assurant Home Warranty, backed by a partner that supports you through every step of homeownership. Explore Plans.
© 2023 - 2026 ERA Franchise Systems LLC. All rights reserved. ERA Franchise Systems LLC fully supports the principles of the Fair Housing Act and the Equal Opportunity Act. ERA, ERA Real Estate powered, and their respective logos are registered service marks of ERA Franchise Systems LLC. Each office is independently owned and operated.