
6597 Bradhurst Street, Victor, NY 14564
Local realty services provided by:HUNT Real Estate ERA
6597 Bradhurst Street,Victor, NY 14564
$625,000
- 4 Beds
- 3 Baths
- 2,683 sq. ft.
- Single family
- Active
Upcoming open houses
- Sun, Oct 2511:00 am - 12:30 pm
Listed by: alan j. wood, john w. kline
Office: re/max plus
MLS#:R1723691
Source:NY_GENRIS
Price summary
- Price:$625,000
- Price per sq. ft.:$232.95
About this home
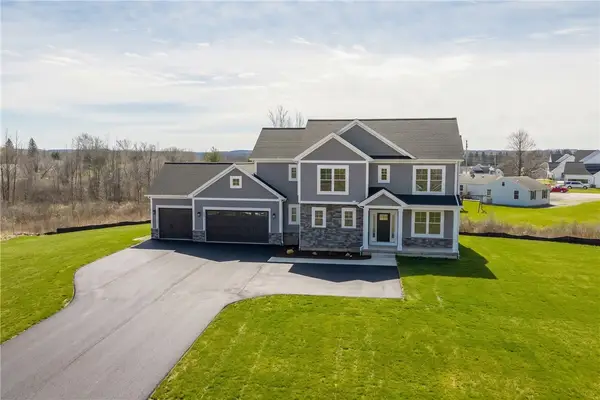
No need to build—this stunning home is loaded with upgrades and ready for you to move right in! Featuring neutral décor throughout and luxury vinyl flooring on the main level, this exceptional home offers the perfect blend of style, space, and functionality. The impressive two-story foyer creates an airy first impression, with a French-door den/office on one side and a formal dining room featuring a custom tray ceiling and crown molding on the other. The heart of the home is the spectacular kitchen, boasting top-quality white cabinetry, an expansive contrasting wood look island with seating, granite countertops, coffee bar, wine chiller, and stainless steel appliances included. The kitchen opens to a sun-drenched morning room with built-ins and a glass door to the patio, as well as the spacious family room featuring a linear fireplace, wood mantle, and recessed lighting. Upstairs, the luxurious primary suite offers a custom tray ceiling, two walk-in closets, and an ensuite bath with dual sinks and a large glass-enclosed shower. Three additional bedrooms, a full bath, and a convenient second-floor laundry center complete the upper level. The expansive lower level is already equipped with a movie theater room, additional recreation/family room, and exercise or playroom, plus an egress window for future living space. The attached garage is an incredible bonus, offering space for 4+ cars! Step outside to your own private oasis featuring an expansive stamped-concrete patio, arbor-covered hot tub, and salt water inground pool—perfect for entertaining and relaxing. All of this backs to Victor Hills Golf Club and Auburn Trail, offering miles of scenic trails for hiking, biking, and outdoor enjoyment. An extraordinary home with incredible amenities, space, and a beautiful setting—just unpack and enjoy! HOA yearly fee covers all common area maintenance. Open House Wednesday 10/21 5-6PM & Sunday 10/25 11Am-12:30PM.
Showings start 10/21 8AM. Offers negotiated 10/26 at 10AM....
Contact an agent
Home facts
- Year built:2011
- Listing ID #:R1723691
- Added:2 day(s) ago
- Updated:October 23, 2026 at 07:43 PM
Rooms and interior
- Bedrooms:4
- Total bathrooms:3
- Full bathrooms:2
- Half bathrooms:1
- Rooms Total:9
- Flooring:Carpet, Ceramic Tile, Laminate, Varies
- Dining Description:Living Dining Room, Separate Formal Dining Room
- Kitchen Description:Dishwasher, Disposal, Kitchen Island, Pantry, Range, Refrigerator
- Basement:Yes
- Basement Description:Full, Sump Pump
- Living area:2,683 sq. ft.
Heating and cooling
- Cooling:Central Air
- Heating:Forced Air, Gas
- Central air:Yes
Structure and exterior
- Roof:Shingle
- Year built:2011
- Building area:2,683 sq. ft.
- Lot area:0.6 Acres
- Lot Features:Irregular Lot, Residential Lot
- Architectural Style:Colonial, Contemporary, Two Story
- Construction Materials:Vinyl Siding
- Exterior Features:Hot Tub Spa, Open, Patio, Pool, Porch
- Foundation Description:Poured
- Levels:2 Stories
Utilities
- Water:Connected, Public, Water Connected
- Sewer:Connected, Sewer Connected
Finances and disclosures
- Price:$625,000
- Price per sq. ft.:$232.95
- Tax amount:$10,686
Features and amenities
- Appliances:Dishwasher, Disposal, Dryer, Gas Cooktop, Gas Range, Range, Range Hood, Refrigerator, Washer, Wine Cooler
- Laundry features:Dryer, Upper Level, Washer
- Amenities:int_feat_Den
- Pool features:In Ground
Parking
- Parking description:Attached, Driveway, Garage, Garage Door Opener
- Garage:Yes
- Garage spaces:5
New listings near 6597 Bradhurst Street
- New
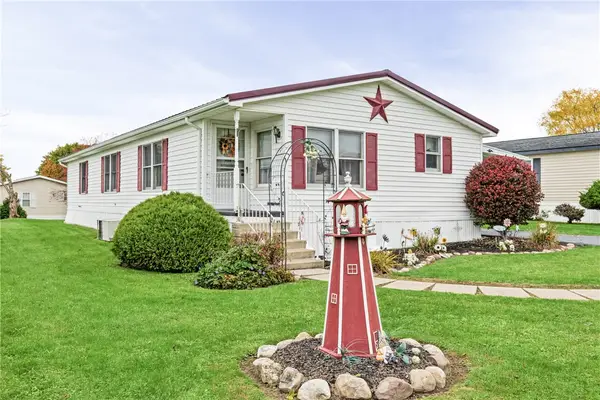 $119,900Active3 beds 2 baths1,488 sq. ft.
6410 Francis Drive, Victor, NY 14564
MLS# R1723475Listed by: RE/MAX REALTY GROUP - New
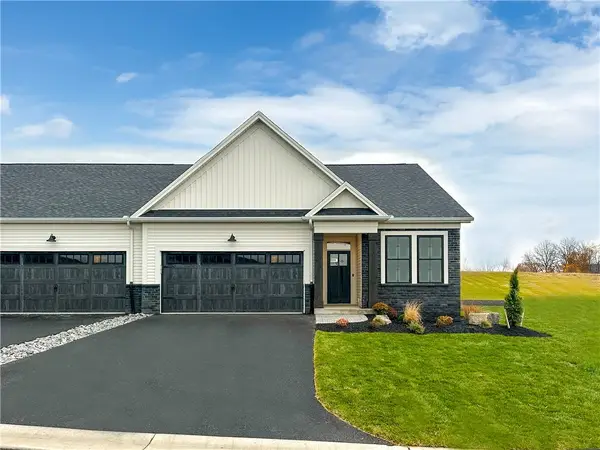 $619,700Active3 beds 2 baths1,500 sq. ft.
613 Highline Trail Lot 7, Victor, NY 14564
MLS# R1723672Listed by: HOWARD HANNA - New
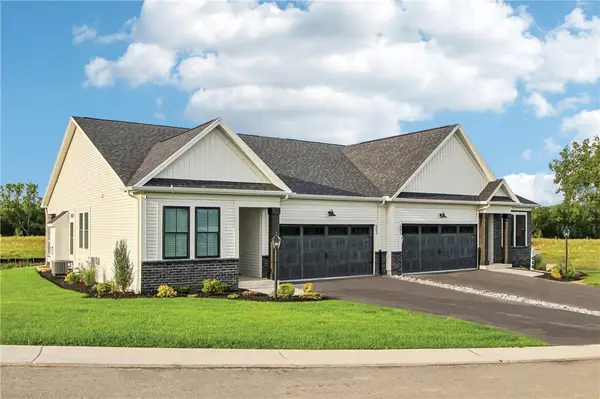 $639,700Active3 beds 2 baths1,525 sq. ft.
604 Highline Trail Lot 26, Victor, NY 14564
MLS# R1723676Listed by: HOWARD HANNA - New
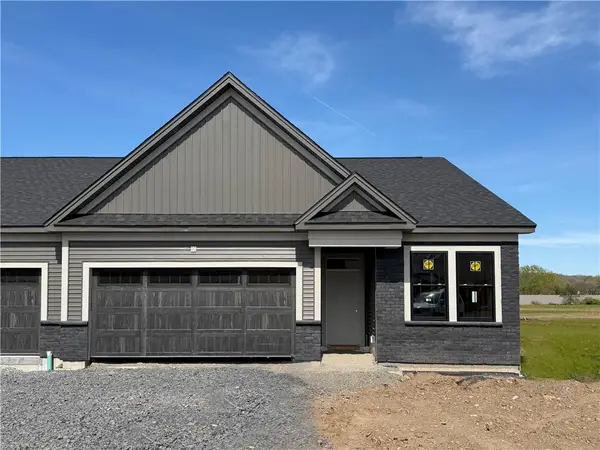 $600,940Active3 beds 2 baths1,500 sq. ft.
617 Highline Trail Lot 9, Victor, NY 14564
MLS# R1723688Listed by: HOWARD HANNA - New
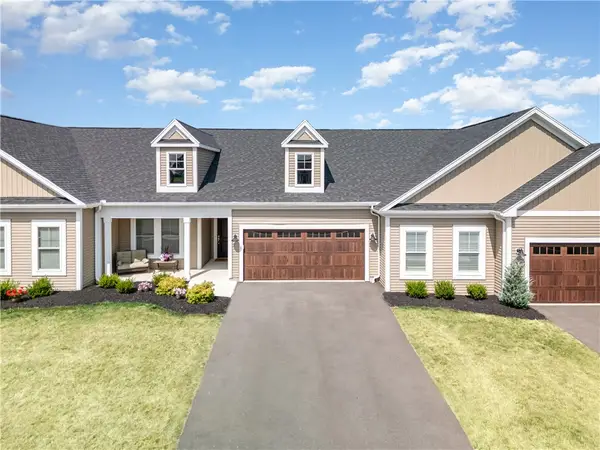 $605,700Active2 beds 2 baths1,444 sq. ft.
605 Highline Trail Lot 3, Victor, NY 14564
MLS# R1723849Listed by: HOWARD HANNA - Open Sat, 12 to 2pmNew
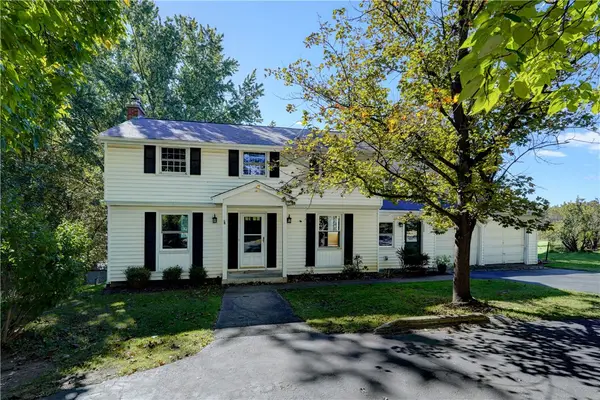 Listed by ERA$299,900Active4 beds 3 baths1,878 sq. ft.
7255 Highview Trail, Victor, NY 14564
MLS# R1718100Listed by: HUNT REAL ESTATE ERA/COLUMBUS - Open Sat, 10 to 11:30amNew
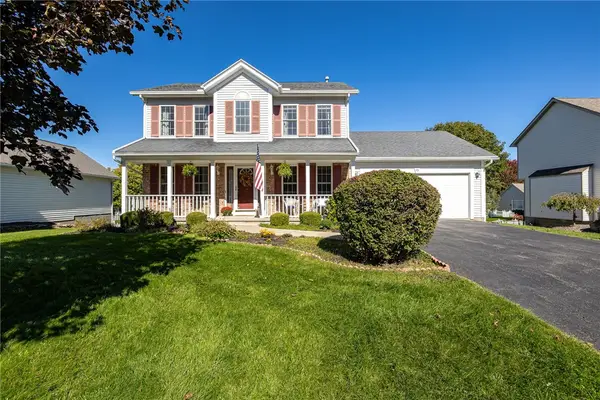 $415,000Active3 beds 3 baths1,709 sq. ft.
45 Woodworth Street, Victor, NY 14564
MLS# R1723441Listed by: TRU AGENT REAL ESTATE - New
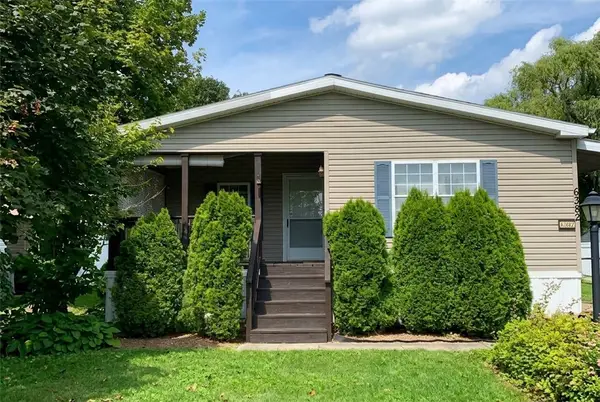 $119,900Active2 beds 2 baths1,550 sq. ft.
6382 Lambert, Victor, NY 14564
MLS# R1722984Listed by: RE/MAX REALTY GROUP - New
 $840,000Active4 beds 3 baths2,653 sq. ft.
7143 Lane Road, Victor, NY 14564
MLS# R1689259Listed by: PHILIPPONE ASSOCIATES INC.


Protect your home and budget from life's surprises with an Assurant Home Warranty, backed by a partner that supports you through every step of homeownership. Explore Plans.
© 2023 - 2026 ERA Franchise Systems LLC. All rights reserved. ERA Franchise Systems LLC fully supports the principles of the Fair Housing Act and the Equal Opportunity Act. ERA, ERA Real Estate powered, and their respective logos are registered service marks of ERA Franchise Systems LLC. Each office is independently owned and operated.