
251 E Main Street, Victor, NY 14564
Local realty services provided by:ERA Team VP Real Estate
251 E Main Street,Victor, NY 14564
$239,900
- 2 Beds
- 2 Baths
- 1,462 sq. ft.
- Single family
- Active
Listed by: rachel van pelt
Office: howard hanna
MLS#:R1711335
Source:NY_GENRIS
Price summary
- Price:$239,900
- Price per sq. ft.:$164.09
About this home
Charm, location and an incredible backyard in the Village of Victor! This 2 bedroom, 1.5 bath home offers 1,462 sq ft with, a family room and living room, a formal dining room, eat-in kitchen with island and convenient first-floor laundry. Upstairs you'll find two spacious bedrooms and a full bath. Enjoy the Village setting from the covered front porch, or relax in the enclosed sunroom. Out back, the deep, park-like yard offers plenty of green space, a wooded backdrop and detached garage. Conveniently located near Village restaurants and shops, parks, trails and the Victor-Farmington Library, with Eastview Mall and the NYS Thruway just minutes away. A hard-to-find combination of space, yard and location in Victor! Delayed Negotiatins Monday 11/2 at 12pm.
Contact an agent
Home facts
- Year built:1878
- Listing ID #:R1711335
- Added:1 day(s) ago
- Updated:October 28, 2026 at 11:44 PM
Rooms and interior
- Bedrooms:2
- Total bathrooms:2
- Full bathrooms:1
- Half bathrooms:1
- Rooms Total:6
- Flooring:Carpet, Ceramic Tile, Varies, Vinyl
- Kitchen Description:Dishwasher, Disposal, Kitchen Island, Microwave, Refrigerator
- Basement:Yes
- Basement Description:Full
- Living area:1,462 sq. ft.
Heating and cooling
- Cooling:Central Air
- Heating:Forced Air, Gas
- Central air:Yes
Structure and exterior
- Year built:1878
- Building area:1,462 sq. ft.
- Lot area:0.35 Acres
- Lot Features:Rectangular, Residential Lot
- Architectural Style:Colonial, Historic Antique, Two Story
- Construction Materials:Vinyl Siding
- Exterior Features:Porch, Screened
- Foundation Description:Stone
- Levels:2 Stories
Utilities
- Water:Connected, Public, Water Connected
- Sewer:Connected, Sewer Connected
Finances and disclosures
- Price:$239,900
- Price per sq. ft.:$164.09
- Tax amount:$4,958
Features and amenities
- Appliances:Dishwasher, Disposal, Microwave, Refrigerator
- Laundry features:Electric Water Heater, Main Level
Parking
- Parking description:Circular Driveway, Detached, Garage, Shared Driveway
- Garage:Yes
- Garage spaces:1
New listings near 251 E Main Street
- Open Sat, 12:30 to 2pmNew
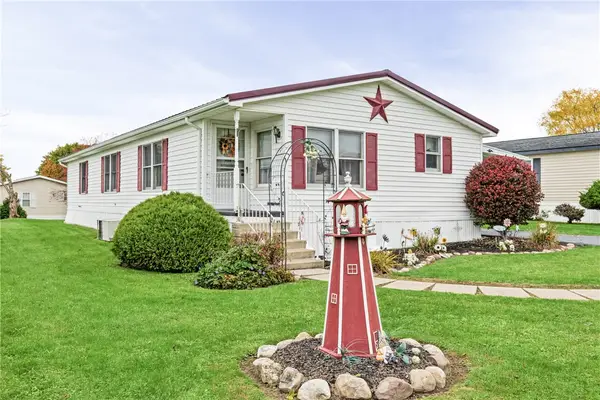 $119,900Active3 beds 2 baths1,488 sq. ft.
6410 Francis Drive, Victor, NY 14564
MLS# R1723475Listed by: RE/MAX REALTY GROUP - New
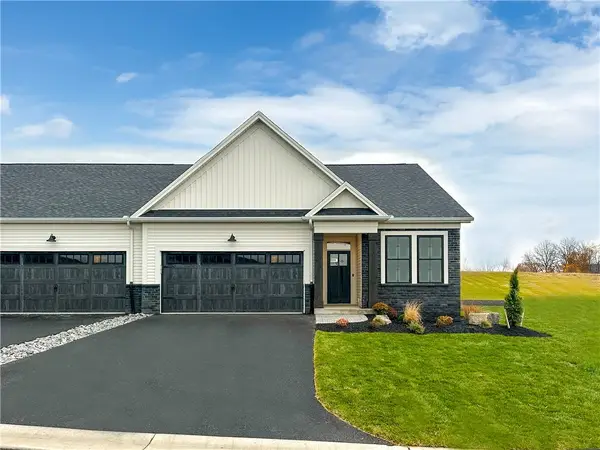 $619,700Active3 beds 2 baths1,500 sq. ft.
613 Highline Trail Lot 7, Victor, NY 14564
MLS# R1723672Listed by: HOWARD HANNA - New
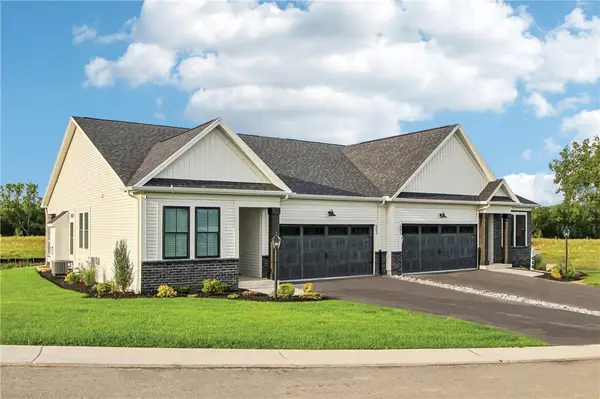 $639,700Active3 beds 2 baths1,525 sq. ft.
604 Highline Trail Lot 26, Victor, NY 14564
MLS# R1723676Listed by: HOWARD HANNA - New
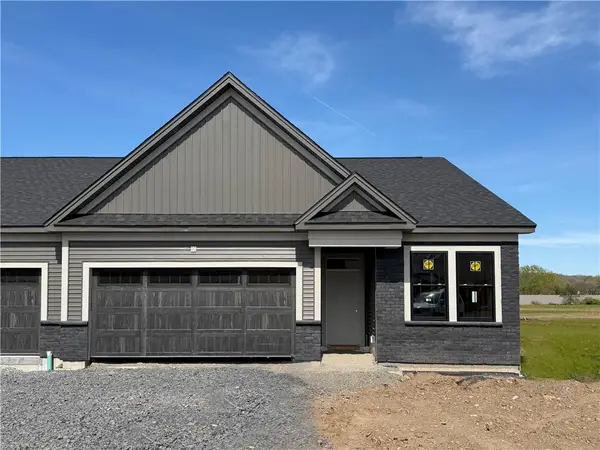 $600,940Active3 beds 2 baths1,500 sq. ft.
617 Highline Trail Lot 9, Victor, NY 14564
MLS# R1723688Listed by: HOWARD HANNA - New
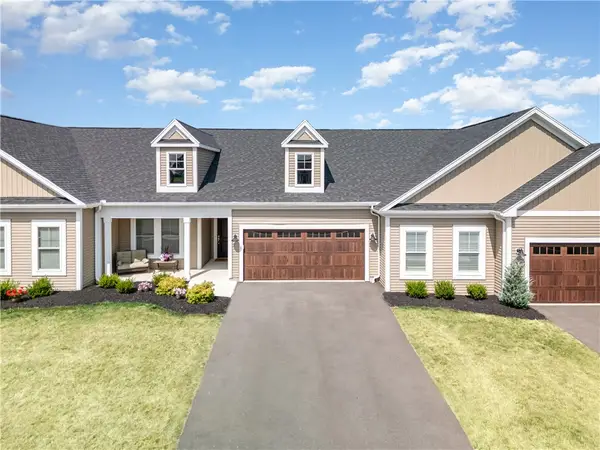 $605,700Active2 beds 2 baths1,444 sq. ft.
605 Highline Trail Lot 3, Victor, NY 14564
MLS# R1723849Listed by: HOWARD HANNA 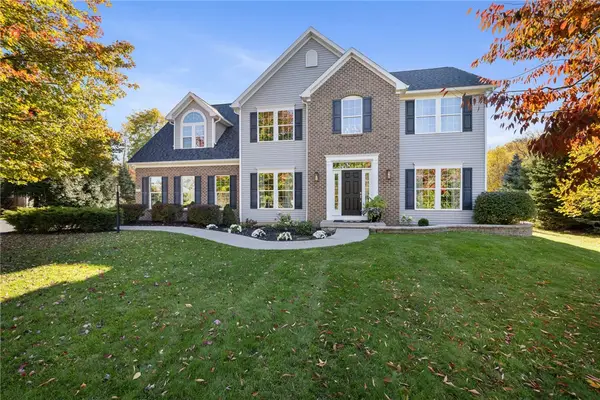 $625,000Pending4 beds 3 baths2,683 sq. ft.
6597 Bradhurst Street, Victor, NY 14564
MLS# R1723691Listed by: RE/MAX PLUS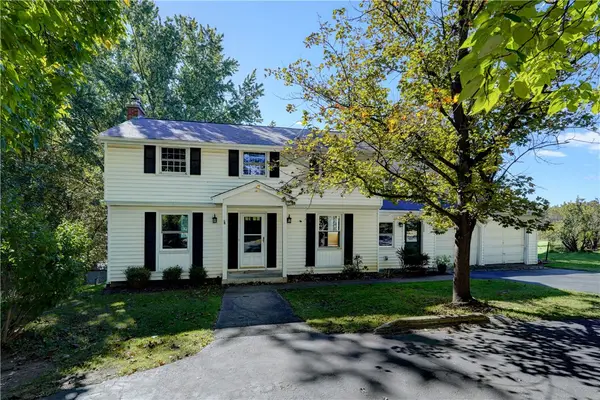 Listed by ERA$299,900Pending4 beds 3 baths1,878 sq. ft.
7255 Highview Trail, Victor, NY 14564
MLS# R1718100Listed by: HUNT REAL ESTATE ERA/COLUMBUS- New
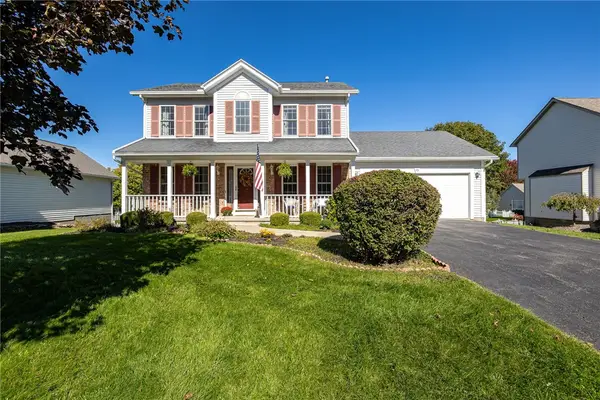 $415,000Active3 beds 3 baths1,709 sq. ft.
45 Woodworth Street, Victor, NY 14564
MLS# R1723441Listed by: TRU AGENT REAL ESTATE  $119,900Active2 beds 2 baths1,550 sq. ft.
6382 Lambert, Victor, NY 14564
MLS# R1722984Listed by: RE/MAX REALTY GROUP


Protect your home and budget from life's surprises with an Assurant Home Warranty, backed by a partner that supports you through every step of homeownership. Explore Plans.
© 2023 - 2026 ERA Franchise Systems LLC. All rights reserved. ERA Franchise Systems LLC fully supports the principles of the Fair Housing Act and the Equal Opportunity Act. ERA, ERA Real Estate powered, and their respective logos are registered service marks of ERA Franchise Systems LLC. Each office is independently owned and operated.