
872 Brownsville Road, Victor, NY 14564
Local realty services provided by:HUNT Real Estate ERA
Listed by: sam j. cretekos
Office: howard hanna
MLS#:R1698546
Source:NY_GENRIS
Price summary
- Price:$269,900
- Price per sq. ft.:$234.29
About this home
Fantastic opportunity in the Town of Victor! This single floor residence is situated on an expansive, park-like 2.66 acre lot, offering an exceptional blend of privacy and convenience. Built in 1979, the home features 1,152 sq.ft. of living space, ready for your personal touches, 3 Bedrooms and 2 full baths including one attached to Primary BR. The beautiful acreage boasts 382' of frontage and a depth of 328', providing plenty of room for outdoor activities, gardening, or future expansion. Plenty of outside storage too...3 year old 14' X 30' pole barn & 6 year old 12' X 20' barn with 50amp electric service; brand new potting shed plus open woodsheds (firewood included!). Woodstove in basement can heat the whole house! Ideally located within the Victor School District. Full basement with grade level walk-out to small patio. Covered, back patio plu carport. Schedule your tour today to explore the incredible potential of this property! Delayed negotiations with offers due on 7/24/2026 at 6:00 PM....
Contact an agent
Home facts
- Year built:1979
- Listing ID #:R1698546
- Added:4 day(s) ago
- Updated:July 21, 2026 at 03:01 PM
Rooms and interior
- Bedrooms:3
- Total bathrooms:2
- Full bathrooms:2
- Rooms Total:6
- Flooring:Carpet, Ceramic Tile, Laminate, Varies
- Kitchen Description:Country Kitchen, Dishwasher, Disposal, Oven, Refrigerator
- Basement:Yes
- Basement Description:Full, Walk Out Access
- Living area:1,152 sq. ft.
Heating and cooling
- Cooling:Central Air
- Heating:Forced Air, Gas
- Central air:Yes
Structure and exterior
- Roof:Asphalt, Shingle
- Year built:1979
- Building area:1,152 sq. ft.
- Lot area:2.66 Acres
- Lot Features:Agricultural, Rectangular, Rural Lot
- Architectural Style:Manufactured Home, Mobile Home, Ranch
- Construction Materials:Copper Plumbing
- Exterior Features:Awnings, Deck, Open, Patio, Porch
- Foundation Description:Block
- Levels:1 Story
Utilities
- Water:Connected, Public, Water Connected
- Sewer:Connected, Sewer Connected
Finances and disclosures
- Price:$269,900
- Price per sq. ft.:$234.29
- Tax amount:$4,772
Features and amenities
- Appliances:Dishwasher, Disposal, Dryer, Free Standing Range, Oven, Range Hood, Refrigerator, Washer
- Laundry features:Dryer, Main Level, Washer
- Amenities:Deck
Parking
- Parking description:Carport, Detached, Driveway, Garage, Garage Door Opener
- Garage:Yes
- Garage spaces:2
New listings near 872 Brownsville Road
- Open Sun, 11am to 1pmNew
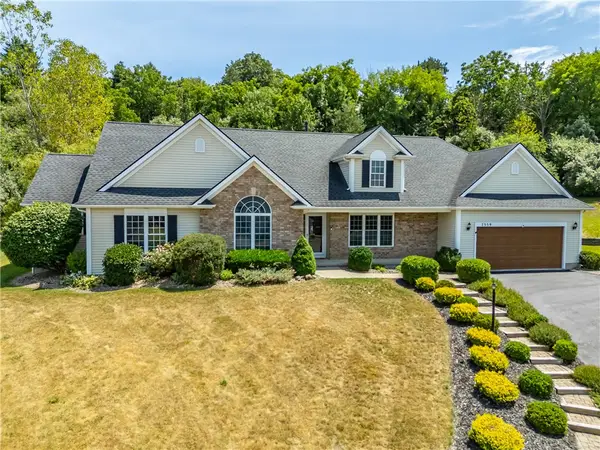 $599,900Active4 beds 3 baths2,221 sq. ft.
7359 Sachem Trail, Victor, NY 14564
MLS# R1699982Listed by: HOWARD HANNA - New
 $597,300Active3 beds 2 baths1,500 sq. ft.
617 High Line Trail Lot 9, Victor, NY 14564
MLS# R1699628Listed by: HOWARD HANNA - New
 $578,195Active2 beds 2 baths1,444 sq. ft.
607 High Line Trail Lot 4, Victor, NY 14564
MLS# R1699599Listed by: HOWARD HANNA - New
 $604,195Active2 beds 2 baths1,444 sq. ft.
605 High Line Trail Lot 3, Victor, NY 14564
MLS# R1699602Listed by: HOWARD HANNA - New
 $618,195Active3 beds 2 baths1,500 sq. ft.
613 High Line Trail Lot 7, Victor, NY 14564
MLS# R1699612Listed by: HOWARD HANNA - New
 $606,895Active3 beds 2 baths1,500 sq. ft.
626 High Line Trail Lot 15, Victor, NY 14564
MLS# R1699616Listed by: HOWARD HANNA - New
 $604,895Active3 beds 2 baths1,500 sq. ft.
608 High Line Trail Lot 24, Victor, NY 14564
MLS# R1699587Listed by: HOWARD HANNA - New
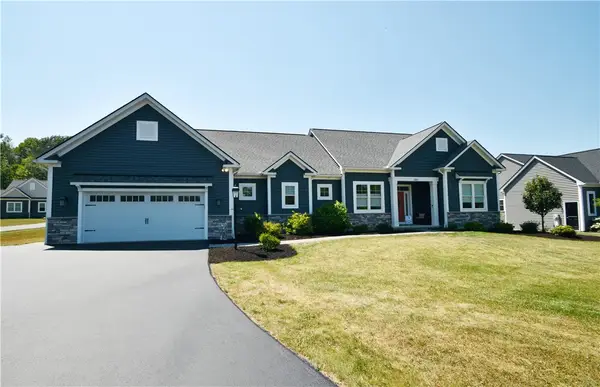 $699,900Active3 beds 3 baths2,215 sq. ft.
1300 Grayson Drive, Victor, NY 14564
MLS# R1699118Listed by: IVY HOUSE REALTY LLC - New
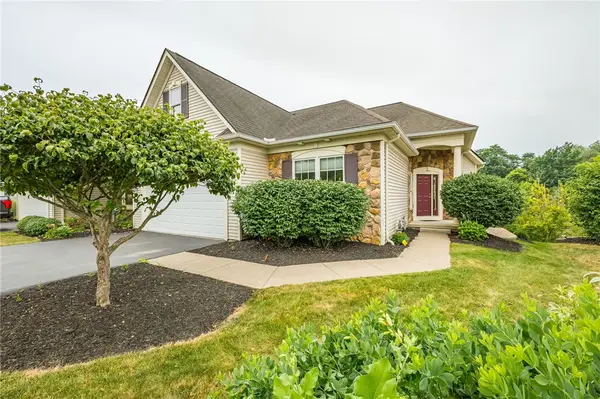 $539,900Active3 beds 3 baths2,508 sq. ft.
1100 Yorkshire Way, Victor, NY 14564
MLS# R1699195Listed by: HOWARD HANNA


Protect your home and budget from life's surprises with an Assurant Home Warranty, backed by a partner that supports you through every step of homeownership. Explore Plans.
© 2023 - 2026 ERA Franchise Systems LLC. All rights reserved. ERA Franchise Systems LLC fully supports the principles of the Fair Housing Act and the Equal Opportunity Act. ERA, ERA Real Estate powered, and their respective logos are registered service marks of ERA Franchise Systems LLC. Each office is independently owned and operated.