
931 Kuttruff Road, Walworth, NY 14568
Local realty services provided by:ERA Team VP Real Estate
931 Kuttruff Road,Walworth, NY 14568
$299,900
- 4 Beds
- 2 Baths
- 1,440 sq. ft.
- Single family
- Active
Listed by: robert o. opett
Office: exp realty, llc.
MLS#:R1729439
Source:NY_GENRIS
Price summary
- Price:$299,900
- Price per sq. ft.:$208.26
About this home
Welcome to 931 Kuttruff Road! Situated on a spacious .69-acre lot in the Gananda School District, this charming 4-bedroom, 1.5-bath Cape Cod offers a wonderful combination of comfort, functionality, and outdoor space! The inviting floor plan features two first-floor bedrooms, including the primary bedroom, a full bath, and a spacious eat-in kitchen with center island that opens to the family room. Upstairs, you'll find two additional bedrooms and a convenient half bath. Enjoy the warmth of the wood stove during the cooler months! Step outside to a generously sized yard featuring a deck, chain-link fencing (2019), and a Tuff Shed (2022) for additional storage. Major improvements include updated bathrooms (2019), siding (2019), and furnace and central air conditioning (2015). Additional highlights include a 1.5-car attached garage, full basement, and generator panel connection. With 1,440 square feet of living space and plenty of room to enjoy the outdoors, this home has so much to offer! Don't miss your opportunity to make it yours! Delayed negotiations on 11/22/2026 at 6pm. Please make life of offer good for 24 hours....
Contact an agent
Home facts
- Year built:1984
- Listing ID #:R1729439
- Added:1 day(s) ago
- Updated:November 17, 2026 at 06:52 PM
Rooms and interior
- Bedrooms:4
- Total bathrooms:2
- Full bathrooms:1
- Half bathrooms:1
- Rooms Total:9
- Flooring:Carpet, Hardwood, Laminate, Varies
- Kitchen Description:Dishwasher, Disposal, Kitchen Family Room Combo, Kitchen Island, Microwave, Refrigerator
- Basement:Yes
- Basement Description:Full, Sump Pump
- Living area:1,440 sq. ft.
Heating and cooling
- Cooling:Central Air
- Heating:Electric, Forced Air, Propane
- Central air:Yes
Structure and exterior
- Roof:Asphalt
- Year built:1984
- Building area:1,440 sq. ft.
- Lot area:0.69 Acres
- Lot Features:Agricultural, Rectangular, Rural Lot
- Architectural Style:Cape Cod
- Construction Materials:Composite Siding, Copper Plumbing
- Exterior Features:Deck, Fence, Play Structure
- Foundation Description:Block
Utilities
- Water:Connected, Public, Water Connected
- Sewer:Septic Tank
Finances and disclosures
- Price:$299,900
- Price per sq. ft.:$208.26
- Tax amount:$6,703
Features and amenities
- Appliances:Dishwasher, Disposal, Microwave, Refrigerator, Washer
- Laundry features:In Basement, Washer
- Amenities:Deck, Fence
Parking
- Parking description:Attached, Garage
- Garage:Yes
- Garage spaces:2
New listings near 931 Kuttruff Road
- New
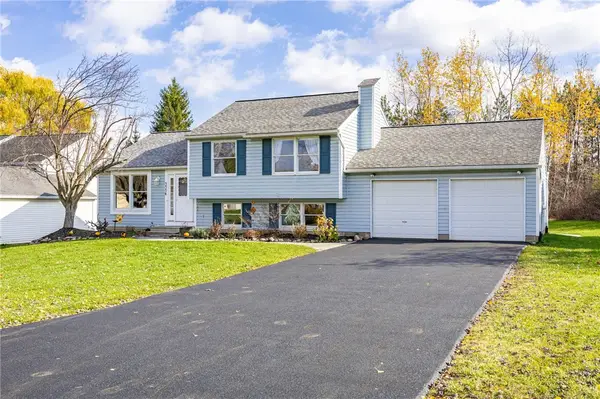 $279,900Active4 beds 2 baths1,532 sq. ft.
3356 Evergreen Circle, Walworth, NY 14568
MLS# R1728496Listed by: RE/MAX PLUS 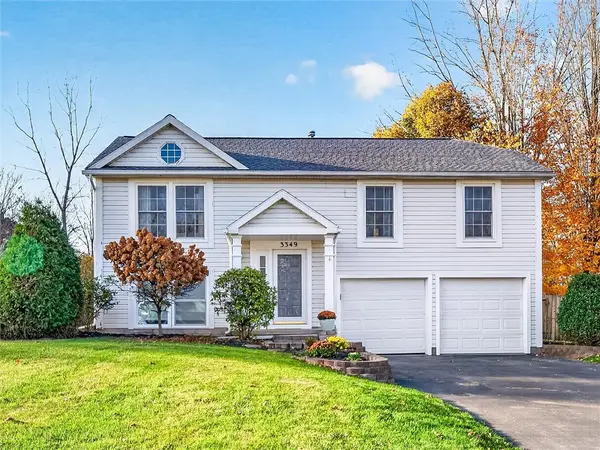 $249,900Pending4 beds 2 baths1,200 sq. ft.
3349 Evergreen Circle, Walworth, NY 14568
MLS# R1727238Listed by: SMART REAL ESTATE- Open Sun, 11am to 12:30pm
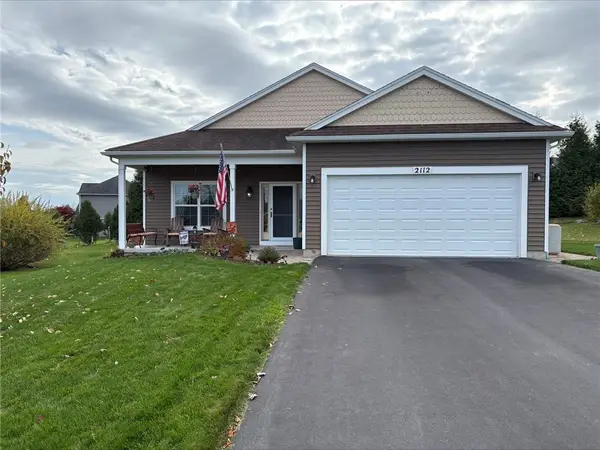 $349,900Active3 beds 3 baths2,024 sq. ft.
2112 Mykola Rd, Walworth, NY 14568
MLS# R1726742Listed by: HOWARD HANNA 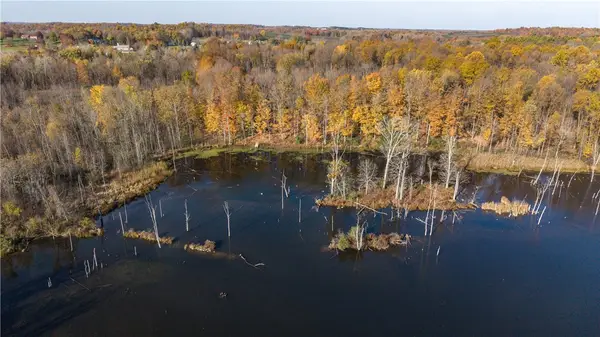 Listed by ERA$310,000Active30 Acres
4244 Walworth Ontario Road, Walworth, NY 14568
MLS# R1725230Listed by: HUNT REAL ESTATE ERA/COLUMBUS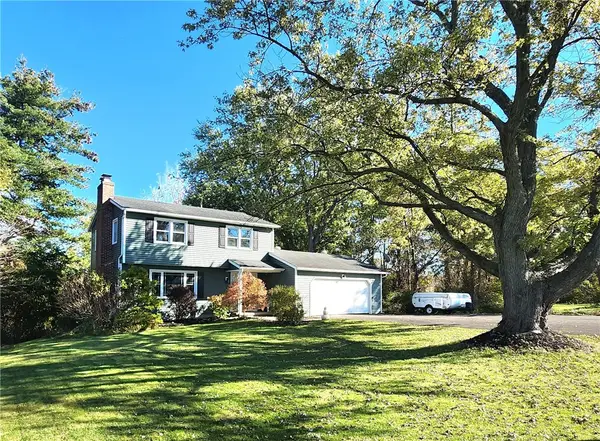 $269,900Pending3 beds 2 baths1,484 sq. ft.
2892 Ontario Center Road, Walworth, NY 14568
MLS# R1725118Listed by: RE/MAX REALTY GROUP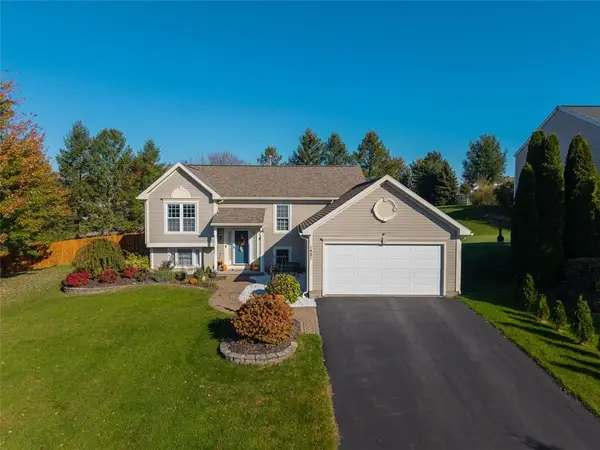 Listed by ERA$269,900Pending4 beds 2 baths1,372 sq. ft.
1421 Sunrise Drive, Walworth, NY 14568
MLS# R1724197Listed by: HUNT REAL ESTATE ERA/COLUMBUS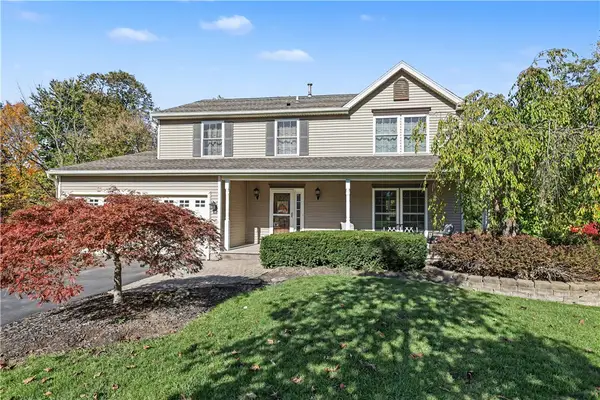 $299,900Pending5 beds 3 baths1,952 sq. ft.
3246 Locust Circle, Walworth, NY 14568
MLS# R1723801Listed by: HOWARD HANNA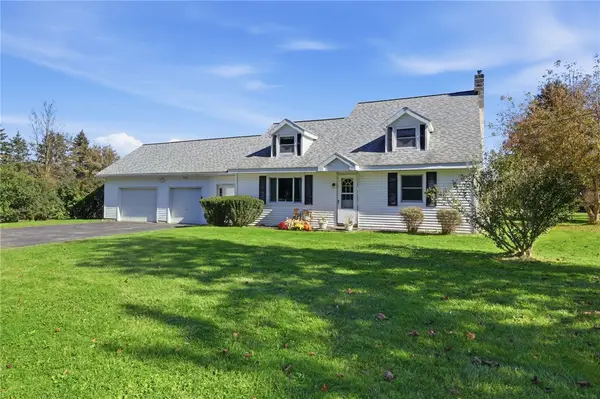 $349,000Pending3 beds 2 baths1,789 sq. ft.
3366 Ontario Center Road, Walworth, NY 14568
MLS# R1721970Listed by: REALTY ONE GROUP EMPOWER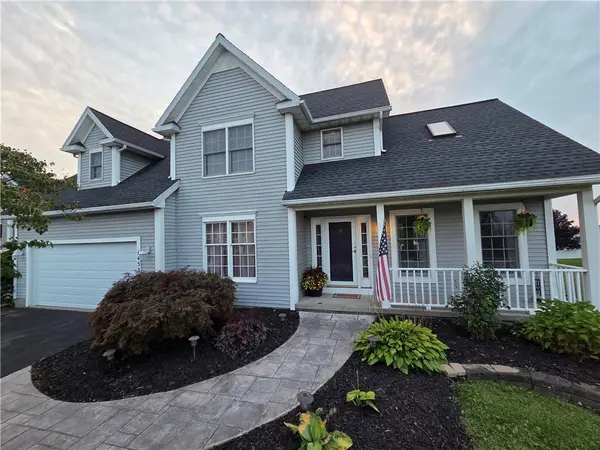 $375,900Pending4 beds 3 baths1,904 sq. ft.
1453 Sunrise Drive, Walworth, NY 14568
MLS# R1723621Listed by: CF PROPERTY VENTURES INC.


Protect your home and budget from life's surprises with an Assurant Home Warranty, backed by a partner that supports you through every step of homeownership. Explore Plans.
© 2023 - 2026 ERA Franchise Systems LLC. All rights reserved. ERA Franchise Systems LLC fully supports the principles of the Fair Housing Act and the Equal Opportunity Act. ERA, ERA Real Estate powered, and their respective logos are registered service marks of ERA Franchise Systems LLC. Each office is independently owned and operated.