
3711 Berne Road, Wantagh, NY 11793
Local realty services provided by:ERA Insite Realty Services
3711 Berne Road,Wantagh, NY 11793
$995,000
- 5 Beds
- 3 Baths
- 2,237 sq. ft.
- Single family
- Pending
Listed by: joan noutsis
Office: douglas elliman real estate
MLS#:936572
Source:OneKey MLS
Price summary
- Price:$995,000
- Price per sq. ft.:$444.79
About this home
Location location location! Charming Home in Highly Desirable Wantagh Woods – Won’t Last!
sought-after Wantagh woods neighborhood! Located on a quiet cul-de-sac, this well-maintained home is filled with character and modern touches, offering the perfect blend of comfort and style.Step inside to find original hardwood flooring in the formal living room and formal dining room, as well as throughout the second-floor, adding warmth and timeless appeal. The kitchen features stainless steel appliances, providing modern convenience. Just off the kitchen, a spacious den with a fireplace and bar area creates the perfect space for entertaining or relaxing.The primary suite is a private retreat, complete with an en suite bath and walk-in closet. Two additional spacious bedrooms and a third versatile bedroom provide plenty of room for guests, or a home office.Downstairs, the full finished basement is a standout, offering a laundry area with quartz countertops and a bar area with quartz countertops, making it a great space for entertaining.Enjoy outdoor living on the deck with a roof, featuring two skylights, perfect for all-season enjoyment. The huge backyard offers endless possibilities for gatherings, play, or relaxation.Homes in this neighborhood don’t stay on the market for long—don’t miss your chance to own this gem! Schedule your showing today!...
Contact an agent
Home facts
- Year built:1976
- Listing ID #:936572
- Added:269 day(s) ago
- Updated:August 14, 2026 at 10:23 AM
Rooms and interior
- Bedrooms:5
- Total bathrooms:3
- Full bathrooms:2
- Half bathrooms:1
- Rooms Total:9
- Dining Description:Eat-In Kitchen, Formal Dining
- Kitchen Description:Dishwasher, Eat-in Kitchen, Microwave, Refrigerator, Stainless Steel Appliance(s)
- Basement:Yes
- Basement Description:Finished, Partial
- Living area:2,237 sq. ft.
Heating and cooling
- Cooling:Central Air
- Heating:Baseboard, Oil
- Central air:Yes
Structure and exterior
- Year built:1976
- Building area:2,237 sq. ft.
- Lot area:0.21 Acres
- Architectural Style:Colonial
- Construction Materials:Brick, Vinyl Siding
- Levels:2 Story
Schools
- High school:Wantagh Senior High School
- Middle school:Wantagh Middle School
- Elementary school:Wantagh School
Utilities
- Water:Public
- Sewer:Public Sewer
Finances and disclosures
- Price:$995,000
- Price per sq. ft.:$444.79
- Tax amount:$17,332 (2023)
Features and amenities
- Appliances:Dishwasher, Dryer, Microwave, Refrigerator, Stainless Steel Appliance(s), Washer
- Laundry features:Dryer, Washer, Washer/Dryer Hookup
Parking
- Total parking spaces:4
- Parking description:Driveway
- Garage:Yes
- Garage spaces:1
New listings near 3711 Berne Road
- New
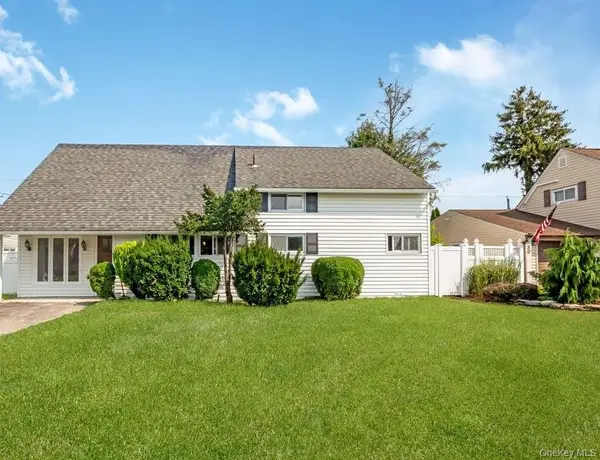 $784,999Active4 beds 2 baths1,308 sq. ft.
85 Twin Lane N, Wantagh, NY 11793
MLS# 1038493Listed by: SIGNATURE PREMIER PROPERTIES - Open Sat, 1:30 to 3:30pmNew
 $1,049,000Active3 beds 2 baths2,012 sq. ft.
2660 Riverside Drive, Wantagh, NY 11793
MLS# 1037911Listed by: SIGNATURE PREMIER PROPERTIES - Open Sat, 12 to 4pmNew
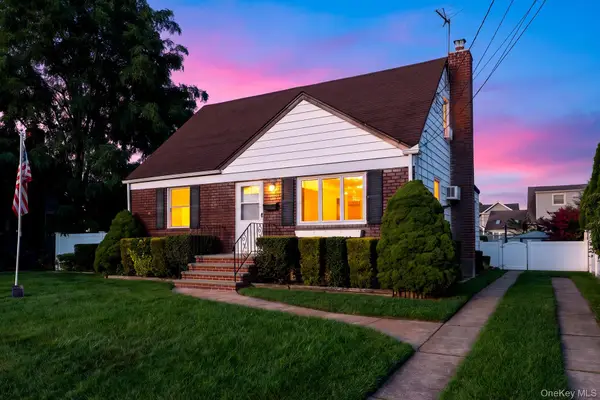 $674,999Active4 beds 1 baths1,272 sq. ft.
2357 Atlantic Boulevard, Wantagh, NY 11793
MLS# 1037344Listed by: SIGNATURE PREMIER PROPERTIES - Open Sun, 12 to 2pmNew
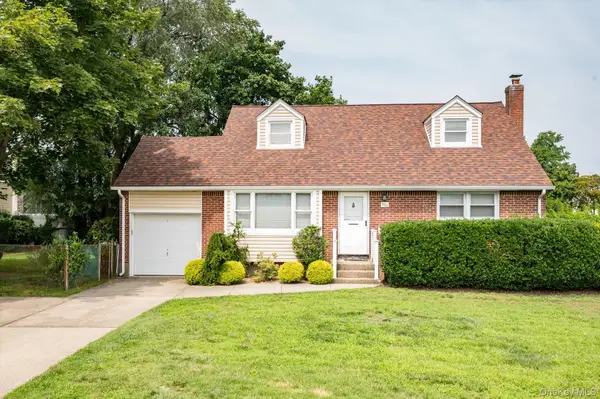 $699,990Active4 beds 1 baths1,382 sq. ft.
1162 Whitehall Lane, Wantagh, NY 11793
MLS# 1024973Listed by: NEIGHBORHOOD REALTY STORE - Coming Soon
 $999,990Coming Soon6 beds 3 baths
1010 Douglas Avenue, Wantagh, NY 11793
MLS# 1038080Listed by: RE/MAX RELIANCE - Open Sat, 12 to 2pmNew
 $898,000Active3 beds 3 baths2,243 sq. ft.
1761 Harold Avenue, Wantagh, NY 11793
MLS# 1037501Listed by: SIGNATURE PREMIER PROPERTIES - New
 $989,000Active4 beds 2 baths1,878 sq. ft.
1405 Lyon Place, Wantagh, NY 11793
MLS# 1037678Listed by: SIGNATURE PREMIER PROPERTIES - Open Sat, 1 to 3pmNew
 $1,579,999Active5 beds 5 baths3,450 sq. ft.
25 Red Maple Drive N, Wantagh, NY 11793
MLS# 1037253Listed by: LEGACY ESTATE REALTY - New
 $1,999,990Active5 beds 6 baths4,100 sq. ft.
3635 Bunker Avenue, Wantagh, NY 11793
MLS# 1037225Listed by: SIGNATURE PREMIER PROPERTIES - Open Sat, 11am to 1pmNew
 $950,000Active6 beds 4 baths2,200 sq. ft.
828 Strang Drive, Wantagh, NY 11793
MLS# 1037576Listed by: OVERSOUTH LLC


Protect your home and budget from life's surprises with an Assurant Home Warranty, backed by a partner that supports you through every step of homeownership. Explore Plans.
© 2023 - 2026 ERA Franchise Systems LLC. All rights reserved. ERA Franchise Systems LLC fully supports the principles of the Fair Housing Act and the Equal Opportunity Act. ERA, ERA Real Estate powered, and their respective logos are registered service marks of ERA Franchise Systems LLC. Each office is independently owned and operated.