
274 Golf Course Road, Warrensburg, NY 12885
Local realty services provided by:HUNT Real Estate ERA
274 Golf Course Road,Warrensburg, NY 12885
$339,000
- 3 Beds
- 3 Baths
- 1,742 sq. ft.
- Single family
- Pending
Listed by: julie a snyder
Office: howard hanna capital inc
MLS#:202625382
Source:Global MLS
Price summary
- Price:$339,000
- Price per sq. ft.:$194.6
About this home
Whether you're seeking an Adirondack getaway or a full-time home, this Warrensburg property offers an ideal location near the center of town, Cronin's Golf Course, and the Hudson River. This spacious 3-bedroom home features 2 full and 2 half baths, a cozy living room with a fireplace, a dedicated office, a versatile loft, and a charming enclosed 3-season porch--perfect for relaxing and enjoying the peaceful surroundings. Outdoor living is easy with both a welcoming front porch and a back deck. Additional highlights include an oversized 2-car garage and a powered shed, providing plenty of space for storage, hobbies, and outdoor equipment. A wonderful opportunity to enjoy the best of the Adirondacks with easy access to town and recreation.
Contact an agent
Home facts
- Year built:1972
- Listing ID #:202625382
- Added:3 day(s) ago
- Updated:September 07, 2026 at 08:07 AM
Rooms and interior
- Bedrooms:3
- Total bathrooms:3
- Full bathrooms:2
- Half bathrooms:1
- Rooms Total:15
- Flooring:Carpet, Laminate, Parquet, Vinyl
- Kitchen Description:Dishwasher, Electric Oven, Microwave, Range, Refrigerator
- Basement Description:Finished, Heated, Interior Entry, Partial
- Living area:1,742 sq. ft.
Heating and cooling
- Heating:Baseboard, Hot Water, Oil, Zoned
Structure and exterior
- Roof:Asphalt, Shingle
- Year built:1972
- Building area:1,742 sq. ft.
- Lot area:0.24 Acres
- Lot Features:Landscaped, Level, Road Frontage
- Architectural Style:Cape Cod
- Construction Materials:Cedar, Drywall
- Exterior Features:Deck, Drive-Paved, Front Porch
Schools
- High school:Warrensburg
- Elementary school:Warrensburg
Utilities
- Water:Public
- Sewer:Septic Tank
Finances and disclosures
- Price:$339,000
- Price per sq. ft.:$194.6
- Tax amount:$4,590
Features and amenities
- Laundry features:Electric Dryer Hookup, Laundry Closet, Main Level, Washer Hookup
- Amenities:Drive-Paved, Paddle Fan, Skylight(s), Solid Surface Counters
Parking
- Total parking spaces:6
- Parking description:Attached, Driveway, Garage Door Opener, Off Street, Paved
- Garage:Yes
- Garage spaces:2
New listings near 274 Golf Course Road
 $215,000Pending3 beds 1 baths900 sq. ft.
32 Alden Avenue, Warrensburg, NY 12885
MLS# 202625482Listed by: SIGNATURE ONE REALTY GROUP LLC- New
 $275,000Active3 beds 2 baths2,084 sq. ft.
9 James Street, Warrensburg, NY 12885
MLS# 202625329Listed by: HOWARD HANNA CAPITAL INC - New
 $239,900Active2 beds 2 baths1,500 sq. ft.
8 Elm Street, Warrensburg, NY 12885
MLS# 202625246Listed by: WENDY DAVIS REAL ESTATE  $299,000Pending2 beds 1 baths1,040 sq. ft.
30 Cloverleaf Drive, Warrensburg, NY 12885
MLS# 202624119Listed by: HOWARD HANNA CAPITAL INC $529,000Active5 beds 4 baths2,996 sq. ft.
49 James Street, Warrensburg, NY 12885
MLS# 202624102Listed by: FOUR SEASONS SOTHEBYS INTERNATIONAL REALTY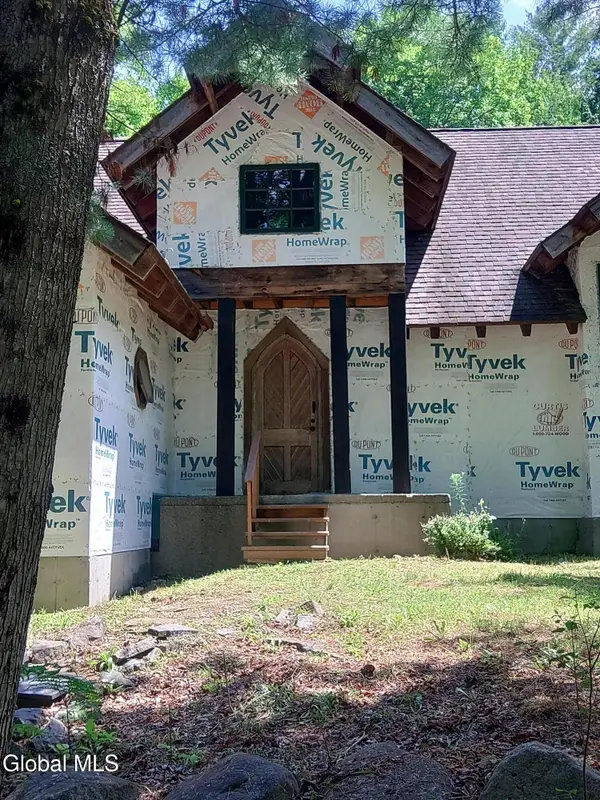 $449,953Active5 beds 2 baths2,200 sq. ft.
678 Dippikill Road, Warrensburg, NY 12885
MLS# 202623945Listed by: THE GREENE REALTY GROUP $99,000Active3 beds 1 baths1,320 sq. ft.
1410 River Road #1420, Warrensburg, NY 12885
MLS# 202623751Listed by: SCOTT RONDA REALTY LLC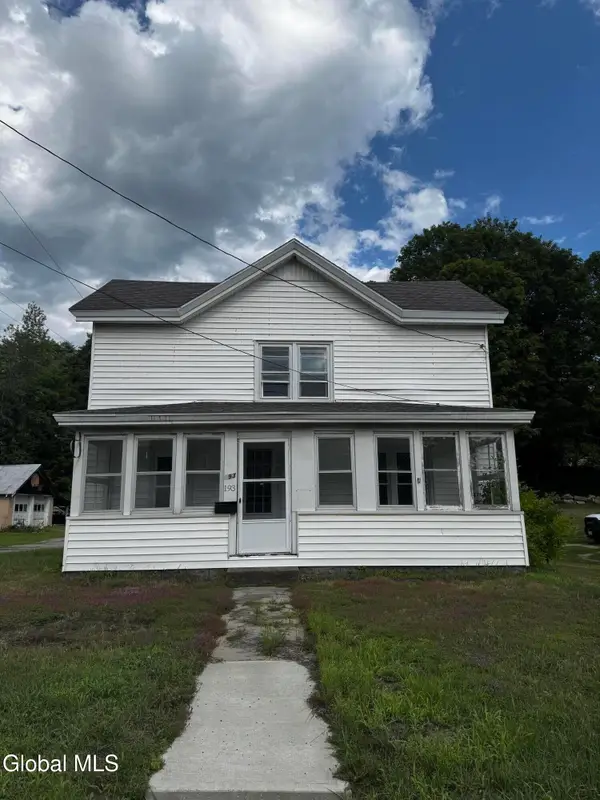 $150,000Active2 beds 2 baths1,326 sq. ft.
193 River Street, Warrensburg, NY 12885
MLS# 202623701Listed by: SCHERMERHORN REALTY GROUP LLC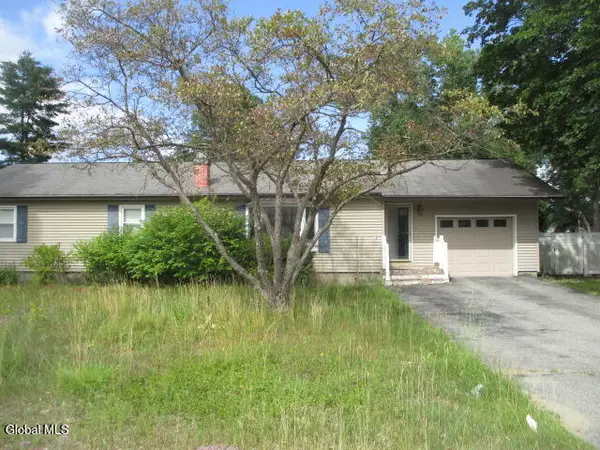 $330,000Active3 beds 3 baths1,836 sq. ft.
9 Robin Drive, Warrensburg, NY 12885
MLS# 202623382Listed by: ROYALVIEW REALTY INC


Protect your home and budget from life's surprises with an Assurant Home Warranty, backed by a partner that supports you through every step of homeownership. Explore Plans.
© 2023 - 2026 ERA Franchise Systems LLC. All rights reserved. ERA Franchise Systems LLC fully supports the principles of the Fair Housing Act and the Equal Opportunity Act. ERA, ERA Real Estate powered, and their respective logos are registered service marks of ERA Franchise Systems LLC. Each office is independently owned and operated.