
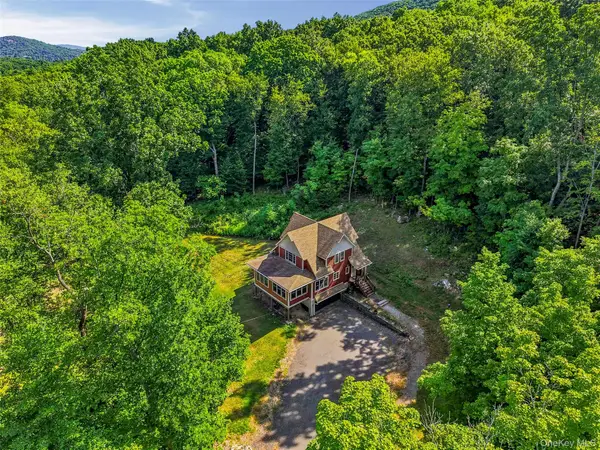
24 Valley View Circle, Warwick, NY 10990
Local realty services provided by:ERA Caputo Realty
Upcoming open houses
- Sat, Aug 0112:00 pm - 02:00 pm
Listed by: mary ann houston
Office: emily rose realty inc
MLS#:1028934
Source:OneKey MLS
Price summary
- Price:$699,900
- Price per sq. ft.:$304.57
About this home
Bring your family to see this beauty in the village of Warwick! 4 BR and 2.5 baths gives everyone room to spread out, and the unfinished basement offers even more space. Enjoy beautiful mountain views from the front porch and a front yard ideal for watching the 4th of July fireworks. Inside, you’ll love the warmth of a gas fireplace, the cool central air conditioning, and the everyday convenience of natural gas heat and municipal water & sewer. The primary bedroom is a charming retreat, complete with an en-suite bathroom and his-and-hers closets. Outside, the backyard is your private oasis - featuring an awning-shaded deck with pavers leading to an above-ground pool surrounded by a big deck for easy outdoor fun. There’s even a cute veggie garden for fresh produce and a little extra joy. Welcome home!
Contact an agent
Home facts
- Year built:1994
- Listing ID #:1028934
- Added:4 day(s) ago
- Updated:July 26, 2026 at 12:47 PM
Rooms and interior
- Bedrooms:4
- Total bathrooms:3
- Full bathrooms:2
- Half bathrooms:1
- Rooms Total:8
- Flooring:Hardwood
- Dining Description:Eat-In Kitchen, Formal Dining
- Bathrooms Description:Double Vanity
- Kitchen Description:Dishwasher, Eat-in Kitchen, Range, Refrigerator
- Basement:Yes
- Basement Description:Full
- Living area:2,298 sq. ft.
Heating and cooling
- Cooling:Central Air
- Heating:Natural Gas
- Central air:Yes
Structure and exterior
- Year built:1994
- Building area:2,298 sq. ft.
- Lot area:0.47 Acres
- Architectural Style:Colonial, Victorian
- Construction Materials:Frame
- Levels:2 Story
Schools
- High school:Warwick Valley High School
- Middle school:Warwick Valley Middle School
- Elementary school:Park Avenue Elementary School
Utilities
- Water:Public
- Sewer:Public Sewer
Finances and disclosures
- Price:$699,900
- Price per sq. ft.:$304.57
- Tax amount:$14,607 (2025)
Features and amenities
- Appliances:Dishwasher, Dryer, Refrigerator, Washer
- Laundry features:Dryer, Washer
- Amenities:Double Vanity, Entrance Foyer, Walk-In Closet(s)
- Pool features:Above Ground
Parking
- Parking description:Driveway
- Garage:Yes
- Garage spaces:2
New listings near 24 Valley View Circle
- New
 $749,900Active4 beds 3 baths2,786 sq. ft.
38 Kenilworth Lane, Warwick, NY 10990
MLS# 1029636Listed by: KELLER WILLIAMS REALTY - New
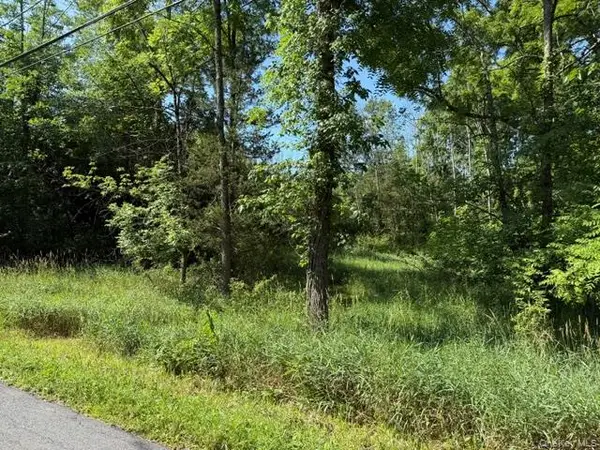 $259,000Active2 Acres
Sutton Road, Warwick, NY 10990
MLS# 1025956Listed by: KELLER WILLIAMS REALTY - New
 $949,900Active5 beds 4 baths3,374 sq. ft.
16 Canterbury Lane, Warwick, NY 10990
MLS# 1026878Listed by: KW HUDSON VALLEY UNITED - Open Sun, 10am to 12pmNew
 $1,299,000Active5 beds 5 baths5,802 sq. ft.
18 Almond Tree Lane, Warwick, NY 10990
MLS# 1029226Listed by: SERHANT LLC - New
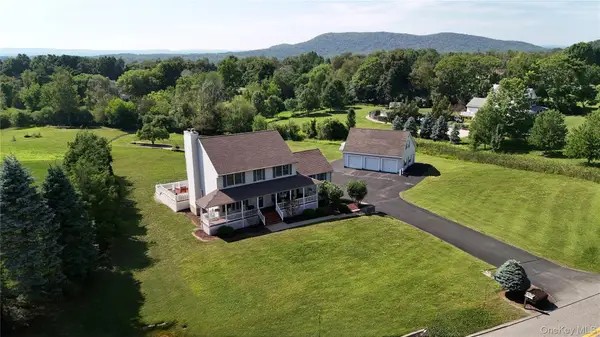 $874,900Active4 beds 3 baths2,504 sq. ft.
33 Jessup Road, Warwick, NY 10990
MLS# 989800Listed by: KELLER WILLIAMS REALTY - New
 $849,900Active4 beds 3 baths2,267 sq. ft.
5 Belcher Road, Warwick, NY 10990
MLS# 1012356Listed by: KELLER WILLIAMS REALTY - New
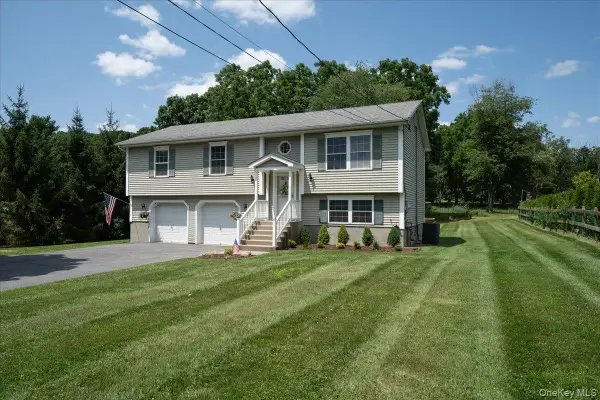 $679,000Active3 beds 3 baths1,606 sq. ft.
1 S Lynn Street, Warwick, NY 10990
MLS# 1027194Listed by: BHG REAL ESTATE GREEN TEAM - New
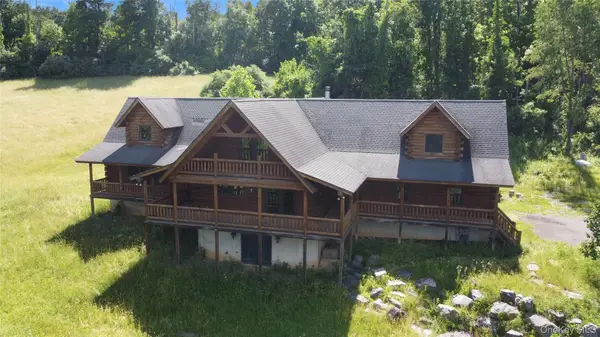 $799,000Active3 beds 3 baths3,501 sq. ft.
10 Eaglewood Vista Lane, Warwick, NY 10990
MLS# 1027350Listed by: RIVER REALTY SERVICES, INC. - New
 $719,000Active2 beds 3 baths1,612 sq. ft.
248 Bellvale Lakes Road, Warwick, NY 10990
MLS# 1026355Listed by: WANSOR REALTY


Protect your home and budget from life's surprises with an Assurant Home Warranty, backed by a partner that supports you through every step of homeownership. Explore Plans.
© 2023 - 2026 ERA Franchise Systems LLC. All rights reserved. ERA Franchise Systems LLC fully supports the principles of the Fair Housing Act and the Equal Opportunity Act. ERA, ERA Real Estate powered, and their respective logos are registered service marks of ERA Franchise Systems LLC. Each office is independently owned and operated.