
145 Barben Avenue, Watertown, NY 13601
Local realty services provided by:HUNT Real Estate ERA
Listed by: lisa levely
Office: north star real estate & property management
MLS#:S1719307
Source:NY_GENRIS
Price summary
- Price:$214,000
- Price per sq. ft.:$189.21
About this home
Renovated 4-bedroom and 1- bath home that is centrally located by the hospital, Watertown High School, medical offices and many local stores. The 1st floor offers an entryway with coat closet, living room w/built in bookcase and large picture window, updated galley style kitchen that includes newer cabinets, countertop, appliances and a pantry area, updated full bathroom & 2 bedrooms. Upstairs there are 2 additional bedrooms. The back of the home has an enclosed 3 season porch that leads to a deck/ patio area and has a fully fenced back yard with a shed. Full basement is unfinished but has potential with built in benches and an old bar area plus washer/dryer hook-ups. Parking is behind the house at the back gate of the fenced yard and there is room to add a driveway in the front of the house off from Barben Ave.
Contact an agent
Home facts
- Year built:1947
- Subdivision & Development:George E Eveleighs Barbeh
- Listing ID #:S1719307
- Added:1 day(s) ago
- Updated:October 05, 2026 at 10:52 PM
Rooms and interior
- Bedrooms:4
- Total bathrooms:1
- Full bathrooms:1
- Rooms Total:7
- Flooring:Carpet, Varies, Vinyl
- Kitchen Description:Dishwasher, Microwave, Refrigerator
- Basement:Yes
- Basement Description:Full
- Living area:1,131 sq. ft.
Heating and cooling
- Heating:Forced Air, Gas
Structure and exterior
- Roof:Shingle
- Year built:1947
- Building area:1,131 sq. ft.
- Lot area:0.13 Acres
- Lot Features:Rectangular, Residential Lot
- Architectural Style:Bungalow, Cape Cod
- Construction Materials:Vinyl Siding
- Exterior Features:Fully Fenced
- Foundation Description:Poured, Stone
Utilities
- Water:Connected, Public, Water Connected
- Sewer:Connected, Sewer Connected
Finances and disclosures
- Price:$214,000
- Price per sq. ft.:$189.21
- Tax amount:$2,763
Features and amenities
- Appliances:Dishwasher, Microwave, Refrigerator
- Laundry features:Electric Water Heater, In Basement
Parking
- Parking description:No Garage
New listings near 145 Barben Avenue
- New
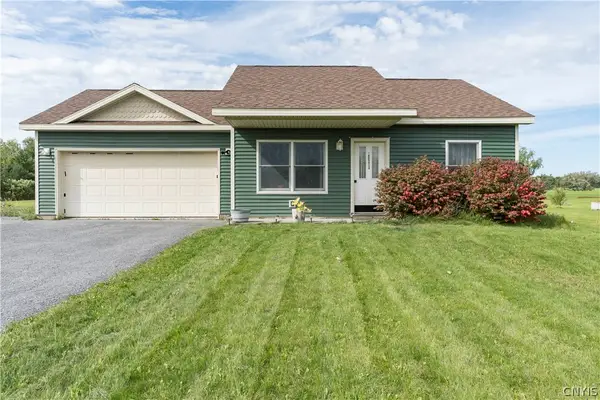 $279,000Active4 beds 2 baths1,544 sq. ft.
24919 State Route 37, Watertown, NY 13601
MLS# S1719696Listed by: FIRST CHOICE REAL ESTATE - New
 $159,000Active3 beds 1 baths1,296 sq. ft.
1506 State Street, Watertown, NY 13601
MLS# S1720060Listed by: MATTESON PROPERTY MANAGEMENT, LLC - New
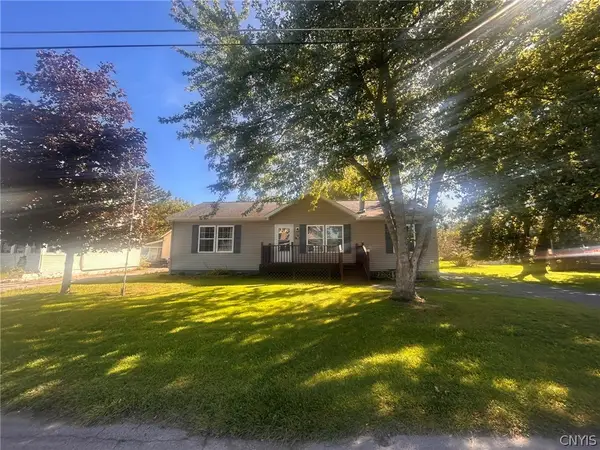 $264,900Active3 beds 2 baths1,344 sq. ft.
153 Smith Street, Watertown, NY 13601
MLS# S1719949Listed by: TLC REAL ESTATE LLC - CARTHAGE - New
 $179,900Active3 beds 2 baths1,358 sq. ft.
115 Moore Avenue, Watertown, NY 13601
MLS# S1719810Listed by: NNY HOMES INC - New
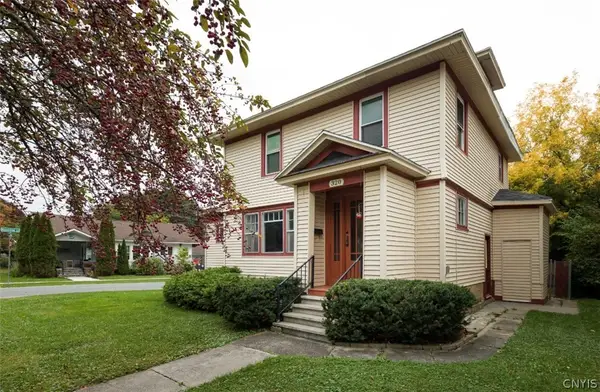 $219,900Active4 beds 2 baths1,532 sq. ft.
320 S Pleasant Street, Watertown, NY 13601
MLS# S1719770Listed by: KELLER WILLIAMS NORTHERN NEW YORK - New
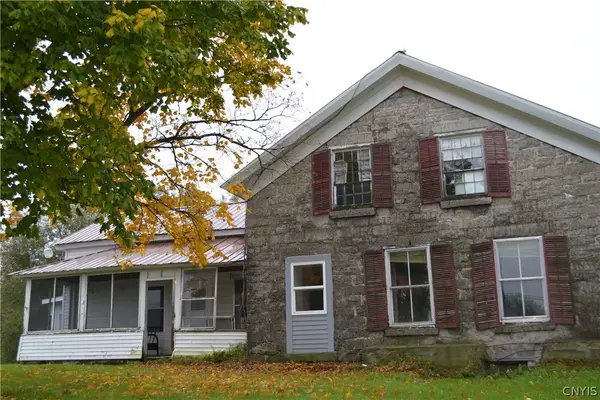 $79,000Active4 beds 1 baths2,566 sq. ft.
26870 Cr-160, Watertown, NY 13601
MLS# S1719477Listed by: BRIDGEVIEW REAL ESTATE - New
 $135,000Active4 beds 3 baths1,485 sq. ft.
711 Leray Street, Watertown, NY 13601
MLS# S1718156Listed by: BRIDGEVIEW REAL ESTATE - New
 $245,000Active3 beds 2 baths1,120 sq. ft.
22338 Wayside Drive, Watertown, NY 13601
MLS# S1719346Listed by: EXP REALTY - New
 $209,900Active4 beds 3 baths2,112 sq. ft.
502 Academy Street, Watertown, NY 13601
MLS# S1716250Listed by: EXP REALTY


Protect your home and budget from life's surprises with an Assurant Home Warranty, backed by a partner that supports you through every step of homeownership. Explore Plans.
© 2023 - 2026 ERA Franchise Systems LLC. All rights reserved. ERA Franchise Systems LLC fully supports the principles of the Fair Housing Act and the Equal Opportunity Act. ERA, ERA Real Estate powered, and their respective logos are registered service marks of ERA Franchise Systems LLC. Each office is independently owned and operated.