
106 Cedarway Circle #414, Webster, NY 14580
Local realty services provided by:HUNT Real Estate ERA
106 Cedarway Circle #414,Webster, NY 14580
$665,900
- 3 Beds
- 3 Baths
- 2,361 sq. ft.
- Townhouse
- Active
Upcoming open houses
- Sun, Sep 2712:00 pm - 04:00 pm
Listed by: heather garnish
Office: pride mark realty, inc.
MLS#:R1680380
Source:NY_GENRIS
Price summary
- Price:$665,900
- Price per sq. ft.:$282.04
- Monthly HOA dues:$244
About this home
Pride Mark Homes' Signature Ranch Townhome offers the perfect blend of luxury, comfort, and thoughtful design. The open-concept main level features quartz countertops, Wellborn cabinetry, a gas fireplace with a custom-built mantel, a private covered deck, and a dramatic 10-foot step ceiling in the Great Room. Walls of windows fill the home with natural light, while hardwood flooring extends throughout the main living areas, complemented by ceramic tile and carpeted bedrooms.
The spacious primary suite includes a walk-in closet, double vanity, and a beautifully tiled shower with a frameless glass door.
The finished lower level adds 824 square feet of living space and features a bright daylight foundation with full-size egress windows, a large recreation room, an additional bedroom, and a full bathroom. It also includes a 13-course foundation and a gas tankless water heater.
Home Features:
1,537 SF on the main level
824 SF finished lower level
Attractive exterior architecture and design
Residents of Greenbriar Crossing enjoy access to a beautiful Community Center, along with professionally maintained sidewalks and street lighting throughout the neighborhood.
Photos shown are of a previously built model and may depict optional features....
Contact an agent
Home facts
- Year built:2026
- Subdivision & Development:Greenbriar Crossing
- Listing ID #:R1680380
- Added:141 day(s) ago
- Updated:September 27, 2026 at 08:44 PM
Rooms and interior
- Bedrooms:3
- Total bathrooms:3
- Full bathrooms:3
- Rooms Total:12
- Flooring:Carpet, Ceramic Tile, Hardwood, Tile, Varies, Vinyl
- Kitchen Description:Dishwasher, Disposal, Kitchen Family Room Combo, Kitchen Island, Microwave, Oven, Pantry, Refrigerator
- Basement:Yes
- Basement Description:Partially Finished, Sump Pump
- Living area:2,361 sq. ft.
Heating and cooling
- Cooling:Central Air
- Heating:Forced Air, Gas
- Central air:Yes
Structure and exterior
- Year built:2026
- Building area:2,361 sq. ft.
- Lot Features:Rectangular
- Construction Materials:Copper Plumbing, Stone, Vinyl Siding
- Exterior Features:Deck
Schools
- High school:Webster-Schroeder High
- Middle school:Spry Middle
- Elementary school:State Road Elementary
Utilities
- Water:Connected, Public, Water Connected
- Sewer:Connected, Sewer Connected
Finances and disclosures
- Price:$665,900
- Price per sq. ft.:$282.04
Features and amenities
- Appliances:Dishwasher, Disposal, Free Standing Range, Gas Range, Humidifier, Microwave, Oven, Refrigerator
- Laundry features:Main Level
- Amenities:Clubhouse, Deck
Parking
- Parking description:Attached, Garage, Garage Door Opener
- Garage:Yes
- Garage spaces:2
New listings near 106 Cedarway Circle #414
- New
 $399,900Active4 beds 3 baths1,705 sq. ft.
517 Willowgate Drive, Webster, NY 14580
MLS# R1717387Listed by: COLDWELL BANKER CUSTOM REALTY - New
 $799,888Active6 beds 4 baths5,910 sq. ft.
23 Bryden Park, Webster, NY 14580
MLS# R1717901Listed by: LOMBARDO HOMES & ESTATES - New
 $619,900Active3 beds 3 baths1,873 sq. ft.
626 Brookstone, Webster, NY 14580
MLS# R1717381Listed by: RICH REALTY - Open Mon, 5 to 7pmNew
 $449,900Active5 beds 4 baths2,806 sq. ft.
1296 Lakeville Lane, Webster, NY 14580
MLS# R1717498Listed by: KELLER WILLIAMS REALTY GREATER ROCHESTER - New
 $379,900Active4 beds 3 baths1,925 sq. ft.
1111 Hillsboro Cove Circle, Webster, NY 14580
MLS# R1717424Listed by: RICH REALTY - Open Sun, 10am to 12pmNew
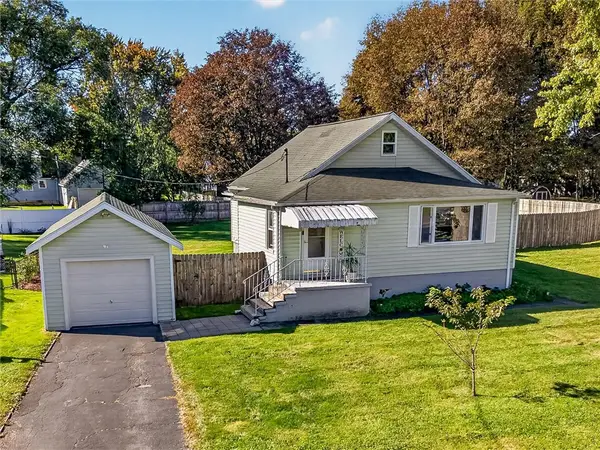 $229,000Active3 beds 2 baths1,362 sq. ft.
91 Midland Drive, Webster, NY 14580
MLS# R1716243Listed by: LPT REALTY TRI-STATE LLC - New
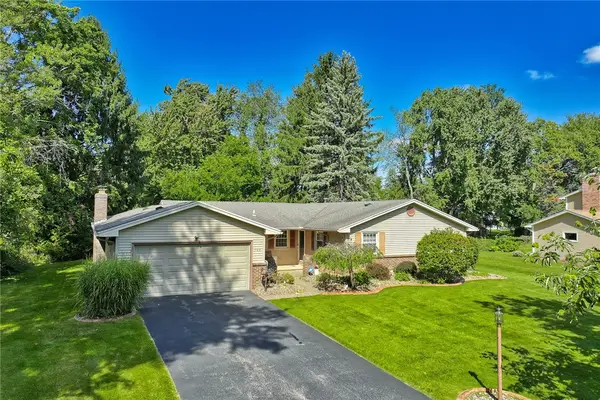 $349,900Active3 beds 3 baths1,776 sq. ft.
792 Hightower, Webster, NY 14580
MLS# R1716043Listed by: RE/MAX REALTY GROUP - Open Mon, 5 to 6:30pmNew
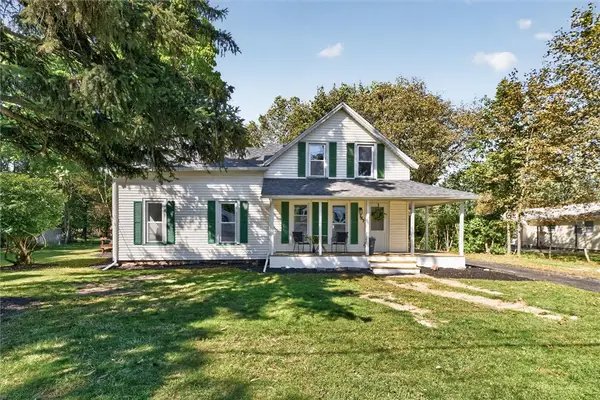 $329,900Active4 beds 3 baths1,608 sq. ft.
787 Dewitt Road, Webster, NY 14580
MLS# R1716826Listed by: BERKSHIRE HATHAWAY HS ZAMBITO - New
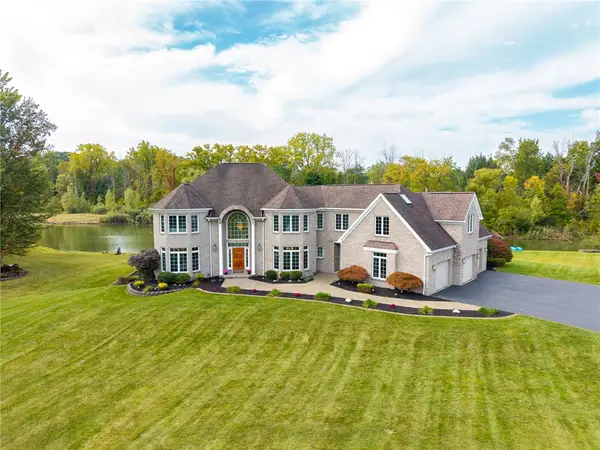 $999,900Active4 beds 5 baths6,020 sq. ft.
51 Stablegate Drive, Webster, NY 14580
MLS# R1717326Listed by: RE/MAX PLUS - New
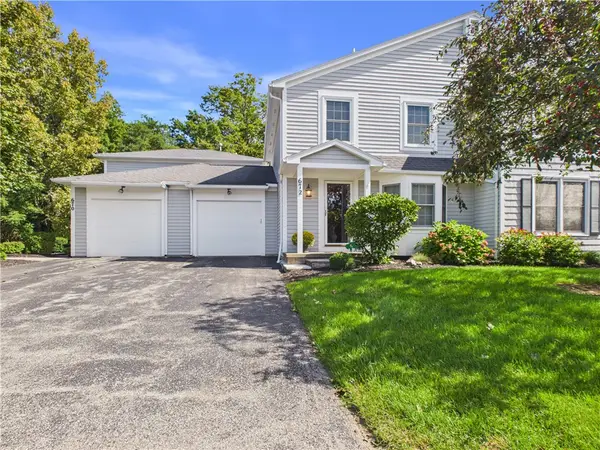 $224,900Active2 beds 3 baths1,216 sq. ft.
672 Neros, Webster, NY 14580
MLS# R1717204Listed by: EMPIRE REALTY GROUP


Protect your home and budget from life's surprises with an Assurant Home Warranty, backed by a partner that supports you through every step of homeownership. Explore Plans.
© 2023 - 2026 ERA Franchise Systems LLC. All rights reserved. ERA Franchise Systems LLC fully supports the principles of the Fair Housing Act and the Equal Opportunity Act. ERA, ERA Real Estate powered, and their respective logos are registered service marks of ERA Franchise Systems LLC. Each office is independently owned and operated.