
792 Hightower, Webster, NY 14580
Local realty services provided by:HUNT Real Estate ERA
792 Hightower,Webster, NY 14580
$349,900
- 3 Beds
- 3 Baths
- 1,776 sq. ft.
- Single family
- Active
Listed by: robert a. schreiber
Office: re/max realty group
MLS#:R1716043
Source:NY_GENRIS
Price summary
- Price:$349,900
- Price per sq. ft.:$197.02
- Monthly HOA dues:$84
About this home
HIGHLY DESIRABLE "BEECHWOOD" SUBDIVISION! THIS CUSTOM RANCH HOME has been LOVINGLY MAINTAINED by it's Proud Owner! BRICK PAVER FRONT SIDEWALK and PATIO! IMPRESSIVE FOYER/ENTRY with SLATE FLOORING *1,776 SQ.FT. *3-BEDRMS *2.5 BATHS . . FEATURING BEAUTIFUL HARDWOOD FLOORING THRU-OUT! AMAZING EAT-IN KITCHEN FEATURES OPEN FLOOR PLAN . . SOLID SURFACE COUNTERS, ISLAND BREAKFAST BAR, QUALITY CABINETRY, STAINLESS APPLIANCES, and GENEROUS DINING AREA . . . OPENS to a FORMAL LIVING ROOM with HARDWOODS and an ABUNDANCE of ROOM for the BABY GRAND PIANO! CLASSIC FAMILY ROOM features an ATTRACTIVE GAS FIREPLACE, HARDWOODS, and SLIDING GLASS DOOR to the GORGEOUS 3-SEASONS SUNROOM! PRIMARY BEDROOM with HARDWOODS and ENSUITE BATH with NEW VANITY and SHOWER ENCLOSURE * TWO ADDITIONAL BEDROOMS and TILED BATH with TUB/SHOWER COMBO *MODERN HALF BATH *FINISHED BASEMENT RE- ROOM, UTILITY ROOM-WORKSHOP, and SEPARATE OFFICE *PRIVATE BACKYARD with MATURE TREE BORDERS and EXTRA-LARGE PATIO *LANDSCAPE with CURB MAGIC * TWO-CAR GARAGE *FURNACE & A/C (2019) * WATER HEATER (2008) * WALK TO THOMAS HIGH & WILLINK MIDDLE SCHOOLS! BEECHWOOD COMMUNITY POOL CLUB (HOA) * CONVENIENT TO RT.104 X-WAY, SHOPPING, WALKING/BICYCLE TRAILS, PARKS, ETC . . SHOWINGS START FRIDAY 9/25 *DELAYED NEGOTIATIONS FRIDAY OCT 2nd @ 12 NOON * PLEASE ALLOW 24 HRS FOR SELLER TO RESPOND ******WATCH THE VIDEO!!!!...
Contact an agent
Home facts
- Year built:1974
- Subdivision & Development:Beechwoods
- Listing ID #:R1716043
- Added:1 day(s) ago
- Updated:September 24, 2026 at 07:41 PM
Rooms and interior
- Bedrooms:3
- Total bathrooms:3
- Full bathrooms:2
- Half bathrooms:1
- Rooms Total:7
- Flooring:Carpet, Ceramic Tile, Hardwood, Varies, Vinyl
- Dining Description:Separate Formal Dining Room
- Kitchen Description:Dishwasher, Disposal, Microwave, Refrigerator
- Basement:Yes
- Basement Description:Full, Partially Finished, Sump Pump
- Living area:1,776 sq. ft.
Heating and cooling
- Cooling:Central Air
- Heating:Baseboard, Electric, Forced Air, Gas
- Central air:Yes
Structure and exterior
- Roof:Shingle
- Year built:1974
- Building area:1,776 sq. ft.
- Lot area:0.51 Acres
- Lot Features:Rectangular, Residential Lot
- Architectural Style:Ranch
- Construction Materials:Brick, Copper Plumbing, Vinyl Siding
- Exterior Features:Patio
- Foundation Description:Block
- Levels:1 Story
Schools
- High school:Thomas High
- Middle school:Willink Middle
Utilities
- Water:Connected, Public, Water Connected
- Sewer:Connected, Sewer Connected
Finances and disclosures
- Price:$349,900
- Price per sq. ft.:$197.02
- Tax amount:$7,536
Features and amenities
- Appliances:Dishwasher, Disposal, Dryer, Microwave, Refrigerator, Washer
- Laundry features:Dryer, In Basement, Washer
Parking
- Parking description:Attached, Driveway, Garage, Garage Door Opener
- Garage:Yes
- Garage spaces:2
New listings near 792 Hightower
- New
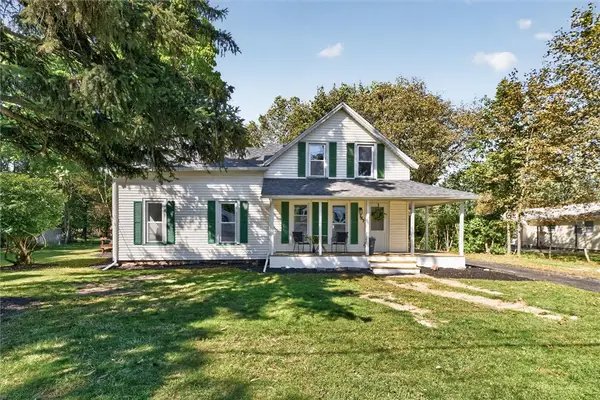 $329,900Active4 beds 3 baths1,608 sq. ft.
787 Dewitt Road, Webster, NY 14580
MLS# R1716826Listed by: BERKSHIRE HATHAWAY HS ZAMBITO - New
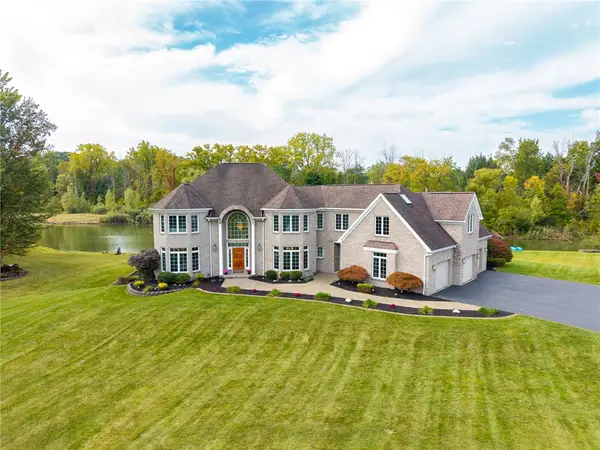 $999,900Active4 beds 5 baths6,020 sq. ft.
51 Stablegate Drive, Webster, NY 14580
MLS# R1717326Listed by: RE/MAX PLUS - New
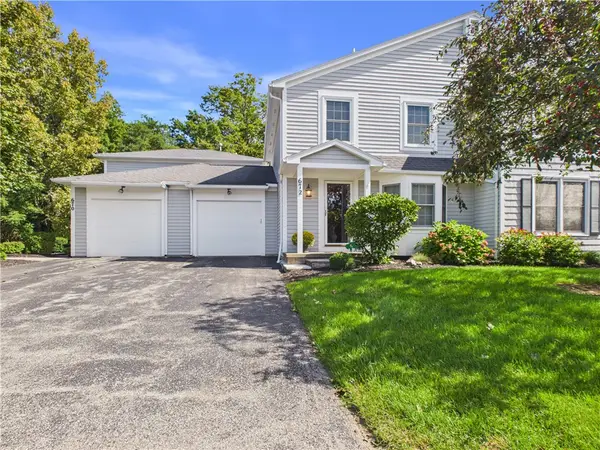 $224,900Active2 beds 3 baths1,216 sq. ft.
672 Neros, Webster, NY 14580
MLS# R1717204Listed by: EMPIRE REALTY GROUP - New
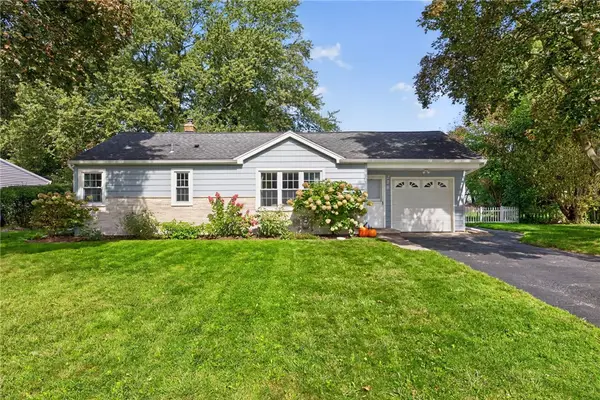 $199,900Active2 beds 1 baths1,170 sq. ft.
278 Beechwood Crescent, Webster, NY 14580
MLS# R1716635Listed by: WCI REALTY - Open Sat, 12 to 2pmNew
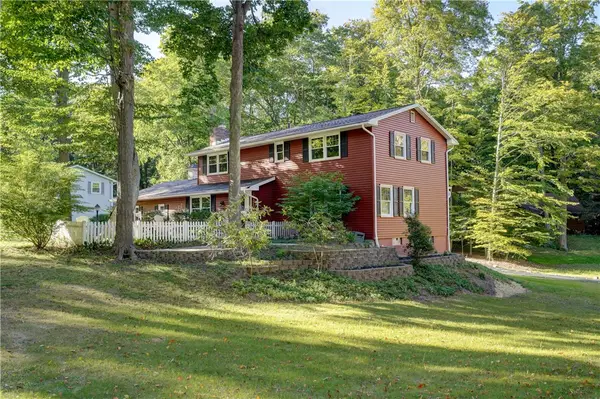 $324,900Active4 beds 3 baths2,041 sq. ft.
1197 Scandia Drive, Webster, NY 14580
MLS# R1714441Listed by: ELYSIAN HOMES BY MARK SIWIEC AND ASSOCIATES - New
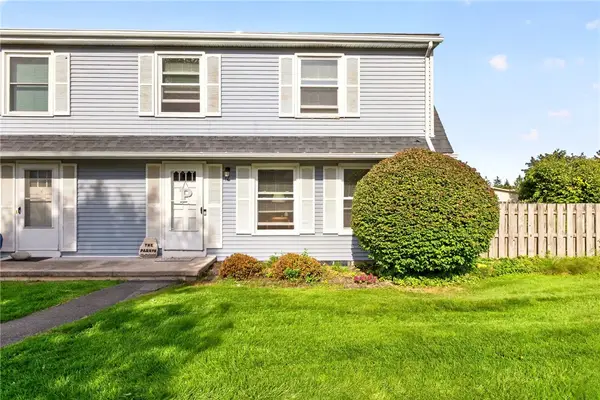 $199,900Active2 beds 2 baths1,100 sq. ft.
17 Huntsman Way, Webster, NY 14580
MLS# R1717023Listed by: TRU AGENT REAL ESTATE - New
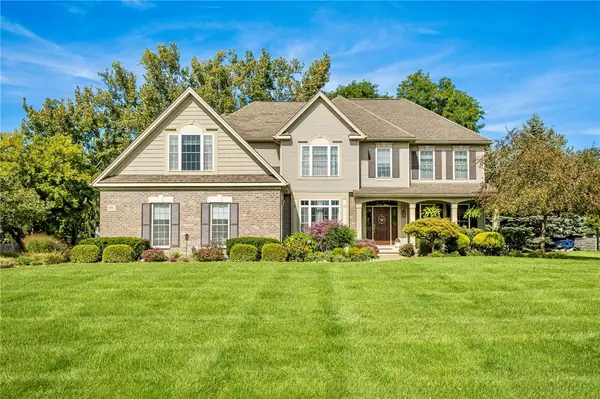 $649,900Active5 beds 3 baths3,054 sq. ft.
1155 Sagebrook Way, Webster, NY 14580
MLS# R1716630Listed by: RE/MAX PLUS - New
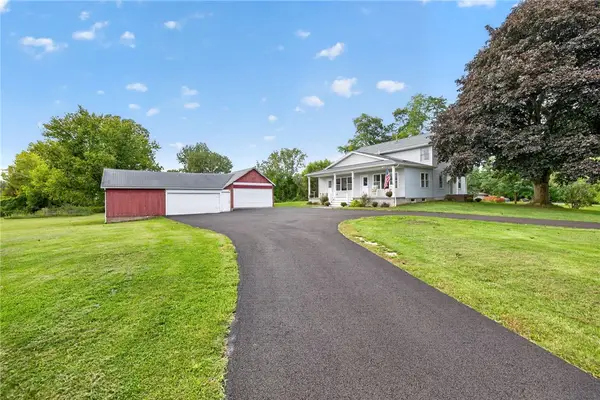 $299,900Active4 beds 3 baths2,448 sq. ft.
177 Basket Road, Webster, NY 14580
MLS# R1709396Listed by: KELLER WILLIAMS REALTY GREATER ROCHESTER - New
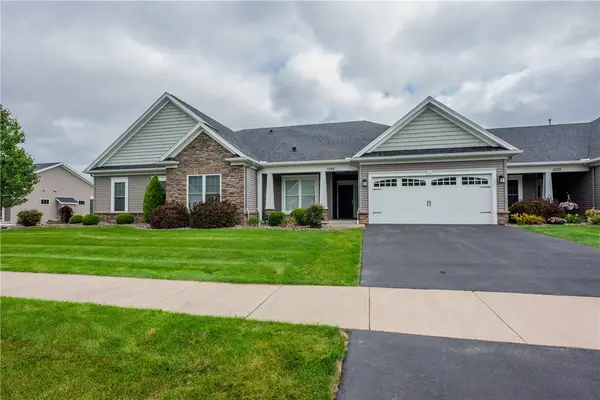 $425,000Active2 beds 2 baths1,440 sq. ft.
1068 Creek Field Drive, Webster, NY 14580
MLS# R1716843Listed by: KELLER WILLIAMS REALTY GREATER ROCHESTER


Protect your home and budget from life's surprises with an Assurant Home Warranty, backed by a partner that supports you through every step of homeownership. Explore Plans.
© 2023 - 2026 ERA Franchise Systems LLC. All rights reserved. ERA Franchise Systems LLC fully supports the principles of the Fair Housing Act and the Equal Opportunity Act. ERA, ERA Real Estate powered, and their respective logos are registered service marks of ERA Franchise Systems LLC. Each office is independently owned and operated.