
1142 Bay Rd, Webster, NY 14580
Local realty services provided by:ERA Team VP Real Estate
1142 Bay Rd,Webster, NY 14580
$184,900
- 3 Beds
- 2 Baths
- 1,196 sq. ft.
- Single family
- Active
Listed by: jillian esposito
Office: tru agent real estate
MLS#:R1713262
Source:NY_GENRIS
Price summary
- Price:$184,900
- Price per sq. ft.:$154.6
About this home
Welcome to 1142 Bay Road in the desirable Webster School District! Offering 3 bedrooms, 1.5 baths, and 1,196 square feet. This home is filled with charm and character, thoughtfully situated on a beautiful half-acre lot. Reveal hardwood floors beneath the existing carpeting, offering an opportunity to bring back their timeless beauty and enhance the home’s classic appeal.The enclosed porch and deck provide wonderful places to relax, entertain, or enjoy views of the spacious backyard. Outside, you’ll find plenty of room for gardening, play, gatherings, or simply enjoying the privacy and space this generous lot provides.A detached one-car garage offers additional versatility with an attached side room featuring heat and air conditioning—perfect for a workshop, craft room, home office, studio, or hobby space. Updates include: Furnace, AC and Hot Water tank 5 years old. With its generous lot, flexible spaces, and classic character, this home offers a wonderful opportunity to make an 1890 gem your own while bringing your personal style to its next chapter. Open House Saturday 9/12 from 2-4pm. Delayed Negotiations Tuesday 9/15 at 3pm....
Contact an agent
Home facts
- Year built:1890
- Listing ID #:R1713262
- Added:1 day(s) ago
- Updated:September 09, 2026 at 06:48 PM
Rooms and interior
- Bedrooms:3
- Total bathrooms:2
- Full bathrooms:1
- Half bathrooms:1
- Rooms Total:6
- Flooring:Carpet, Hardwood, Varies
- Dining Description:Separate Formal Dining Room
- Kitchen Description:Dishwasher, Microwave, Pantry, Refrigerator
- Basement:Yes
- Basement Description:Full
- Living area:1,196 sq. ft.
Heating and cooling
- Cooling:Central Air
- Heating:Forced Air, Gas
- Central air:Yes
Structure and exterior
- Year built:1890
- Building area:1,196 sq. ft.
- Lot area:0.5 Acres
- Lot Features:Rectangular
- Architectural Style:Colonial, Historic Antique
- Construction Materials:Vinyl Siding
- Exterior Features:Deck
- Foundation Description:Stone
- Levels:2 Stories
Utilities
- Water:Connected, Public, Water Connected
- Sewer:Connected, Sewer Connected
Finances and disclosures
- Price:$184,900
- Price per sq. ft.:$154.6
- Tax amount:$4,714
Features and amenities
- Appliances:Dishwasher, Dryer, Gas Range, Microwave, Refrigerator, Washer
- Laundry features:Dryer, Washer
- Amenities:Deck, int_feat_Workshop
Parking
- Parking description:Detached, Garage, Heated Garage, Storage
- Garage:Yes
- Garage spaces:1
New listings near 1142 Bay Rd
- New
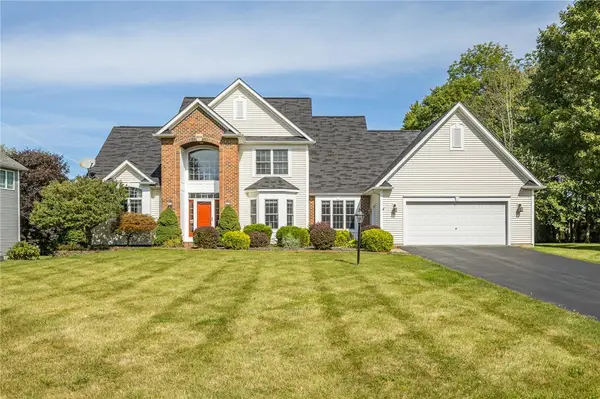 $649,900Active4 beds 3 baths3,900 sq. ft.
854 Park Haven Drive, Webster, NY 14580
MLS# R1713419Listed by: RE/MAX PLUS - New
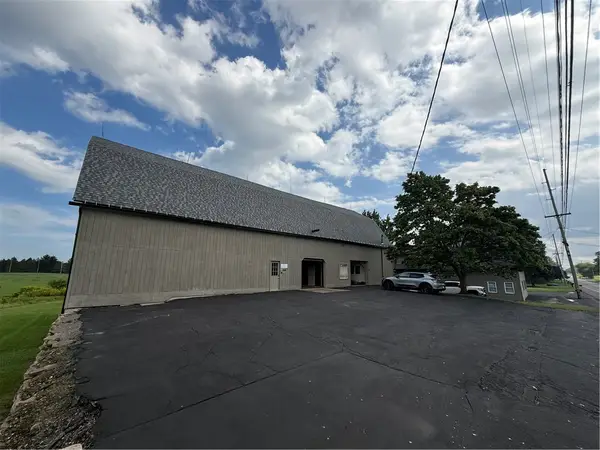 $695,000Active4 beds 4 baths15,228 sq. ft.
468 Salt Road, Webster, NY 14580
MLS# R1711257Listed by: HOWARD HANNA - New
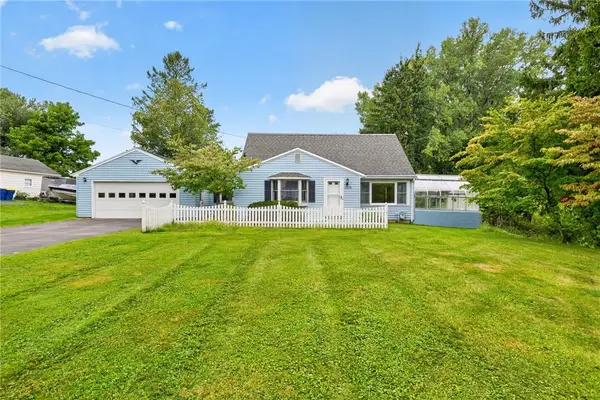 $299,900Active3 beds 2 baths1,539 sq. ft.
1070 Shoemaker Road, Webster, NY 14580
MLS# R1709869Listed by: HOWARD HANNA - Open Sat, 2 to 3pmNew
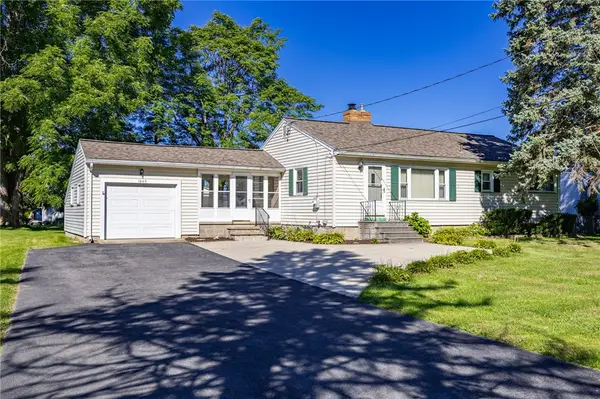 $199,900Active3 beds 1 baths1,107 sq. ft.
1049 Shoecraft Road, Webster, NY 14580
MLS# R1700715Listed by: EXP REALTY - New
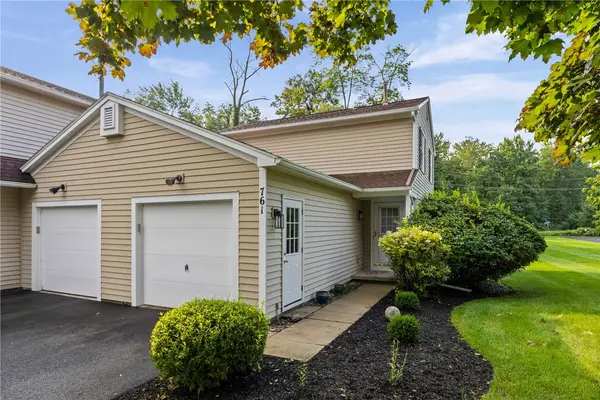 $199,900Active2 beds 2 baths1,262 sq. ft.
761 Megan Lane, Webster, NY 14580
MLS# R1711599Listed by: RE/MAX PLUS - New
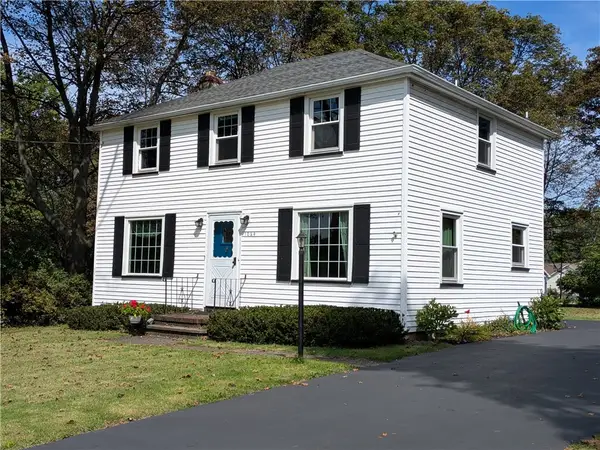 Listed by ERA$215,000Active3 beds 1 baths1,320 sq. ft.
1064 Bay Rd, Webster, NY 14580
MLS# R1712958Listed by: HUNT REAL ESTATE ERA/COLUMBUS - New
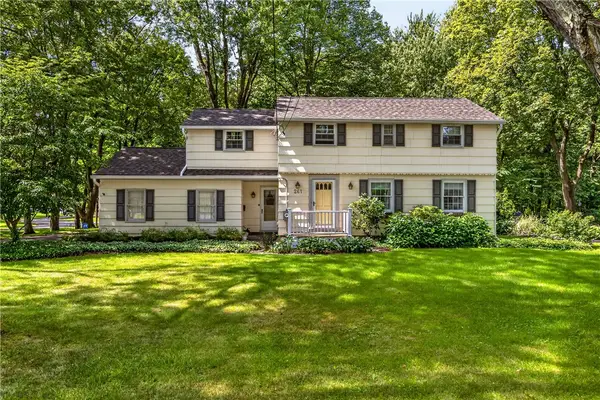 $339,900Active4 beds 2 baths2,012 sq. ft.
261 South Avenue, Webster, NY 14580
MLS# R1712745Listed by: HOWARD HANNA  $300,000Pending2 beds 2 baths1,304 sq. ft.
374 Lake Road, Webster, NY 14580
MLS# R1710962Listed by: RE/MAX REALTY GROUP- New
 Listed by ERA$679,900Active4 beds 4 baths2,909 sq. ft.
618 Brookstone, Webster, NY 14580
MLS# R1712304Listed by: HUNT REAL ESTATE ERA/COLUMBUS


Protect your home and budget from life's surprises with an Assurant Home Warranty, backed by a partner that supports you through every step of homeownership. Explore Plans.
© 2023 - 2026 ERA Franchise Systems LLC. All rights reserved. ERA Franchise Systems LLC fully supports the principles of the Fair Housing Act and the Equal Opportunity Act. ERA, ERA Real Estate powered, and their respective logos are registered service marks of ERA Franchise Systems LLC. Each office is independently owned and operated.