
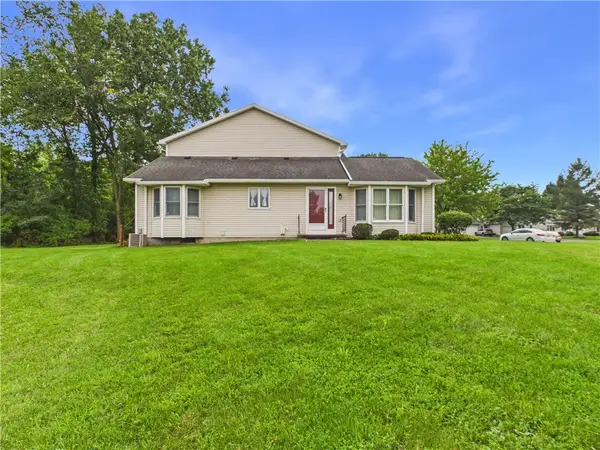
374 Lake Road, Webster, NY 14580
Local realty services provided by:ERA Team VP Real Estate
374 Lake Road,Webster, NY 14580
$300,000
- 2 Beds
- 2 Baths
- 1,304 sq. ft.
- Single family
- Pending
Listed by: robert a. schreiber
Office: re/max realty group
MLS#:R1710962
Source:NY_GENRIS
Price summary
- Price:$300,000
- Price per sq. ft.:$230.06
About this home
AFFORDABLE WATEFRONT LIVING! 50 FT. OF PROTECTED SHORELINE! PRIVATE WATERSIDE COMMUNITY!
THIS COZY CAPE HAS SO MUCH POTENTIAL *SURROUNDED BY IMPROVED AND UPSCALE HOMES! PANORAMIC VIEWS! SPECTACULAR SUNSETS! 1,304 SQ.FT. * EAT-IN KITCHEN WITH GENEROUS DINING AREA AND BREAKFAST BAR *SPACIOUS LIVING ROOM with WOODBURNING FIREPLACE *1ST FLOOR LAUNDRY/FULL BATH COMBO *OFFICE/2ND BEDROOM - WALKOUT TO EXPANSIVE DECK! 2ND FLOOR
HAS A LARGE PRIMARY BEDROOM, 2-DOUBLE CLOSETS, and ENSUITE BATH with SHOWER ENCLOSURE & WATERVIEWS! PUBLIC SEWER & WATER *GAS FORCED-AIR FURNACE (3YRS) *ARCHITECTURAL ROOF (LESS THAN 10 YRS) *VINYL SIDING * SOME REPLACEMENT WINDOWS *PARTIAL BASEMENT W/GLASS BLOCK WINDOWS * ALL APPLIANCES INCLUDED - SOME ADDITIONAL PERSONAL PROPERTY WILL REMAIN SELLING AS-IS CONDITION *JUST SECONDS FROM SEABREEZE AMUSEMENT PARK, IRONDEQUOIT BAY, MARINA, BOAT LAUNCH, RESTAURANTS, and WEBSTER TOWN PARK * PROPERTY EXTENDS SOUTH OF PRIVATE DRIVE OVER THE HILL TO LAKE ROAD* PLEASE ALLOW 24 HOURS FOR SELLER/EXECUTOR TO RESPOND ***** WATCH THE VIDEO !!!!...
Contact an agent
Home facts
- Year built:1963
- Subdivision & Development:Bakers -Oklahoma Beach
- Listing ID #:R1710962
- Added:1 day(s) ago
- Updated:September 06, 2026 at 08:41 PM
Rooms and interior
- Bedrooms:2
- Total bathrooms:2
- Full bathrooms:2
- Rooms Total:4
- Flooring:Carpet, Varies, Vinyl
- Kitchen Description:Pantry, Refrigerator
- Basement:Yes
- Basement Description:Partial
- Living area:1,304 sq. ft.
Heating and cooling
- Heating:Forced Air, Gas
Structure and exterior
- Roof:Shingle
- Year built:1963
- Building area:1,304 sq. ft.
- Lot area:0.21 Acres
- Lot Features:Rectangular, Residential Lot
- Architectural Style:Cape Cod
- Construction Materials:Copper Plumbing, Vinyl Siding
- Exterior Features:Deck
- Foundation Description:Block
- Levels:2 Stories
Schools
- High school:Thomas High
- Middle school:Willink Middle
Utilities
- Water:Connected, Public, Water Connected
- Sewer:Connected, Sewer Connected
Finances and disclosures
- Price:$300,000
- Price per sq. ft.:$230.06
- Tax amount:$8,087
Features and amenities
- Appliances:Dryer, Gas Range, Refrigerator, Washer
- Laundry features:Dryer, Main Level, Washer
- Amenities:Deck
Parking
- Parking description:No Garage
New listings near 374 Lake Road
- New
 Listed by ERA$679,900Active4 beds 4 baths2,909 sq. ft.
618 Brookstone, Webster, NY 14580
MLS# R1712304Listed by: HUNT REAL ESTATE ERA/COLUMBUS - New
 $350,000Active3 beds 3 baths1,672 sq. ft.
1031 Hard Rock Road, Webster, NY 14580
MLS# R1712278Listed by: KELLER WILLIAMS REALTY GREATER ROCHESTER - New
 $289,000Active3 beds 2 baths1,560 sq. ft.
1284 State Road, Webster, NY 14580
MLS# R1712249Listed by: RE/MAX PLUS - New
 $199,900Active3 beds 1 baths1,064 sq. ft.
238 Bayway Drive, Webster, NY 14580
MLS# R1712034Listed by: EMPIRE REALTY GROUP - New
 $459,900Active2 beds 3 baths1,758 sq. ft.
396 Spinnaker Lane, Webster, NY 14580
MLS# R1711660Listed by: NORCHAR, LLC - New
 $199,900Active3 beds 1 baths1,169 sq. ft.
124 Pontiac Street, Webster, NY 14580
MLS# R1711797Listed by: EMPIRE REALTY GROUP - Open Sun, 10:30am to 12pmNew
 $219,900Active2 beds 2 baths1,313 sq. ft.
601 Strand Pond Circle, Webster, NY 14580
MLS# R1711962Listed by: EMPIRE REALTY GROUP - New
 $49,900Active2 beds 1 baths910 sq. ft.
898 Ridge Road #21, Webster, NY 14580
MLS# R1711777Listed by: HOWARD HANNA  $474,900Pending4 beds 3 baths2,327 sq. ft.
1487 Fallen Leaf Terrace, Webster, NY 14580
MLS# R1710624Listed by: WCI REALTY


Protect your home and budget from life's surprises with an Assurant Home Warranty, backed by a partner that supports you through every step of homeownership. Explore Plans.
© 2023 - 2026 ERA Franchise Systems LLC. All rights reserved. ERA Franchise Systems LLC fully supports the principles of the Fair Housing Act and the Equal Opportunity Act. ERA, ERA Real Estate powered, and their respective logos are registered service marks of ERA Franchise Systems LLC. Each office is independently owned and operated.