
1155 Sagebrook Way, Webster, NY 14580
Local realty services provided by:HUNT Real Estate ERA
1155 Sagebrook Way,Webster, NY 14580
$649,900
- 5 Beds
- 3 Baths
- 3,054 sq. ft.
- Single family
- Active
Listed by: jason m ruffino
Office: re/max plus
MLS#:R1716630
Source:NY_GENRIS
Price summary
- Price:$649,900
- Price per sq. ft.:$212.8
About this home
Welcome to 1155 Sagebrook Way! This exceptional one-owner custom home has been cared for with extraordinary attention to detail. From the beautifully maintained exterior to the thoughtfully updated interior, the owners’ pride is evident at every turn.
A welcoming front porch leads into a striking foyer and a bright home office with hardwood floors. The spacious kitchen opens to a spectacular two-story living room, where soaring ceilings, a gas fireplace, and walls of windows create an inviting space filled with natural light. Carefully chosen paint colors give the home a warm, polished feel throughout.
Upstairs, the owners recently installed oak hardwood floors throughout the second level. The bedrooms are generously sized, and the huge bonus room offers wonderful flexibility as a media room, workout space, or guest area. Both bathrooms have been fully renovated in recent years. The professionally finished basement, completed just a few years ago, provides approximately 500 additional square feet of living space beyond the stated square footage.
The backyard is every bit as impressive, with a large, flat lawn, a massive paver patio, and a row of trees that creates a lovely sense of privacy. An oversized 2.5-car garage with an epoxy floor adds even more appeal, and a brand-new AC unit was installed within the last 30 days. Meticulously maintained by its original owners, this is a home that truly stands out! Offers due 9/29 @ 12 pm....
Contact an agent
Home facts
- Year built:2004
- Subdivision & Development:Sage Brook Sec 04
- Listing ID #:R1716630
- Added:1 day(s) ago
- Updated:September 23, 2026 at 03:21 PM
Rooms and interior
- Bedrooms:5
- Total bathrooms:3
- Full bathrooms:2
- Half bathrooms:1
- Rooms Total:9
- Flooring:Carpet, Hardwood, Tile, Varies
- Kitchen Description:Dishwasher, Kitchen Island, Microwave, Pantry, Refrigerator, Walk In Pantry
- Basement:Yes
- Basement Description:Full, Sump Pump
- Living area:3,054 sq. ft.
Heating and cooling
- Cooling:Central Air
- Heating:Forced Air, Geothermal
- Central air:Yes
Structure and exterior
- Roof:Asphalt
- Year built:2004
- Building area:3,054 sq. ft.
- Lot area:0.67 Acres
- Lot Features:Rectangular, Residential Lot
- Architectural Style:Colonial, Two Story
- Construction Materials:Copper Plumbing, Vinyl Siding
- Exterior Features:Open, Patio, Porch
- Foundation Description:Block
- Levels:2 Stories
Schools
- High school:Thomas High
Utilities
- Water:Connected, Public, Water Connected
Finances and disclosures
- Price:$649,900
- Price per sq. ft.:$212.8
- Tax amount:$14,327
Features and amenities
- Appliances:Dishwasher, Microwave, Refrigerator
- Amenities:int_feat_Den
Parking
- Parking description:Attached, Garage, Garage Door Opener
- Garage:Yes
- Garage spaces:2
New listings near 1155 Sagebrook Way
- New
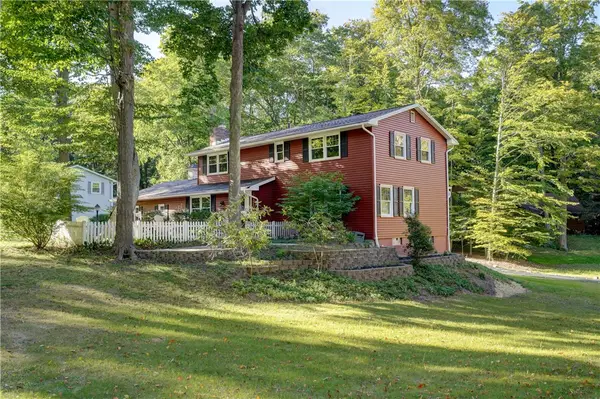 $324,900Active4 beds 3 baths2,041 sq. ft.
1197 Scandia Drive, Webster, NY 14580
MLS# R1714441Listed by: ELYSIAN HOMES BY MARK SIWIEC AND ASSOCIATES - New
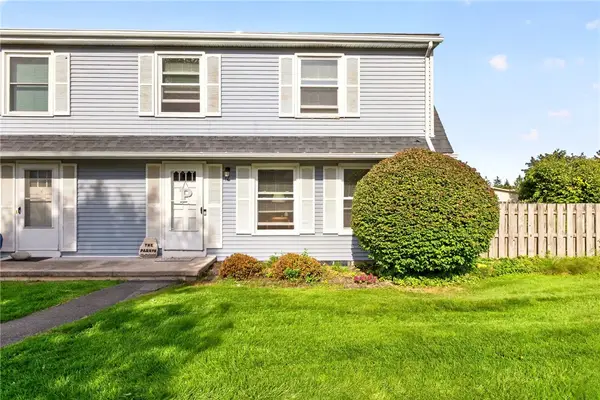 $199,900Active2 beds 2 baths1,100 sq. ft.
17 Huntsman, Webster, NY 14580
MLS# R1716458Listed by: TRU AGENT REAL ESTATE - New
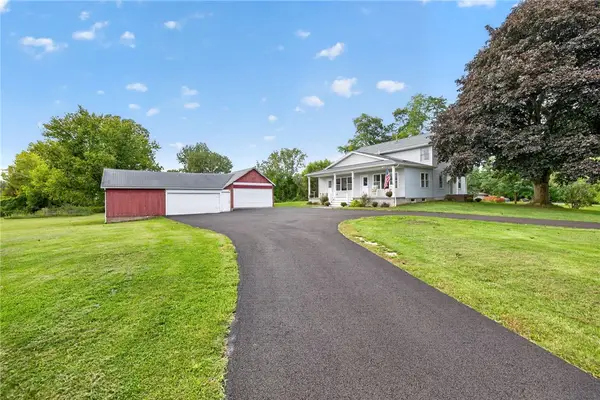 $299,900Active4 beds 3 baths2,448 sq. ft.
177 Basket Road, Webster, NY 14580
MLS# R1709396Listed by: KELLER WILLIAMS REALTY GREATER ROCHESTER - New
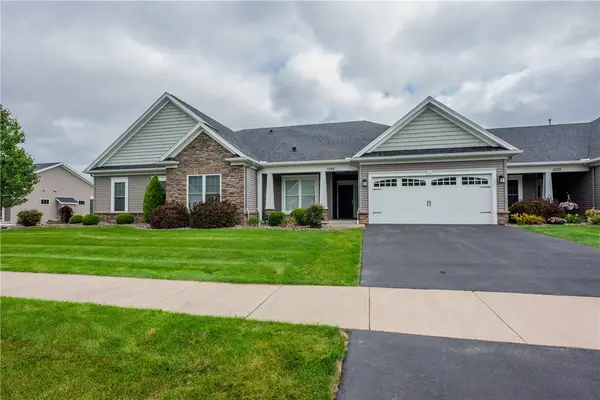 $425,000Active2 beds 2 baths1,440 sq. ft.
1068 Creek Field Drive, Webster, NY 14580
MLS# R1716843Listed by: KELLER WILLIAMS REALTY GREATER ROCHESTER - Open Sat, 1:30 to 3pmNew
 $299,900Active4 beds 2 baths1,892 sq. ft.
58 Anytrell Drive, Webster, NY 14580
MLS# R1716321Listed by: HOWARD HANNA - Open Sat, 2 to 4pmNew
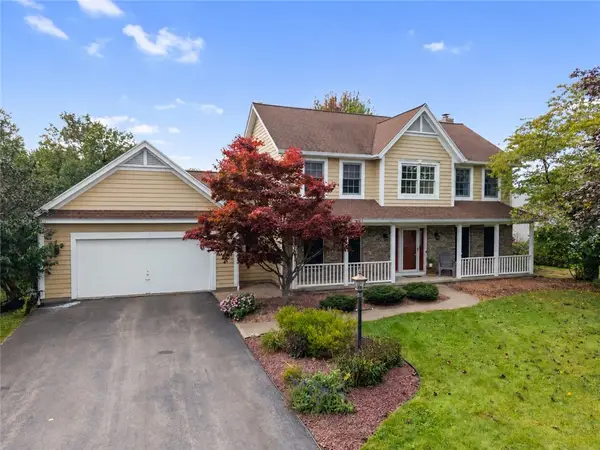 $349,900Active4 beds 3 baths2,136 sq. ft.
997 Hickory Hollow, Webster, NY 14580
MLS# R1715869Listed by: KELLER WILLIAMS REALTY GATEWAY - New
 $615,000Active3 beds 4 baths2,785 sq. ft.
1360 Sagebrook Way, Webster, NY 14580
MLS# R1710367Listed by: RE/MAX REALTY GROUP - New
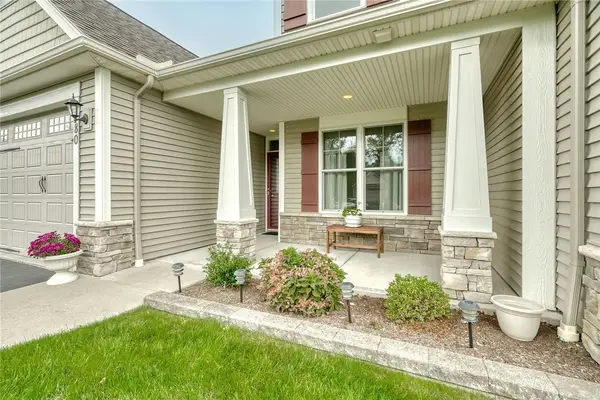 Listed by ERA$300,000Active2 beds 2 baths1,367 sq. ft.
280 Carriage Path Court, Webster, NY 14580
MLS# R1714061Listed by: HUNT REAL ESTATE ERA/COLUMBUS - Open Sat, 11am to 1pmNew
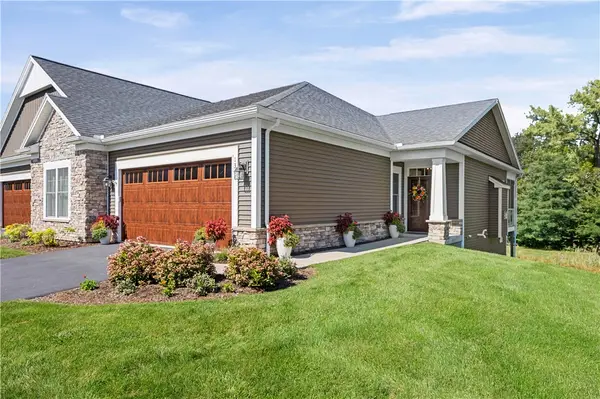 $569,900Active3 beds 2 baths1,754 sq. ft.
1368 Dawns Mist Lndg, Webster, NY 14580
MLS# R1716328Listed by: RE/MAX PLUS


Protect your home and budget from life's surprises with an Assurant Home Warranty, backed by a partner that supports you through every step of homeownership. Explore Plans.
© 2023 - 2026 ERA Franchise Systems LLC. All rights reserved. ERA Franchise Systems LLC fully supports the principles of the Fair Housing Act and the Equal Opportunity Act. ERA, ERA Real Estate powered, and their respective logos are registered service marks of ERA Franchise Systems LLC. Each office is independently owned and operated.