
1197 Scandia Drive, Webster, NY 14580
Local realty services provided by:HUNT Real Estate ERA
1197 Scandia Drive,Webster, NY 14580
$324,900
- 4 Beds
- 3 Baths
- 2,041 sq. ft.
- Single family
- Active
Listed by: ethan vaiana
Office: elysian homes by mark siwiec and associates
MLS#:R1714441
Source:NY_GENRIS
Price summary
- Price:$324,900
- Price per sq. ft.:$159.19
About this home
Pride of ownership shines throughout 1197 Scandia Drive! Meticulously maintained and thoughtfully improved over the years, this 4-bedroom, 2.5-bath Colonial offers over 2,000 sq. ft. of living space on a sprawling .47-acre corner lot in Webster. From the extensive landscaping and exterior improvements to the numerous updates throughout the home, it’s immediately apparent how much care has gone into this property. Step inside to beautiful hardwood floors flowing through the foyer, living room and formal dining room. A cozy den features exposed beams, custom built-in cabinetry and a wood-burning fireplace, while the kitchen offers Corian countertops, stainless steel appliances and additional custom cabinetry. One of the home's standout spaces is the four-season sunroom, complete with a vaulted ceiling, skylights, walls of windows and separate electric heat—all overlooking the expansive backyard and patio. Outside, years of thoughtful improvements have transformed the property into an incredible outdoor setting. Extensive tree removal and grading have opened up the oversized yard, complemented by mature landscaping, beautiful stonework, retaining walls and patio improvements. A newer driveway provides abundant parking, while the oversized 2.5-car attached garage offers direct patio access and an EV charger. The list of improvements continues with new siding (2023), replacement windows (2018), gutters with Gutter Helmet (2018), refinished hardwood floors (2022), an updated 150-amp electrical panel (2024), hot water heater (2024), and a wood-burning fireplace repaired and serviced in 2020. These substantial improvements, along with the home's remarkably clean and well-kept condition, reflect the level of care it has received throughout the current ownership. With its massive corner lot, mature landscaping, abundant storage, flexible living spaces and extensive list of improvements, this is a home that has truly been cared for inside and out. A wonderful opportunity to simply move in and enjoy! DELAYED NEGOTIATIONS: TUES 9/29 @ 12PM OPEN HOUSE: SAT 9/26 12 - 2PM...
Contact an agent
Home facts
- Year built:1970
- Subdivision & Development:Mill Crk Estates Sec 04
- Listing ID #:R1714441
- Added:4 day(s) ago
- Updated:September 28, 2026 at 03:47 AM
Rooms and interior
- Bedrooms:4
- Total bathrooms:3
- Full bathrooms:2
- Half bathrooms:1
- Rooms Total:9
- Flooring:Hardwood, Tile, Varies
- Dining Description:Separate Formal Dining Room
- Kitchen Description:Dishwasher, Disposal, Kitchen Family Room Combo, Microwave, Oven, Pantry, Refrigerator
- Basement:Yes
- Basement Description:Full, Sump Pump
- Living area:2,041 sq. ft.
Heating and cooling
- Cooling:Central Air
- Heating:Forced Air, Gas
- Central air:Yes
Structure and exterior
- Roof:Asphalt, Shingle
- Year built:1970
- Building area:2,041 sq. ft.
- Lot area:0.47 Acres
- Lot Features:Corner Lot, Irregular Lot, Near Public Transit, Residential Lot, Wooded
- Architectural Style:Colonial, Two Story
- Construction Materials:Copper Plumbing, Frame, Vinyl Siding
- Exterior Features:Open, Patio, Porch
- Foundation Description:Block
- Levels:2 Stories
Utilities
- Water:Connected, Public, Water Connected
- Sewer:Connected, Sewer Connected
Finances and disclosures
- Price:$324,900
- Price per sq. ft.:$159.19
- Tax amount:$8,543
Features and amenities
- Appliances:Dishwasher, Disposal, Dryer, Free Standing Range, Gas Range, Microwave, Oven, Range Hood, Refrigerator, Washer
- Laundry features:Dryer, In Basement, Washer
- Amenities:Skylights, int_feat_Den, int_feat_Workshop
Parking
- Parking description:Attached, Driveway, Garage, Garage Door Opener, Storage, Water Available
- Garage:Yes
- Garage spaces:3
New listings near 1197 Scandia Drive
- New
 $399,900Active4 beds 3 baths1,705 sq. ft.
517 Willowgate Drive, Webster, NY 14580
MLS# R1717387Listed by: COLDWELL BANKER CUSTOM REALTY - New
 $799,888Active6 beds 4 baths5,910 sq. ft.
23 Bryden Park, Webster, NY 14580
MLS# R1717901Listed by: LOMBARDO HOMES & ESTATES - New
 $619,900Active3 beds 3 baths1,873 sq. ft.
626 Brookstone, Webster, NY 14580
MLS# R1717381Listed by: RICH REALTY - Open Mon, 5 to 7pmNew
 $449,900Active5 beds 4 baths2,806 sq. ft.
1296 Lakeville Lane, Webster, NY 14580
MLS# R1717498Listed by: KELLER WILLIAMS REALTY GREATER ROCHESTER - New
 $379,900Active4 beds 3 baths1,925 sq. ft.
1111 Hillsboro Cove Circle, Webster, NY 14580
MLS# R1717424Listed by: RICH REALTY - New
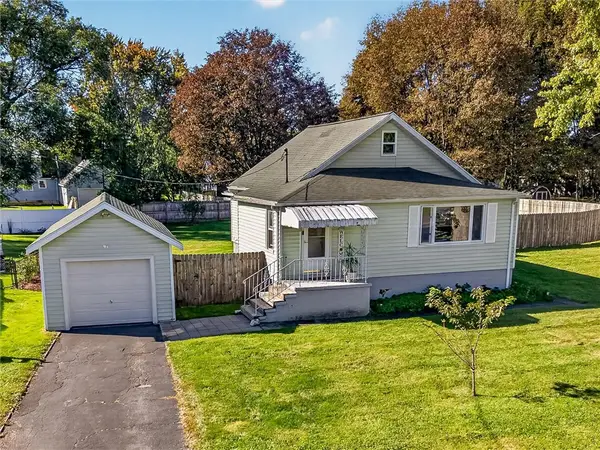 $229,000Active3 beds 2 baths1,362 sq. ft.
91 Midland Drive, Webster, NY 14580
MLS# R1716243Listed by: LPT REALTY TRI-STATE LLC - New
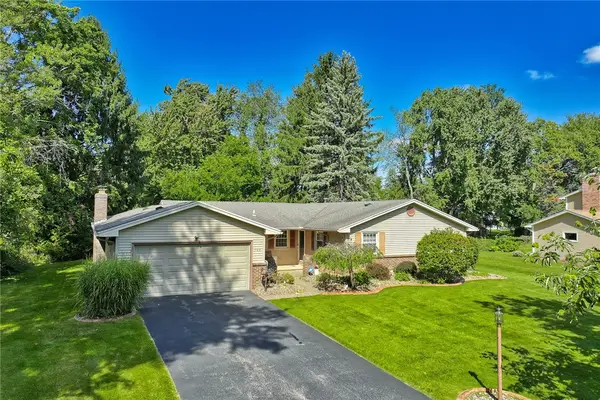 $349,900Active3 beds 3 baths1,776 sq. ft.
792 Hightower, Webster, NY 14580
MLS# R1716043Listed by: RE/MAX REALTY GROUP - Open Mon, 5 to 6:30pmNew
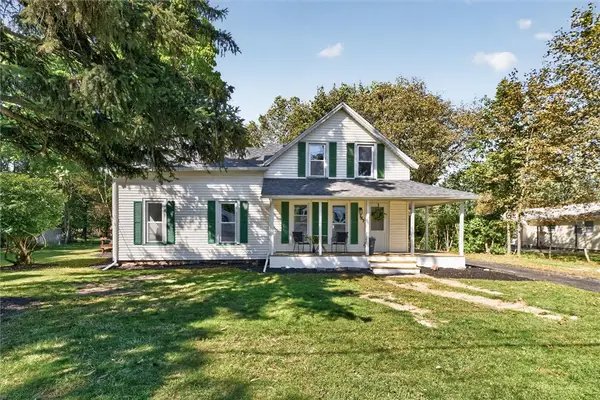 $329,900Active4 beds 3 baths1,608 sq. ft.
787 Dewitt Road, Webster, NY 14580
MLS# R1716826Listed by: BERKSHIRE HATHAWAY HS ZAMBITO - New
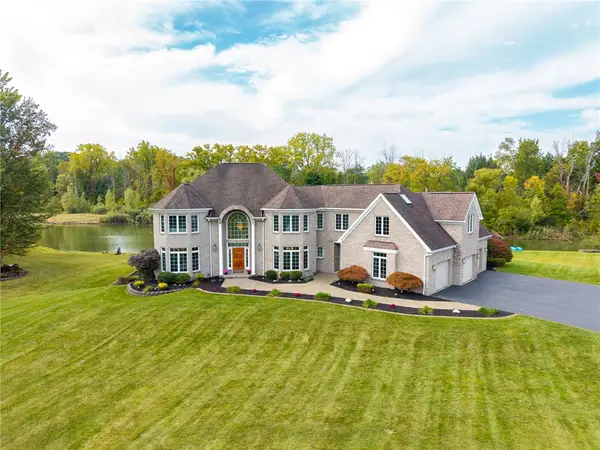 $999,900Active4 beds 5 baths6,020 sq. ft.
51 Stablegate Drive, Webster, NY 14580
MLS# R1717326Listed by: RE/MAX PLUS - New
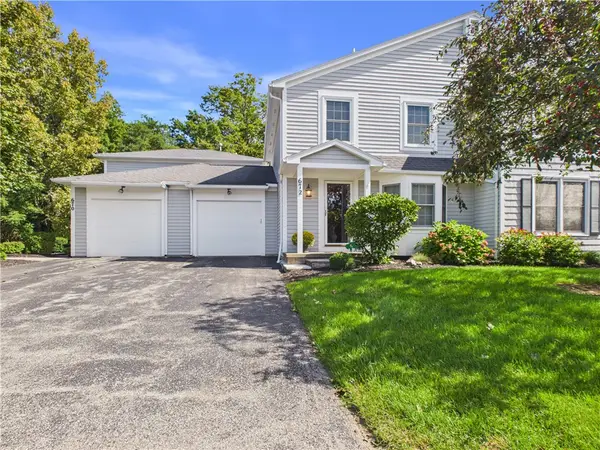 $224,900Active2 beds 3 baths1,216 sq. ft.
672 Neros, Webster, NY 14580
MLS# R1717204Listed by: EMPIRE REALTY GROUP


Protect your home and budget from life's surprises with an Assurant Home Warranty, backed by a partner that supports you through every step of homeownership. Explore Plans.
© 2023 - 2026 ERA Franchise Systems LLC. All rights reserved. ERA Franchise Systems LLC fully supports the principles of the Fair Housing Act and the Equal Opportunity Act. ERA, ERA Real Estate powered, and their respective logos are registered service marks of ERA Franchise Systems LLC. Each office is independently owned and operated.