
1487 Fallen Leaf Ter, Webster, NY 14580
Local realty services provided by:HUNT Real Estate ERA
1487 Fallen Leaf Ter,Webster, NY 14580
$449,900
- 4 Beds
- 3 Baths
- 2,327 sq. ft.
- Single family
- Active
Upcoming open houses
- Sat, Aug 1511:00 am - 01:00 pm
Listed by: dianne ferguson
Office: howard hanna
MLS#:R1696931
Source:NY_GENRIS
Price summary
- Price:$449,900
- Price per sq. ft.:$193.34
About this home
Welcome to this KRAUTWURST custom-built home offering over 2,300 sq ft of comfortable living in the desirable CRYSTAL BROOK subdivision. Set on 0.51 acre, this beautifully LANDSCAPED and PARK-LIKE lot is perfect for gardening, play, or weekend gatherings. Inside, the main level features a living room or sitting room, formal dining room, kitchen, family room with GAS FIREPLACE, FIRST-FLOOR LAUNDRY and half bath. Upstairs, the primary suite offers an ENSUITE BATH with ample closet space, three additional bedrooms, and a hall bath. This well-maintained home invites your personal updates and favorite finishes, enabling you to transform it into the home of your dreams! Located near local shopping, schools, parks, and commuter routes, this property delivers convenience and opportunity. Schedule your showing today! Quick closing preferred. Note: Some of the listing photos have been virtually staged. OPEN HOUSE SATURDAY, 8/15/26, 11:00 - 1:00.
Contact an agent
Home facts
- Year built:1996
- Subdivision & Development:Crystal Brook Subdivision
- Listing ID #:R1696931
- Added:9 day(s) ago
- Updated:August 15, 2026 at 07:40 PM
Rooms and interior
- Bedrooms:4
- Total bathrooms:3
- Full bathrooms:2
- Half bathrooms:1
- Rooms Total:11
- Flooring:Carpet, Ceramic Tile, Hardwood, Varies
- Dining Description:Separate Formal Dining Room
- Kitchen Description:Dishwasher, Disposal, Kitchen Island, Pantry, Refrigerator
- Basement:Yes
- Basement Description:Full
- Living area:2,327 sq. ft.
Heating and cooling
- Cooling:Central Air
- Heating:Forced Air, Gas
- Central air:Yes
Structure and exterior
- Roof:Shingle
- Year built:1996
- Building area:2,327 sq. ft.
- Lot area:0.51 Acres
- Lot Features:Corner Lot, Irregular Lot, Residential Lot
- Architectural Style:Colonial, Two Story
- Construction Materials:Brick, Copper Plumbing, Vinyl Siding
- Exterior Features:Patio
- Foundation Description:Block
- Levels:2 Stories
Schools
- High school:Thomas High
- Middle school:Willink Middle
- Elementary school:Schlegel Road Elementary
Utilities
- Water:Connected, Public, Water Connected
- Sewer:Connected, Sewer Connected
Finances and disclosures
- Price:$449,900
- Price per sq. ft.:$193.34
- Tax amount:$9,360
Features and amenities
- Appliances:Dishwasher, Disposal, Dryer, Range Hood, Refrigerator, Washer
- Laundry features:Dryer, Main Level, Washer
- Amenities:Skylights
Parking
- Parking description:Attached, Driveway, Garage, Garage Door Opener
- Garage:Yes
- Garage spaces:2
New listings near 1487 Fallen Leaf Ter
- New
 $599,900Active4 beds 3 baths3,050 sq. ft.
1125 Ohstrom Park, Webster, NY 14580
MLS# R1707004Listed by: UPSTATE REALTY AND RELOCATION - New
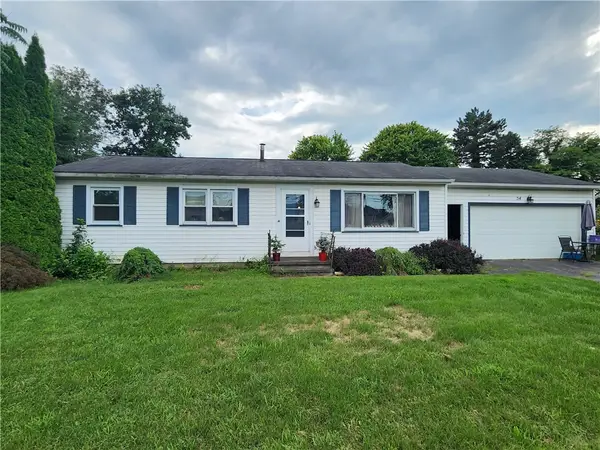 $150,000Active3 beds 1 baths1,008 sq. ft.
54 Kittleberger Park, Webster, NY 14580
MLS# R1706000Listed by: RE/MAX PLUS - New
 $79,900Active-- beds 1 baths600 sq. ft.
1304 Lake Rd #c43, Webster, NY 14580
MLS# R1707205Listed by: RE/MAX PLUS - Open Sun, 11:30am to 1pmNew
 $364,900Active4 beds 3 baths1,824 sq. ft.
606 Concord Drive, Webster, NY 14580
MLS# R1706437Listed by: HOWARD HANNA - New
 $399,900Active3 beds 2 baths1,494 sq. ft.
1045 Railway Crossing, Webster, NY 14580
MLS# R1707006Listed by: BABBITT REALTY - Open Sun, 11am to 1pmNew
 $349,900Active2 beds 3 baths1,758 sq. ft.
396 Spinnaker Lane, Webster, NY 14580
MLS# R1706757Listed by: NORCHAR, LLC - Open Sun, 11:30am to 1pmNew
 $349,900Active3 beds 3 baths1,822 sq. ft.
1094 Bright Stream Way, Webster, NY 14580
MLS# R1700520Listed by: KELLER WILLIAMS REALTY GREATER ROCHESTER - New
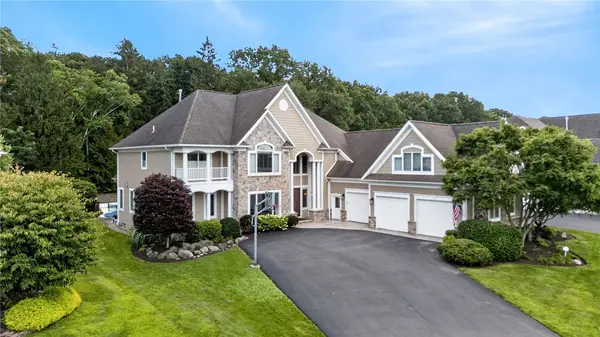 $1,599,900Active5 beds 7 baths5,900 sq. ft.
416 Sundance, Webster, NY 14580
MLS# R1704148Listed by: TRU AGENT REAL ESTATE - Open Sat, 11am to 12:30pmNew
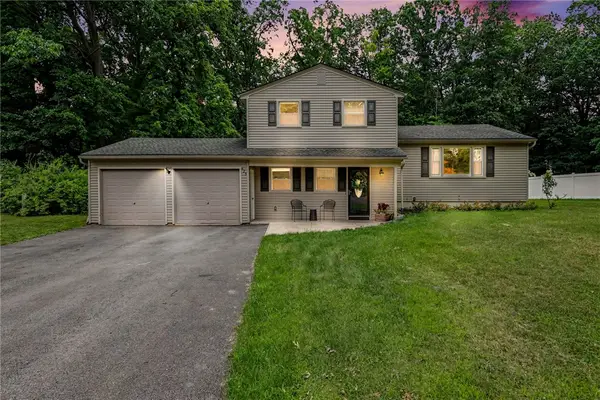 $349,900Active4 beds 2 baths1,726 sq. ft.
425 Tara Lane, Webster, NY 14580
MLS# R1706517Listed by: KELLER WILLIAMS REALTY GREATER ROCHESTER - New
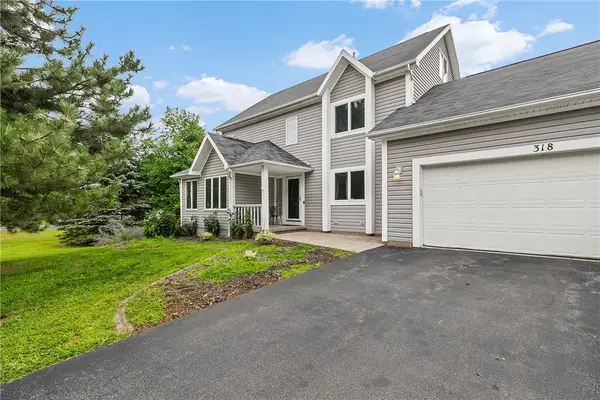 $450,000Active3 beds 3 baths2,126 sq. ft.
318 Webster Rd, Webster, NY 14580
MLS# R1706180Listed by: KELLER WILLIAMS REALTY GREATER ROCHESTER


Protect your home and budget from life's surprises with an Assurant Home Warranty, backed by a partner that supports you through every step of homeownership. Explore Plans.
© 2023 - 2026 ERA Franchise Systems LLC. All rights reserved. ERA Franchise Systems LLC fully supports the principles of the Fair Housing Act and the Equal Opportunity Act. ERA, ERA Real Estate powered, and their respective logos are registered service marks of ERA Franchise Systems LLC. Each office is independently owned and operated.