
23 Seneca Street, Webster, NY 14580
Local realty services provided by:HUNT Real Estate ERA
23 Seneca Street,Webster, NY 14580
$184,900
- 3 Beds
- 1 Baths
- 1,128 sq. ft.
- Single family
- Active
Listed by: amanda j sciacca
Office: re/max plus
MLS#:R1719567
Source:NY_GENRIS
Price summary
- Price:$184,900
- Price per sq. ft.:$163.92
About this home
Welcome to 23 Seneca Street! If you’ve been looking for a home that gives you easy one-floor living, plenty of space to spread out AND a garage that will make you wonder how you ever lived without it — this might be the one! Step inside to an open-concept living space that’s perfect for everyday life and entertaining. The kitchen features granite countertops, stainless steel appliances and plenty of counter space, opening right into a dedicated dining area and spacious living room. The 3 bedrooms and full bathroom are all conveniently located on the main floor, making this home both comfortable and functional. Then there’s the outside… .41 acres, part of which is a fully fenced yard and a HUGE detached garage that can fit up to 4 cars with additional storage space above. Whether you need a serious workshop, space for your toys, extra storage or simply a place to spread out, this garage is the kind of space you don’t find every day! And the big-ticket items? The boiler was just cleaned and serviced, the main roof was replaced in 2016, the hot water heater is from 2023, and the smaller rear roof is scheduled to be replaced on 10/10/26. Come see why 23 Seneca Street is one you’ll want to put on your list! Showings begin Friday, October 9th. Delayed negotiations Wednesday, October 14th at 2:00 PM...
Contact an agent
Home facts
- Year built:1953
- Subdivision & Development:Wilmore
- Listing ID #:R1719567
- Added:1 day(s) ago
- Updated:October 08, 2026 at 08:45 PM
Rooms and interior
- Bedrooms:3
- Total bathrooms:1
- Full bathrooms:1
- Rooms Total:6
- Flooring:Laminate, Varies, Vinyl
- Dining Description:Living Dining Room, Separate Formal Dining Room
- Kitchen Description:Kitchen Island, Microwave, Refrigerator
- Living area:1,128 sq. ft.
Heating and cooling
- Heating:Baseboard, Gas, Hot Water
Structure and exterior
- Roof:Asphalt, Flat
- Year built:1953
- Building area:1,128 sq. ft.
- Lot area:0.41 Acres
- Lot Features:Rectangular, Residential Lot
- Architectural Style:Ranch
- Construction Materials:Vinyl Siding
- Exterior Features:Fully Fenced, Patio
- Foundation Description:Block
- Levels:1 Story
Utilities
- Water:Connected, Public, Water Connected
- Sewer:Connected, Sewer Connected
Finances and disclosures
- Price:$184,900
- Price per sq. ft.:$163.92
- Tax amount:$4,796
Features and amenities
- Appliances:Dryer, Gas Range, Microwave, Refrigerator, Washer
- Laundry features:Dryer, Main Level, Washer
- Amenities:Drapes
Parking
- Parking description:Detached, Driveway, Garage, Garage Door Opener, Storage
- Garage:Yes
- Garage spaces:4
New listings near 23 Seneca Street
- New
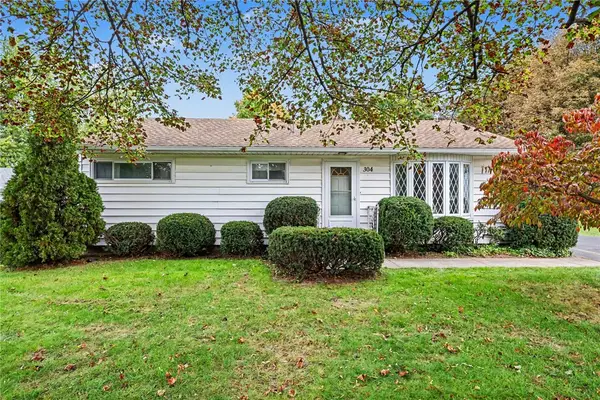 $199,900Active3 beds 2 baths1,288 sq. ft.
304 Wellington Rd, Webster, NY 14580
MLS# R1720802Listed by: CORE AGENCY RE INC - New
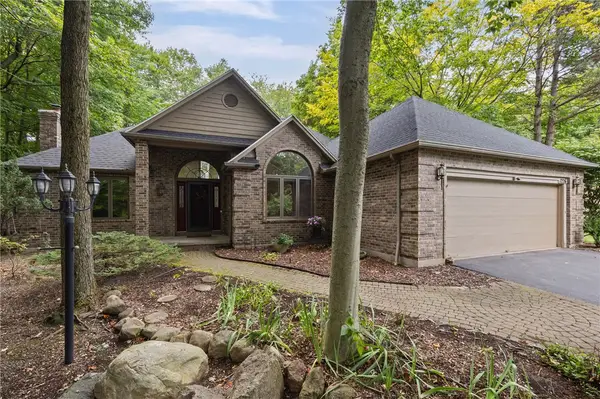 $399,900Active3 beds 2 baths2,170 sq. ft.
1226 Stafford Crescent, Webster, NY 14580
MLS# R1720910Listed by: TRU AGENT REAL ESTATE - New
 $299,900Active3 beds 3 baths2,420 sq. ft.
672 Gasberry Lane, Webster, NY 14580
MLS# R1720820Listed by: RE/MAX PLUS - Open Sat, 1 to 3pmNew
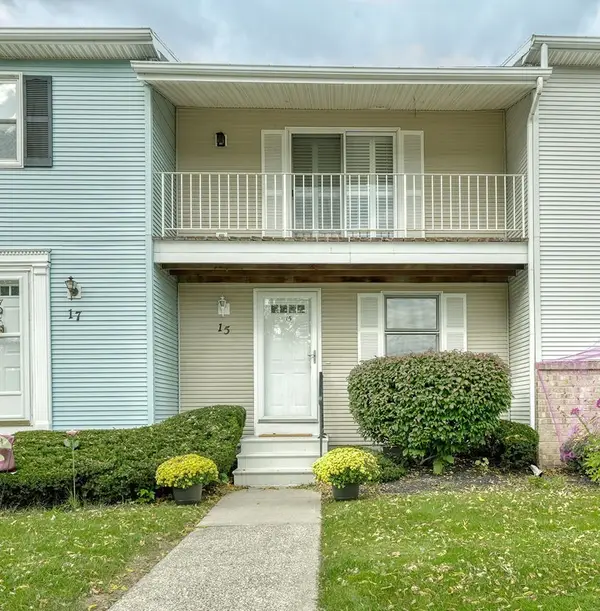 $179,900Active2 beds 2 baths1,054 sq. ft.
15 Southfield Drive, Webster, NY 14580
MLS# R1720847Listed by: RE/MAX PLUS - Open Sun, 11am to 1pmNew
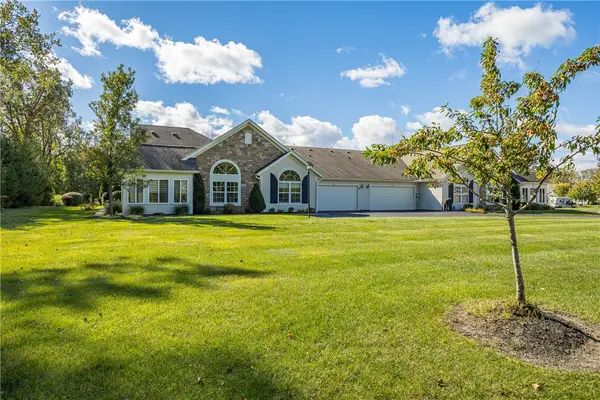 $374,900Active3 beds 2 baths1,908 sq. ft.
238 Maryview Drive, Webster, NY 14580
MLS# R1720364Listed by: HOWARD HANNA - New
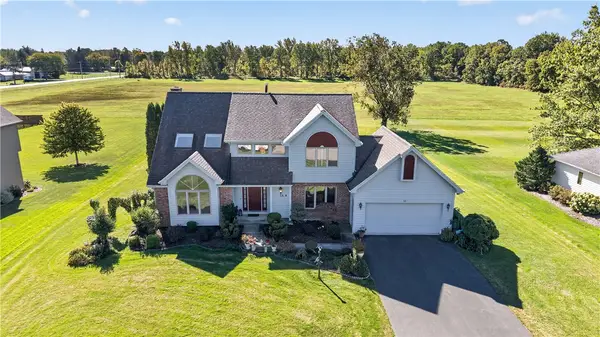 $479,900Active3 beds 3 baths2,405 sq. ft.
38 Alden Glen Drive, Webster, NY 14580
MLS# R1719605Listed by: HOWARD HANNA - Open Sat, 11am to 1pmNew
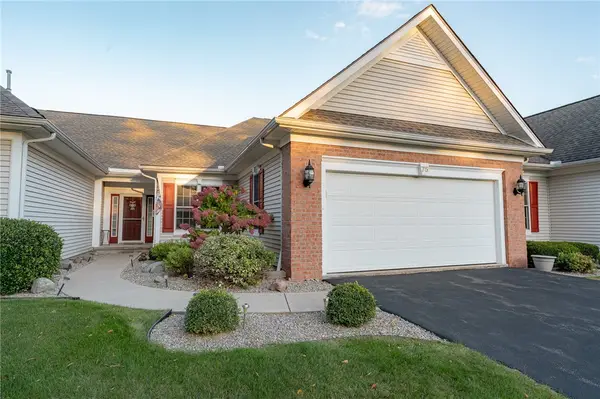 $349,900Active2 beds 3 baths1,492 sq. ft.
75 Ashbrook Circle, Webster, NY 14580
MLS# R1714781Listed by: EXP REALTY, LLC - New
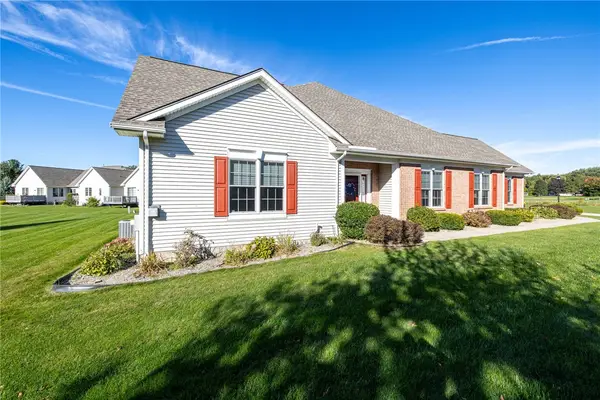 $439,900Active3 beds 2 baths1,992 sq. ft.
191 Ashbrook Circle, Webster, NY 14580
MLS# R1719907Listed by: RE/MAX REALTY GROUP - New
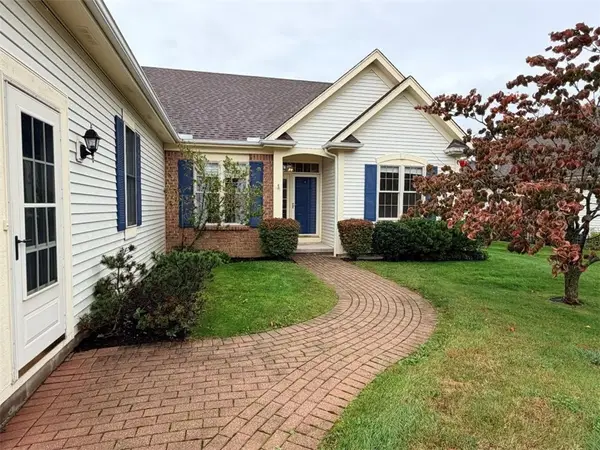 $369,900Active3 beds 2 baths1,692 sq. ft.
1089 S Creek Drive, Webster, NY 14580
MLS# R1720031Listed by: WOODROE REALTY


Protect your home and budget from life's surprises with an Assurant Home Warranty, backed by a partner that supports you through every step of homeownership. Explore Plans.
© 2023 - 2026 ERA Franchise Systems LLC. All rights reserved. ERA Franchise Systems LLC fully supports the principles of the Fair Housing Act and the Equal Opportunity Act. ERA, ERA Real Estate powered, and their respective logos are registered service marks of ERA Franchise Systems LLC. Each office is independently owned and operated.