
1487 Fallen Leaf Terrace, Webster, NY 14580
Local realty services provided by:HUNT Real Estate ERA
1487 Fallen Leaf Terrace,Webster, NY 14580
$474,900
- 4 Beds
- 3 Baths
- 2,327 sq. ft.
- Single family
- Pending
Listed by: michael d lee
Office: wci realty
MLS#:R1710624
Source:NY_GENRIS
Price summary
- Price:$474,900
- Price per sq. ft.:$204.08
About this home
Welcome to 1487 Fallen Leaf Terrace! This meticulously maintained, 2,327-square-foot Colonial is located in the Webster School District and has been lovingly cared for by its original owners. Built with exceptional craftsmanship by Krautwurst Brothers, this former builders model welcomes you with an impressive two-story foyer and a thoughtfully designed floor plan featuring 4 bedrooms and 2.5 bathrooms. The spacious primary suite offers vaulted ceilings, walk-in closet and a private bathroom featuring a jetted tub, walk in shower and double sink vanity. Other highlights include a gas fireplace, formal dining room, first-floor laundry and ample closet space. Outside, lush landscaping creates a peaceful, park like setting within a well-established neighborhood. This is a rare opportunity to own a beautifully maintained, quality-built home in one of Webster’s most desirable neighborhoods!
Contact an agent
Home facts
- Year built:1996
- Listing ID #:R1710624
- Added:3 day(s) ago
- Updated:August 31, 2026 at 04:41 PM
Rooms and interior
- Bedrooms:4
- Total bathrooms:3
- Full bathrooms:2
- Half bathrooms:1
- Rooms Total:10
- Flooring:Carpet, Hardwood, Tile, Varies
- Dining Description:Separate Formal Dining Room
- Kitchen Description:Dishwasher, Disposal, Kitchen Island, Microwave, Pantry, Refrigerator
- Basement:Yes
- Basement Description:Full, Sump Pump
- Living area:2,327 sq. ft.
Heating and cooling
- Cooling:Central Air
- Heating:Forced Air, Gas
- Central air:Yes
Structure and exterior
- Roof:Shingle
- Year built:1996
- Building area:2,327 sq. ft.
- Lot area:0.51 Acres
- Lot Features:Corner Lot, Rectangular, Residential Lot
- Architectural Style:Colonial, Two Story
- Construction Materials:Brick, Copper Plumbing, Vinyl Siding
- Exterior Features:Patio
- Foundation Description:Block
- Levels:2 Stories
Utilities
- Water:Connected, Public, Water Connected
- Sewer:Connected, Sewer Connected
Finances and disclosures
- Price:$474,900
- Price per sq. ft.:$204.08
- Tax amount:$9,360
Features and amenities
- Appliances:Dishwasher, Disposal, Dryer, Microwave, Refrigerator, Washer
- Laundry features:Dryer, Main Level, Washer
- Amenities:Skylights
Parking
- Parking description:Attached, Driveway, Garage, Garage Door Opener
- Garage:Yes
- Garage spaces:2
New listings near 1487 Fallen Leaf Terrace
- New
 $319,900Active4 beds 3 baths1,944 sq. ft.
745 Eastwood Cir Circle, Webster, NY 14580
MLS# R1708391Listed by: HOWARD HANNA - New
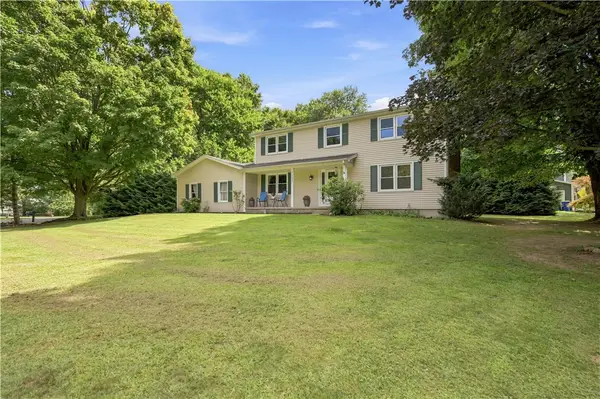 $359,000Active4 beds 3 baths1,840 sq. ft.
1107 Nestwood Lane, Webster, NY 14580
MLS# R1709417Listed by: WCI REALTY - New
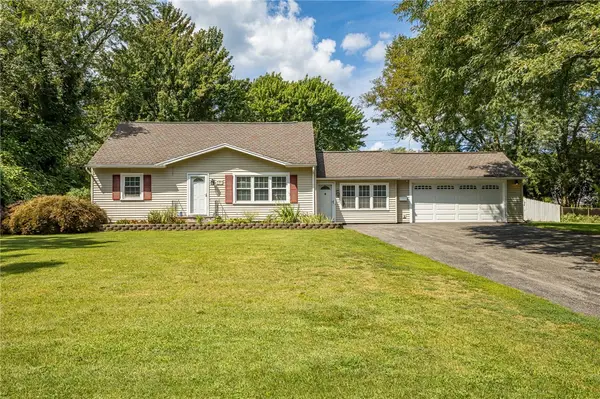 $264,900Active4 beds 2 baths1,848 sq. ft.
831 Bay Road, Webster, NY 14580
MLS# R1707112Listed by: REVERE REALTY - New
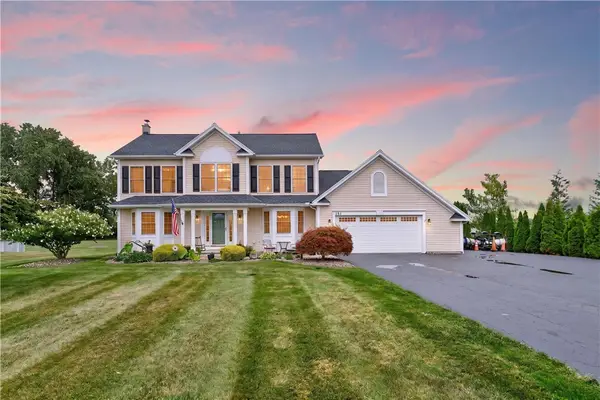 $425,000Active4 beds 3 baths2,116 sq. ft.
1361 Cherry Laurel Circle, Webster, NY 14580
MLS# R1710241Listed by: BLUE ARROW REAL ESTATE - New
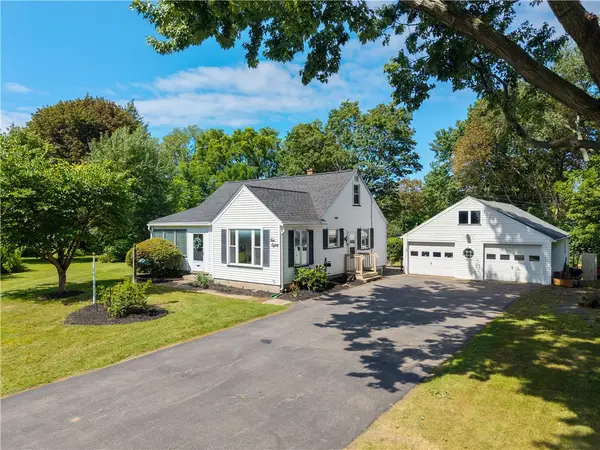 $174,900Active2 beds 1 baths1,749 sq. ft.
480 Pineview Drive, Webster, NY 14580
MLS# R1708982Listed by: KELLER WILLIAMS REALTY GATEWAY - Open Mon, 5:30 to 7pmNew
 $384,900Active4 beds 2 baths2,044 sq. ft.
145 Anytrell Drive, Webster, NY 14580
MLS# R1701900Listed by: WCI REALTY - New
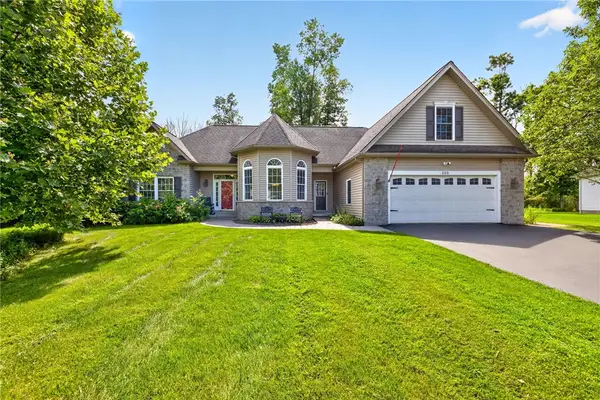 $549,900Active3 beds 2 baths1,801 sq. ft.
898 Lothario Circle, Webster, NY 14580
MLS# R1709943Listed by: KELLER WILLIAMS REALTY GREATER ROCHESTER - New
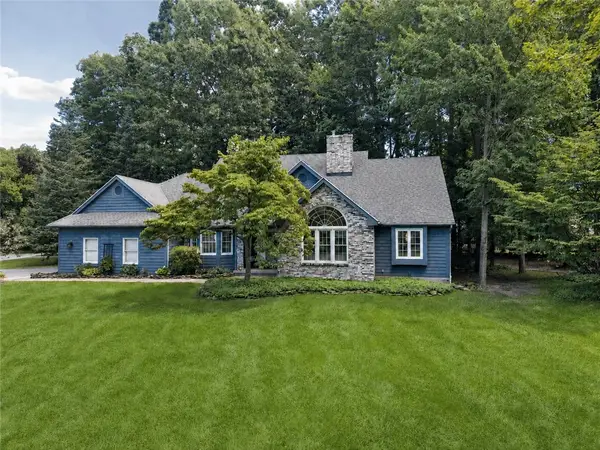 $449,900Active3 beds 3 baths2,443 sq. ft.
532 Granger Circle, Webster, NY 14580
MLS# R1708184Listed by: HIGH FALLS SOTHEBY'S INTERNATIONAL REALTY - New
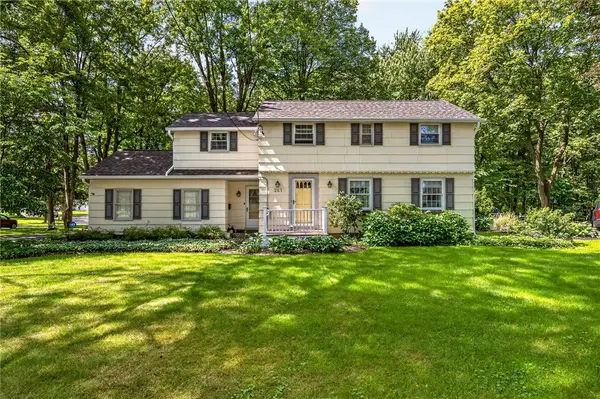 $374,900Active4 beds 2 baths2,012 sq. ft.
261 South Avenue, Webster, NY 14580
MLS# R1708685Listed by: HOWARD HANNA


Protect your home and budget from life's surprises with an Assurant Home Warranty, backed by a partner that supports you through every step of homeownership. Explore Plans.
© 2023 - 2026 ERA Franchise Systems LLC. All rights reserved. ERA Franchise Systems LLC fully supports the principles of the Fair Housing Act and the Equal Opportunity Act. ERA, ERA Real Estate powered, and their respective logos are registered service marks of ERA Franchise Systems LLC. Each office is independently owned and operated.