
168 Trapping Brook Road, Wellsville, NY 14895
Local realty services provided by:ERA Team VP Real Estate
168 Trapping Brook Road,Wellsville, NY 14895
$139,900
- 2 Beds
- 2 Baths
- 1,271 sq. ft.
- Single family
- Pending
Listed by: victoria a joyce-middaugh
Office: middaugh real estate, inc.
MLS#:R1695774
Source:NY_GENRIS
Price summary
- Price:$139,900
- Price per sq. ft.:$110.07
About this home
Nicely maintained Cape Cod style home located on .42 acres with a blacktop driveway and 2 car garage. Enter this home from the shaded covered front porch. The main floor of this home includes a living room, dining room with built-in cabinets, a family room area with a beautiful view of the large partially fenced backyard through a large picture window. The kitchen has plenty of cabinet and counter space and includes an electric stove/oven, oven vent hood, dishwasher and a stainless-steel refrigerator. A door from the kitchen leads to the backyard and large patio. You will also find 2 nice sized bedrooms with closets and a remodeled full bath. The full basement is partially finished and includes a family room, laundry area with a shower, toilet and sink and workspace. The large backyard offers many options. Currently, there are raised garden beds and a chicken coop. This property is located within a short walk to the Wellsville Elementary School.
Contact an agent
Home facts
- Year built:1940
- Listing ID #:R1695774
- Added:48 day(s) ago
- Updated:August 23, 2026 at 07:50 AM
Rooms and interior
- Bedrooms:2
- Total bathrooms:2
- Full bathrooms:2
- Rooms Total:7
- Flooring:Carpet, Hardwood, Varies, Vinyl
- Dining Description:Separate Formal Dining Room
- Kitchen Description:Dishwasher, Oven, Refrigerator
- Basement:Yes
- Basement Description:Full
- Living area:1,271 sq. ft.
Heating and cooling
- Cooling:Zoned
- Heating:Baseboard, Electric, Zoned
Structure and exterior
- Roof:Shingle
- Year built:1940
- Building area:1,271 sq. ft.
- Lot area:0.42 Acres
- Lot Features:Rectangular, Residential Lot
- Architectural Style:Cape Cod
- Construction Materials:Vinyl Siding
- Exterior Features:Patio, Porch
- Foundation Description:Block
Utilities
- Water:Connected, Public, Water Connected
- Sewer:Connected, Sewer Connected
Finances and disclosures
- Price:$139,900
- Price per sq. ft.:$110.07
- Tax amount:$3,575
Features and amenities
- Appliances:Dishwasher, Free Standing Range, Oven, Range Hood, Refrigerator
- Laundry features:Electric Water Heater, In Basement
- Amenities:int_feat_Workshop
Parking
- Parking description:Detached, Garage, Garage Door Opener
- Garage:Yes
- Garage spaces:2
New listings near 168 Trapping Brook Road
- New
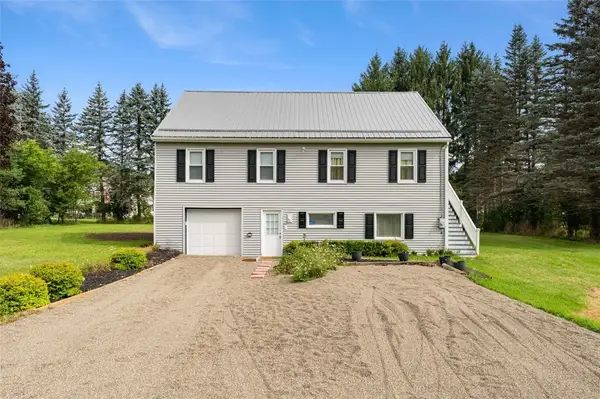 $220,000Active5 beds 2 baths2,312 sq. ft.
3266 Proctor Road, Wellsville, NY 14895
MLS# R1707636Listed by: HOWARD HANNA - New
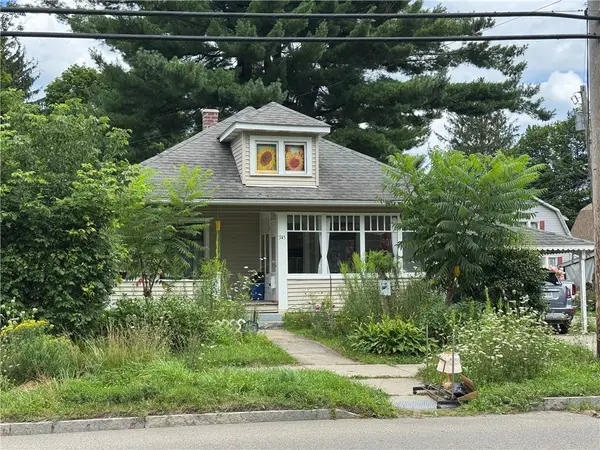 $145,000Active3 beds 1 baths1,842 sq. ft.
345 S Main Street, Wellsville, NY 14895
MLS# R1708229Listed by: MIDDAUGH REAL ESTATE, INC. 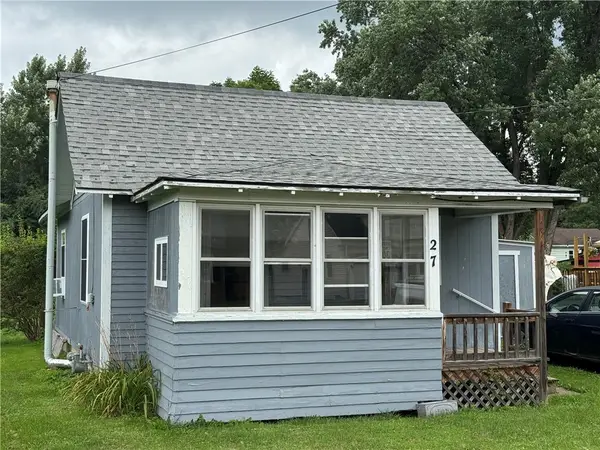 $60,000Pending1 beds 2 baths560 sq. ft.
27 Trapping Brook Road, Wellsville, NY 14895
MLS# R1707253Listed by: MIDDAUGH REAL ESTATE, INC.- New
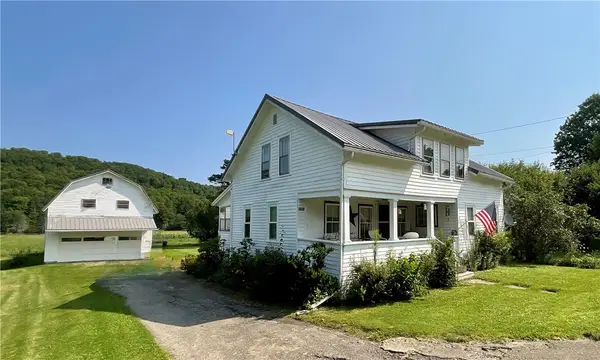 $79,900Active4 beds 2 baths1,302 sq. ft.
2232 Hallsport Road, Wellsville, NY 14895
MLS# R1707019Listed by: HOWARD HANNA - New
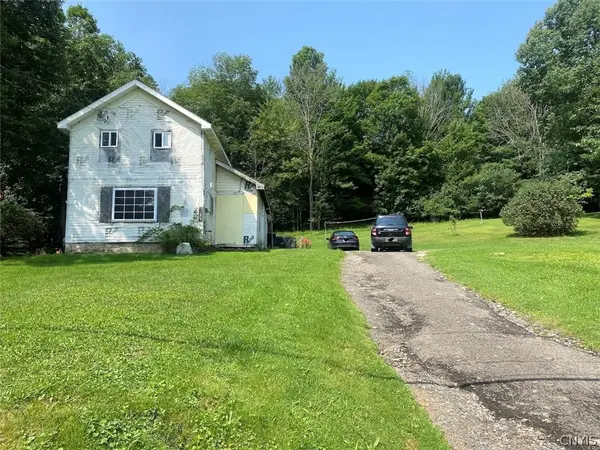 $69,900Active2 beds 1 baths1,561 sq. ft.
1873 County Road 18, Wellsville, NY 14895
MLS# S1706645Listed by: LANDQUEST INC. 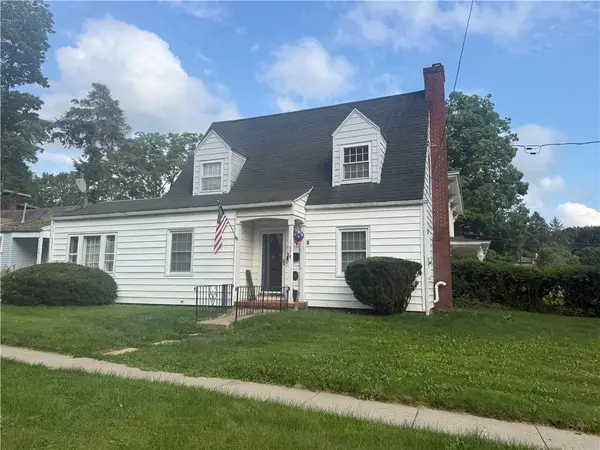 $172,000Active3 beds 2 baths2,197 sq. ft.
176 Maple Avenue, Wellsville, NY 14895
MLS# R1705938Listed by: MIDDAUGH REAL ESTATE, INC.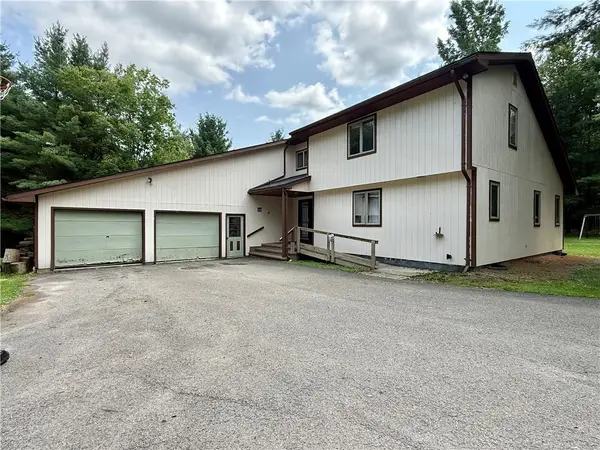 Listed by ERA$350,000Active4 beds 3 baths4,128 sq. ft.
4150 Hillcrest Drive Extension, Wellsville, NY 14895
MLS# R1700451Listed by: HUNT REAL ESTATE ERA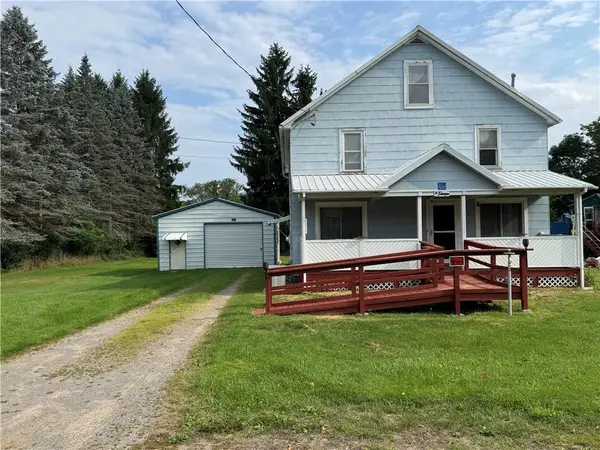 $134,900Active4 beds 2 baths1,792 sq. ft.
3262 Proctor Road, Wellsville, NY 14895
MLS# R1705256Listed by: MIDDAUGH REAL ESTATE, INC. Listed by ERA$72,000Active2 beds 1 baths1,588 sq. ft.
5738 State Route 417, Wellsville, NY 14895
MLS# R1705126Listed by: ERA TEAM VP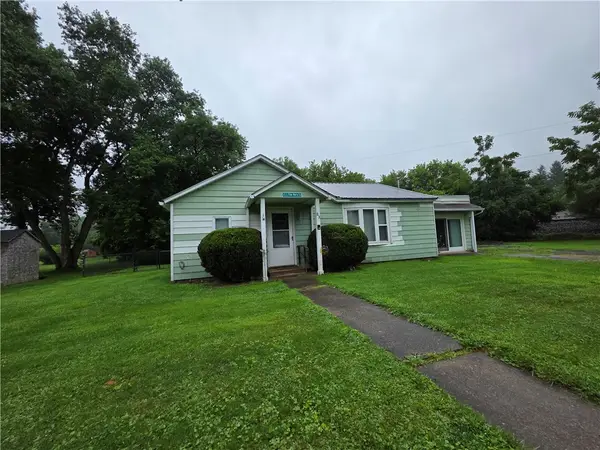 $124,900Active1 beds 1 baths1,281 sq. ft.
23 Hills Street, Wellsville, NY 14895
MLS# R1703823Listed by: HOWARD HANNA


Protect your home and budget from life's surprises with an Assurant Home Warranty, backed by a partner that supports you through every step of homeownership. Explore Plans.
© 2023 - 2026 ERA Franchise Systems LLC. All rights reserved. ERA Franchise Systems LLC fully supports the principles of the Fair Housing Act and the Equal Opportunity Act. ERA, ERA Real Estate powered, and their respective logos are registered service marks of ERA Franchise Systems LLC. Each office is independently owned and operated.