
619 Erie Station Road, West Henrietta, NY 14586
Local realty services provided by:Team VP Real Estate
Listed by: colleen m. bracci, kevin goodwin
Office: re/max realty group
MLS#:R1698186
Source:NY_GENRIS
Price summary
- Price:$225,000
- Price per sq. ft.:$167.41
About this home
Welcome home to a highly sought-after ranch in Henrietta! This move-in ready home has been thoughtfully updated with major improvements already completed for you, including a tear-off roof (2023), new hot water tank (2021), new furnace heat exchanger (2024), sump pump (2024), upgraded 200-amp electrical service, and new kitchen appliances (2024), granite countertops, tile backsplash and beautiful cabinetry in updated kitchen. Step outside and enjoy the spacious deck overlooking the fully fenced backyard, complete with a custom treehouse/playset that will not disappoint for everyday fun. With all the big-ticket updates already done, this well-maintained ranch is ready for its next owner to move in and enjoy! For garden lovers there is a 10 x 10 walk through garden with 8 raised beds full of Grapes, Raspberries, Black berries, strawberries and blue berries. Delayed negotiations set for 7/22 at 9 am.
Contact an agent
Home facts
- Year built:1965
- Listing ID #:R1698186
- Added:10 day(s) ago
- Updated:July 25, 2026 at 08:17 AM
Rooms and interior
- Bedrooms:3
- Total bathrooms:2
- Full bathrooms:1
- Half bathrooms:1
- Rooms Total:7
- Flooring:Hardwood, Laminate, Varies
- Kitchen Description:Dishwasher, Microwave, Refrigerator
- Basement:Yes
- Basement Description:Full, Sump Pump
- Living area:1,344 sq. ft.
Heating and cooling
- Cooling:Central Air
- Heating:Forced Air, Gas
- Central air:Yes
Structure and exterior
- Roof:Asphalt
- Year built:1965
- Building area:1,344 sq. ft.
- Lot area:0.36 Acres
- Lot Features:Rectangular
- Architectural Style:Ranch
- Construction Materials:Composite Siding, Copper Plumbing
- Exterior Features:Deck, Fully Fenced, Open, Porch
- Foundation Description:Block
- Levels:1 Story
Utilities
- Water:Connected, Public, Water Connected
- Sewer:Connected, Sewer Connected
Finances and disclosures
- Price:$225,000
- Price per sq. ft.:$167.41
- Tax amount:$5,606
Features and amenities
- Appliances:Dishwasher, Dryer, Microwave, Refrigerator, Washer
- Laundry features:Dryer, In Basement, Washer
- Amenities:Deck
Parking
- Parking description:Attached, Garage, Garage Door Opener
- Garage:Yes
- Garage spaces:2
New listings near 619 Erie Station Road
- New
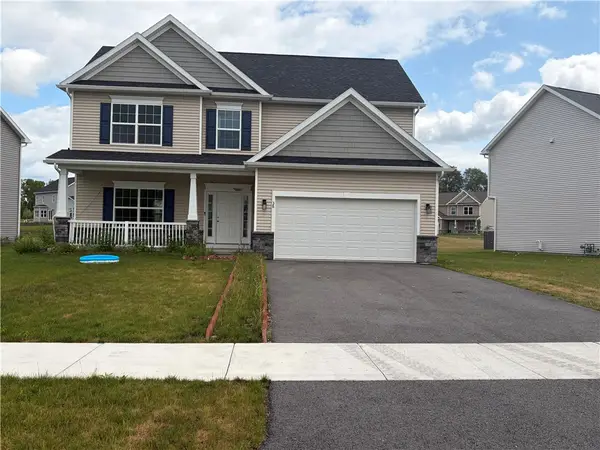 $460,000Active4 beds 3 baths2,109 sq. ft.
38 Kingsbarn Road, West Henrietta, NY 14586
MLS# R1699720Listed by: HOWARD HANNA - New
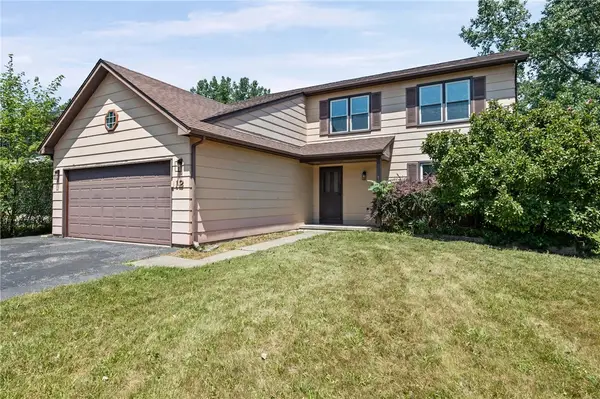 $279,900Active6 beds 3 baths2,098 sq. ft.
12 Fieldstone Lane, West Henrietta, NY 14586
MLS# R1699766Listed by: HOWARD HANNA  $329,900Pending3 beds 2 baths1,628 sq. ft.
13 Trillium Lane, West Henrietta, NY 14586
MLS# R1696338Listed by: HOWARD HANNA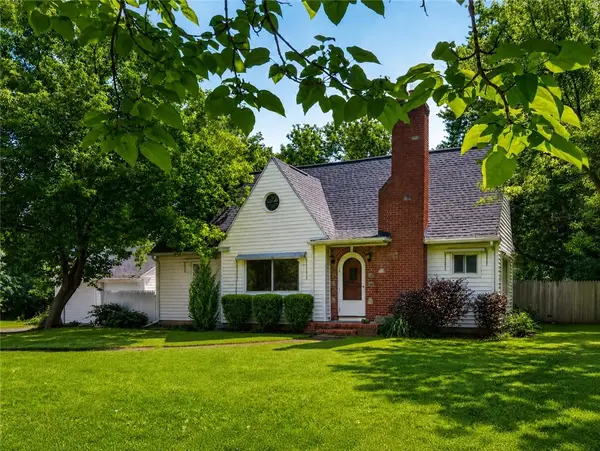 $224,900Pending2 beds 1 baths1,007 sq. ft.
170 Beckwith Road, West Henrietta, NY 14586
MLS# R1689137Listed by: HIGH FALLS SOTHEBY'S INTERNATIONAL REALTY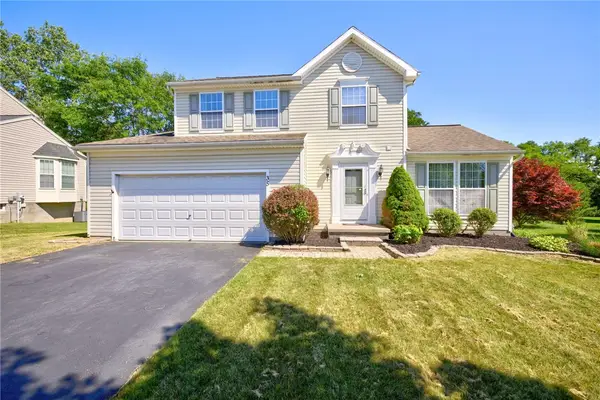 $349,000Active3 beds 3 baths1,879 sq. ft.
35 Butterfly Lane, West Henrietta, NY 14586
MLS# R1697876Listed by: BLUE HORIZON REALTY GROUP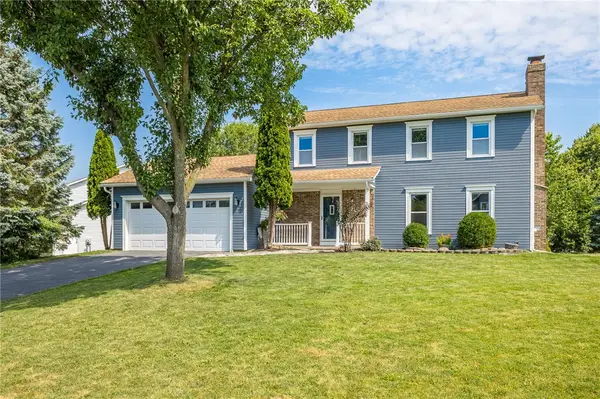 $299,900Pending3 beds 3 baths1,496 sq. ft.
94 Mickens Bnd, West Henrietta, NY 14586
MLS# R1697116Listed by: TRU AGENT REAL ESTATE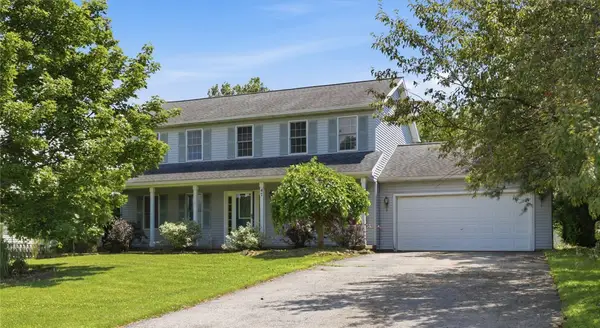 $299,900Pending4 beds 3 baths1,860 sq. ft.
47 Alton Way, West Henrietta, NY 14586
MLS# R1694661Listed by: ELYSIAN HOMES BY MARK SIWIEC AND ASSOCIATES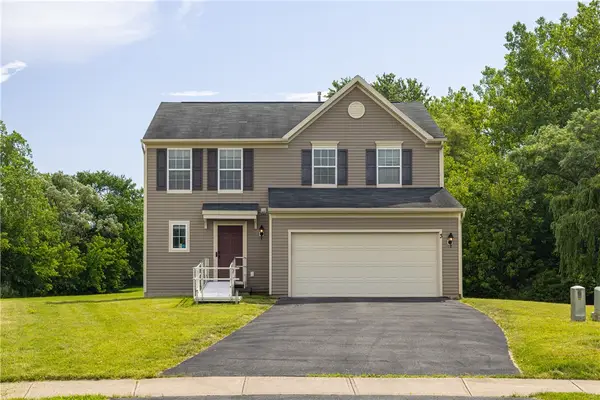 $299,900Pending3 beds 3 baths1,680 sq. ft.
3 Coneflower Drive, West Henrietta, NY 14586
MLS# R1694995Listed by: HOWARD HANNA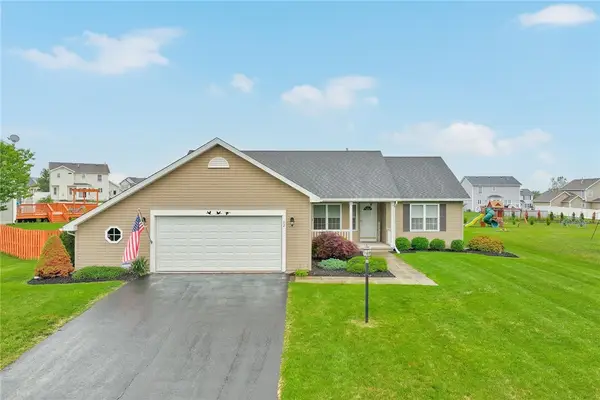 $299,900Pending3 beds 2 baths1,618 sq. ft.
82 Harrogate Crossing, West Henrietta, NY 14586
MLS# R1695045Listed by: KELLER WILLIAMS REALTY GREATER ROCHESTER


Protect your home and budget from life's surprises with an Assurant Home Warranty, backed by a partner that supports you through every step of homeownership. Explore Plans.
© 2023 - 2026 ERA Franchise Systems LLC. All rights reserved. ERA Franchise Systems LLC fully supports the principles of the Fair Housing Act and the Equal Opportunity Act. ERA, ERA Real Estate powered, and their respective logos are registered service marks of ERA Franchise Systems LLC. Each office is independently owned and operated.