
13 Trillium Lane, West Henrietta, NY 14586
Local realty services provided by:Team VP Real Estate
13 Trillium Lane,West Henrietta, NY 14586
$329,900
- 3 Beds
- 2 Baths
- 1,628 sq. ft.
- Single family
- Pending
Listed by: terry m. kelley, cybil j. brock
Office: howard hanna
MLS#:R1696338
Source:NY_GENRIS
Price summary
- Price:$329,900
- Price per sq. ft.:$202.64
- Monthly HOA dues:$45.83
About this home
Welcome home to this turn-key raised ranch in the heart of West Henrietta! With every major update already completed, all that's left to do is move in and enjoy! Step inside to find fresh, modern day paint colors, new laminate flooring and plush carpeting. The bright eat-in kitchen features a center island, plenty of cabinet space, and door leading to the large back deck - perfect for morning coffee, summer barbeques, or just relaxing outdoors. The spacious living room is filled with natural light and overlooks the finished lower level, creating an open and inviting feel. Three generously sized bedrooms are complemented by a beautifully updated full bathroom with stylish features. Downstairs, the finished lower level offers endless possibilities as a family room, home office, fitness space, playroom or media room. A convenient half bath, laundry room, and additional storage complete the space. Additional highlights include a one car attached garage, a brand-new asphalt driveway, and a new roof, providing peace of mind for years to come - not to mention vinyl siding and windows. Ideally located just minutes from I-390, the New York State Thruway, shopping, restaurants, parks, and local amenities, this home offers the perfect combination of comfort, convenience, and move-in ready living. Don't miss your opportunity to make this beautifully updated West Henrietta home yours!...
Contact an agent
Home facts
- Year built:1982
- Listing ID #:R1696338
- Added:10 day(s) ago
- Updated:July 25, 2026 at 10:18 AM
Rooms and interior
- Bedrooms:3
- Total bathrooms:2
- Full bathrooms:1
- Half bathrooms:1
- Rooms Total:7
- Flooring:Carpet, Ceramic Tile, Laminate, Varies
- Kitchen Description:Dishwasher, Disposal, Microwave, Refrigerator
- Basement:Yes
- Basement Description:Full, Partially Finished, Walk Out Access
- Living area:1,628 sq. ft.
Heating and cooling
- Cooling:Central Air
- Heating:Forced Air, Gas
- Central air:Yes
Structure and exterior
- Roof:Asphalt
- Year built:1982
- Building area:1,628 sq. ft.
- Lot area:0.16 Acres
- Lot Features:Cul De Sac, Rectangular, Residential Lot
- Architectural Style:Raised Ranch
- Construction Materials:Copper Plumbing, Vinyl Siding
- Exterior Features:Deck, Open, Porch
- Foundation Description:Block
- Levels:1 Story
Utilities
- Water:Connected, Public, Water Connected
- Sewer:Connected, Sewer Connected
Finances and disclosures
- Price:$329,900
- Price per sq. ft.:$202.64
- Tax amount:$6,432
Features and amenities
- Appliances:Dishwasher, Disposal, Dryer, Microwave, Refrigerator, Washer
- Laundry features:Dryer, Electric Water Heater, In Basement, Washer
- Amenities:Deck
- Pool features:Pool
Parking
- Parking description:Attached, Garage, Garage Door Opener
- Garage:Yes
- Garage spaces:1
New listings near 13 Trillium Lane
- New
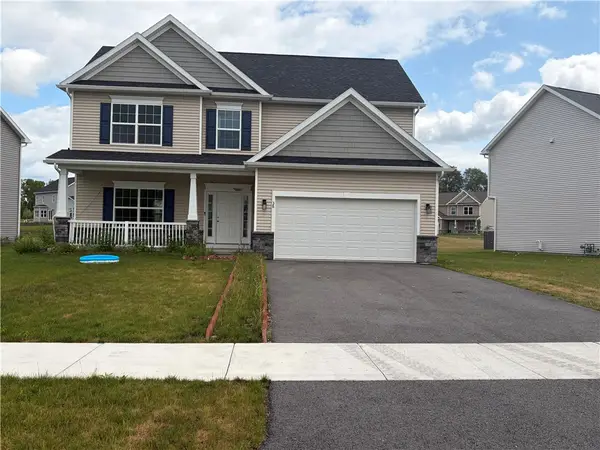 $460,000Active4 beds 3 baths2,109 sq. ft.
38 Kingsbarn Road, West Henrietta, NY 14586
MLS# R1699720Listed by: HOWARD HANNA - New
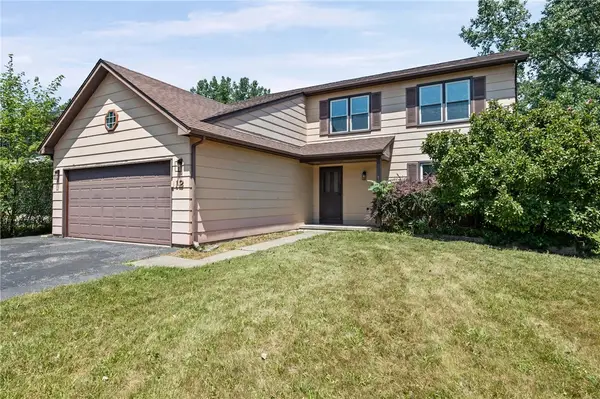 $279,900Active6 beds 3 baths2,098 sq. ft.
12 Fieldstone Lane, West Henrietta, NY 14586
MLS# R1699766Listed by: HOWARD HANNA 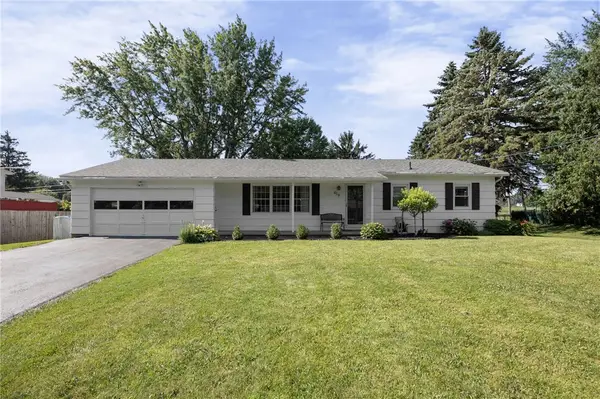 $225,000Pending3 beds 2 baths1,344 sq. ft.
619 Erie Station Road, West Henrietta, NY 14586
MLS# R1698186Listed by: RE/MAX REALTY GROUP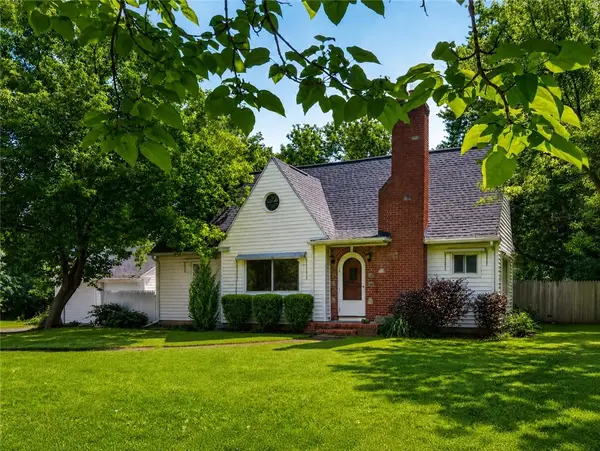 $224,900Pending2 beds 1 baths1,007 sq. ft.
170 Beckwith Road, West Henrietta, NY 14586
MLS# R1689137Listed by: HIGH FALLS SOTHEBY'S INTERNATIONAL REALTY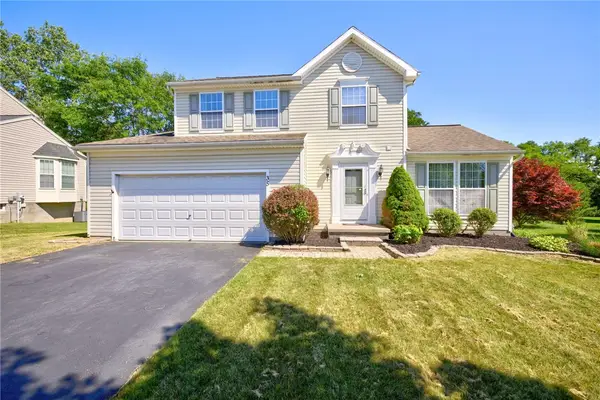 $349,000Active3 beds 3 baths1,879 sq. ft.
35 Butterfly Lane, West Henrietta, NY 14586
MLS# R1697876Listed by: BLUE HORIZON REALTY GROUP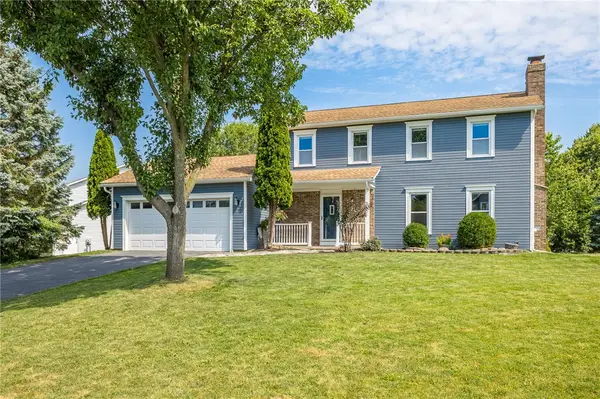 $299,900Pending3 beds 3 baths1,496 sq. ft.
94 Mickens Bnd, West Henrietta, NY 14586
MLS# R1697116Listed by: TRU AGENT REAL ESTATE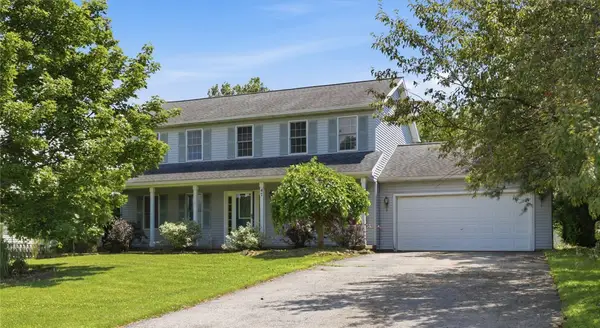 $299,900Pending4 beds 3 baths1,860 sq. ft.
47 Alton Way, West Henrietta, NY 14586
MLS# R1694661Listed by: ELYSIAN HOMES BY MARK SIWIEC AND ASSOCIATES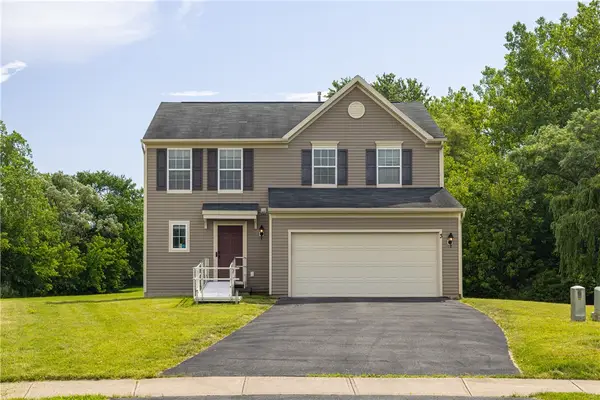 $299,900Pending3 beds 3 baths1,680 sq. ft.
3 Coneflower Drive, West Henrietta, NY 14586
MLS# R1694995Listed by: HOWARD HANNA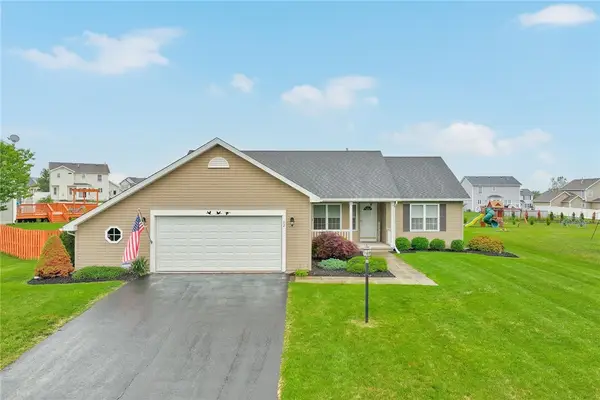 $299,900Pending3 beds 2 baths1,618 sq. ft.
82 Harrogate Crossing, West Henrietta, NY 14586
MLS# R1695045Listed by: KELLER WILLIAMS REALTY GREATER ROCHESTER


Protect your home and budget from life's surprises with an Assurant Home Warranty, backed by a partner that supports you through every step of homeownership. Explore Plans.
© 2023 - 2026 ERA Franchise Systems LLC. All rights reserved. ERA Franchise Systems LLC fully supports the principles of the Fair Housing Act and the Equal Opportunity Act. ERA, ERA Real Estate powered, and their respective logos are registered service marks of ERA Franchise Systems LLC. Each office is independently owned and operated.