
111 Orchard Lane, West Sand Lake, NY 12196
Local realty services provided by:HUNT Real Estate ERA
Listed by: robert guyer
Office: venture fox realty group llc.
MLS#:202624767
Source:Global MLS
Price summary
- Price:$550,000
- Price per sq. ft.:$332.33
About this home
Welcome to this beautifully updated ranch with 2,655 sq ft of living space, featuring 4-bedrooms, 3-baths, and located in the Averill Park School District! Offering plenty of space inside and out, this home features a bright, open main-level layout plus a finished walk-out lower level with a bar area and flexible space for a family room, game room, home gym or guest area. Car enthusiasts, hobbyists and anyone needing extra storage will love the attached 2-car garage plus a detached 2-car garage and ample off-street parking. Outside, enjoy the brand-new deck and newer above-ground pool, perfect for summer entertaining. Major upgrades include a new whole-house generator, new furnace and tankless water heater. With modern updates, generous living space, great outdoor amenities and four total garage bays, this move-in-ready home has so much to offer!
Contact an agent
Home facts
- Year built:2006
- Listing ID #:202624767
- Added:60 day(s) ago
- Updated:October 25, 2026 at 08:16 AM
Rooms and interior
- Bedrooms:4
- Total bathrooms:3
- Full bathrooms:3
- Rooms Total:11
- Flooring:Laminate
- Bathrooms Description:Ceramic Tile Bath
- Kitchen Description:Dishwasher, Ice Maker, Microwave, Oven, Refrigerator
- Basement Description:Bilco Doors, Exterior Entry, Finished, Full, Heated, Sump Pump
- Living area:1,655 sq. ft.
Heating and cooling
- Cooling:Central Air, Window Unit(s)
- Heating:Baseboard
- Central air:Yes
Structure and exterior
- Roof:Asphalt
- Year built:2006
- Building area:1,655 sq. ft.
- Lot area:1.01 Acres
- Lot Features:Cleared, Level, Road Frontage, Secluded
- Architectural Style:Ranch
- Construction Materials:Stone, Vinyl Siding
- Exterior Features:Drive-Paved, Front Porch, Porch, Pressure Treated Deck, Rear Porch
- Foundation Description:Concrete Perimeter
Schools
- High school:Averill Park
Utilities
- Sewer:Septic Tank
Finances and disclosures
- Price:$550,000
- Price per sq. ft.:$332.33
- Tax amount:$8,157
Features and amenities
- Laundry features:Washer/Dryer
- Amenities:Built-in Features, Crown Molding, Double Pane Windows, Drive-Paved, Grinder Pump, High Speed Internet, Paddle Fan
- Pool features:Above Ground
Parking
- Total parking spaces:10
- Parking description:Attached, Detached, Driveway, Off Street, Paved
- Garage:Yes
- Garage spaces:4
New listings near 111 Orchard Lane
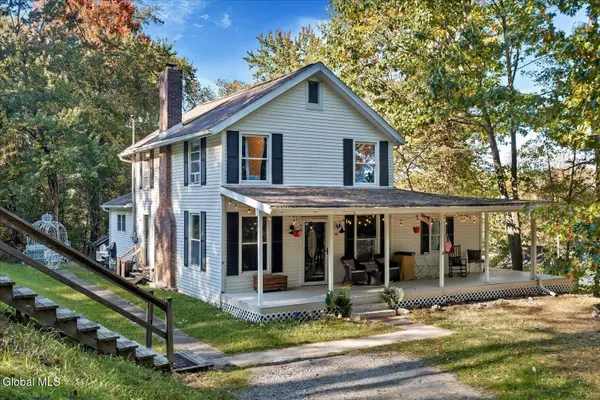 $455,000Active4 beds 2 baths2,012 sq. ft.
46 Seneca Road, Sand Lake, NY 12196
MLS# 202627975Listed by: FOUR SEASONS SOTHEBYS INTERNATIONAL REALTY $549,900Pending7 beds 2 baths3,088 sq. ft.
11 Denver Drive, Sand Lake, NY 12196
MLS# 202626882Listed by: GABLER REALTY LLC- Open Sun, 12 to 2pm
 $250,000Active3 beds 3 baths1,800 sq. ft.
31 Penny Lane, Sand Lake, NY 12018
MLS# 202626722Listed by: BICENTENNIAL REALTY  $480,000Pending3 beds 2 baths2,208 sq. ft.
748 Old Best Road, Sand Lake, NY 12196
MLS# 202624732Listed by: VERA COHEN REALTY LLC- Open Sun, 12 to 2pm
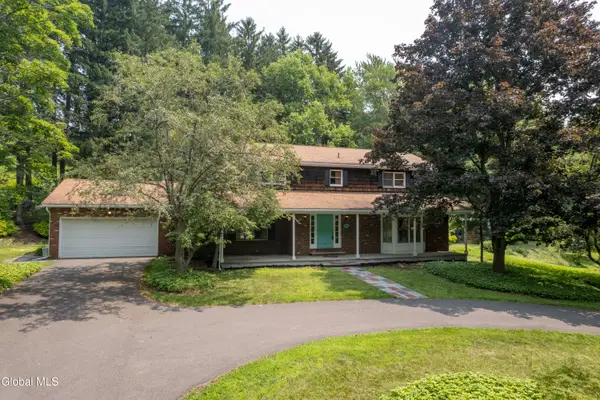 $519,900Active3 beds 4 baths2,496 sq. ft.
84 Climer Circle, Sand Lake, NY 12196
MLS# 202621936Listed by: RE MAX SOLUTIONS  $375,000Active7 beds 3 baths3,261 sq. ft.
3619 New York 43, Sand Lake, NY 12196
MLS# 202621886Listed by: KW PLATFORM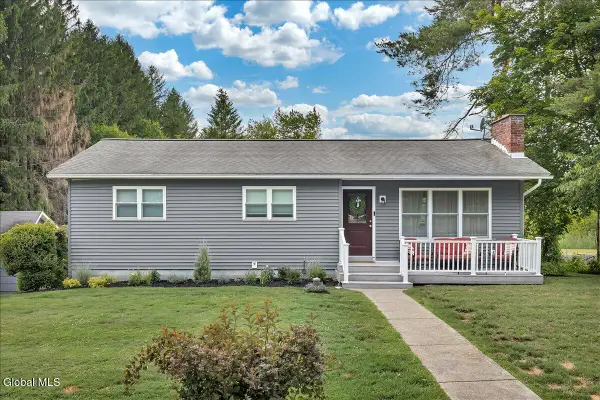 $397,000Pending3 beds 2 baths1,232 sq. ft.
19 Cobb Hill Road, Sand Lake, NY 12196
MLS# 202620392Listed by: COLDWELL BANKER PRIME PROPERTIES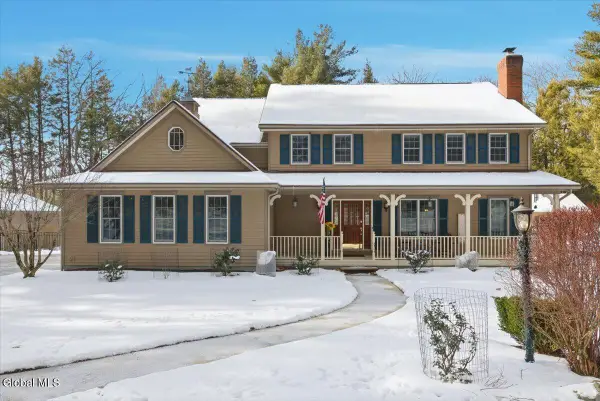 $750,000Pending4 beds 3 baths2,764 sq. ft.
15 Glenwood Terrace, Sand Lake, NY 12018
MLS# 202611068Listed by: VERA COHEN REALTY, LLC


Protect your home and budget from life's surprises with an Assurant Home Warranty, backed by a partner that supports you through every step of homeownership. Explore Plans.
© 2023 - 2026 ERA Franchise Systems LLC. All rights reserved. ERA Franchise Systems LLC fully supports the principles of the Fair Housing Act and the Equal Opportunity Act. ERA, ERA Real Estate powered, and their respective logos are registered service marks of ERA Franchise Systems LLC. Each office is independently owned and operated.