
748 Old Best Road, West Sand Lake, NY 12196
Local realty services provided by:HUNT Real Estate ERA
Listed by: anja schuessler, vera cohen
Office: vera cohen realty llc.
MLS#:202624732
Source:Global MLS
Price summary
- Price:$480,000
- Price per sq. ft.:$217.39
About this home
Welcome to 748 Old Best Road, where privacy, personality, and possibility come together on 13 acres in the Averill Park School District. This custom 3 bed, 2 full bath Cape is anything but cookie-cutter; offering a flexible floor plan, serene outdoor destinations, and an incredible amount of room for hobbies, projects, creativity, and inspiration.
The main level makes everyday living easy. Featuring first floor laundry, 2 bedrooms, and a luxuriously renovated full bath w/ walk-in shower & soaking tub, you'll have all the convenience and opportunity for one floor living.
Upstairs feels like a private retreat of its own, with an open loft, second full bath, walk-in closet, and oversized bedroom. Think private primary suite, guest retreat, home office, or simply a quiet space to unwind.
Looking for a quiet place to enjoy a good book, watch the rain, and sip your morning coffee? The 3-season sunroom might just become your favorite spot in the house. Offering a seamless transition to the outdoors, step out onto the deck and take in the peaceful gardens and lush surroundings. Across 13 acres, what you're really getting is something truly special; breathing room, a natural backdrop for your life, and the kind of privacy that you can't manufacture.
And if you need SPACE, keep reading. The 2 car garage/workshop is a dream for anyone with tools, toys, a serious hobby, or simply too much stuff for an ordinary garage. The full basement adds a whole new level of possibilities. Multiple points of entry, two sets of double doors, and a second driveway providing direct access make it an incredibly versatile space for storage, projects, or additional finished living space.
748 Old Best Road is interesting, versatile, and full of opportunity. With room to live, create, work, garden, and wander, this is a home that invites you to do more of what you love....
Contact an agent
Home facts
- Year built:1952
- Listing ID #:202624732
- Added:60 day(s) ago
- Updated:October 25, 2026 at 08:16 AM
Rooms and interior
- Bedrooms:3
- Total bathrooms:2
- Full bathrooms:2
- Rooms Total:10
- Flooring:Tile, Wood
- Kitchen Description:Dishwasher, Microwave, Range, Refrigerator
- Basement Description:Exterior Entry, Full, Interior Entry, Walk-Out Access
- Living area:2,208 sq. ft.
Heating and cooling
- Cooling:Ductless
- Heating:Baseboard, Hot Water, Oil, Radiant, Wood
Structure and exterior
- Roof:Asphalt
- Year built:1952
- Building area:2,208 sq. ft.
- Lot area:13 Acres
- Lot Features:Garden, Landscaped, Meadow, Private
- Architectural Style:Cape Cod, Custom
- Construction Materials:Brick, Vinyl Siding
- Exterior Features:Deck, Drive-Paved, Enclosed, Front Porch, Garden, Rear Porch
- Foundation Description:Concrete Perimeter
Schools
- High school:Averill Park
Utilities
- Sewer:Septic Tank
Finances and disclosures
- Price:$480,000
- Price per sq. ft.:$217.39
- Tax amount:$9,213
Features and amenities
- Laundry features:Dryer, Laundry Closet, Main Level, Washer
- Amenities:Chair Rail, Drive-Paved, Skylight(s), Solid Surface Counters, Walk-In Closet(s)
Parking
- Total parking spaces:8
- Parking description:Attached, Driveway, Off Street, Paved
- Garage:Yes
- Garage spaces:2
New listings near 748 Old Best Road
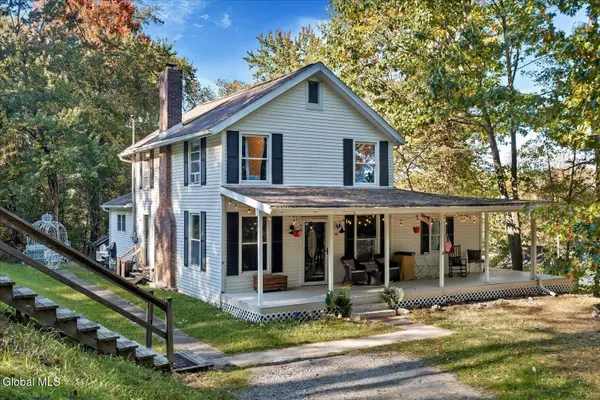 $455,000Active4 beds 2 baths2,012 sq. ft.
46 Seneca Road, Sand Lake, NY 12196
MLS# 202627975Listed by: FOUR SEASONS SOTHEBYS INTERNATIONAL REALTY $549,900Pending7 beds 2 baths3,088 sq. ft.
11 Denver Drive, Sand Lake, NY 12196
MLS# 202626882Listed by: GABLER REALTY LLC- Open Sun, 12 to 2pm
 $250,000Active3 beds 3 baths1,800 sq. ft.
31 Penny Lane, Sand Lake, NY 12018
MLS# 202626722Listed by: BICENTENNIAL REALTY  $550,000Pending4 beds 3 baths1,655 sq. ft.
111 Orchard Lane, Sand Lake, NY 12196
MLS# 202624767Listed by: VENTURE FOX REALTY GROUP LLC- Open Sun, 12 to 2pm
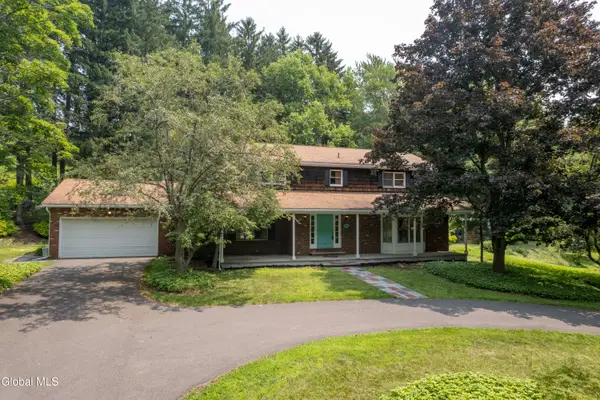 $519,900Active3 beds 4 baths2,496 sq. ft.
84 Climer Circle, Sand Lake, NY 12196
MLS# 202621936Listed by: RE MAX SOLUTIONS  $375,000Active7 beds 3 baths3,261 sq. ft.
3619 New York 43, Sand Lake, NY 12196
MLS# 202621886Listed by: KW PLATFORM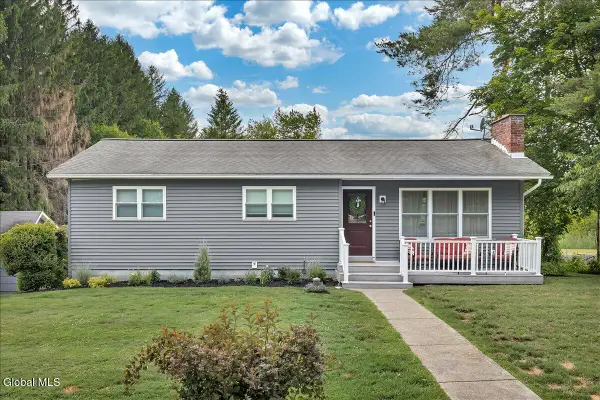 $397,000Pending3 beds 2 baths1,232 sq. ft.
19 Cobb Hill Road, Sand Lake, NY 12196
MLS# 202620392Listed by: COLDWELL BANKER PRIME PROPERTIES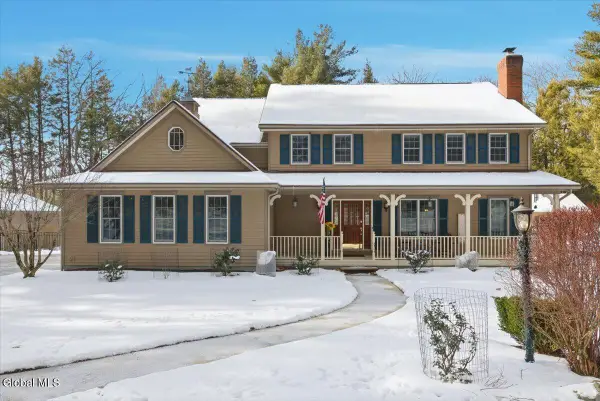 $750,000Pending4 beds 3 baths2,764 sq. ft.
15 Glenwood Terrace, Sand Lake, NY 12018
MLS# 202611068Listed by: VERA COHEN REALTY, LLC


Protect your home and budget from life's surprises with an Assurant Home Warranty, backed by a partner that supports you through every step of homeownership. Explore Plans.
© 2023 - 2026 ERA Franchise Systems LLC. All rights reserved. ERA Franchise Systems LLC fully supports the principles of the Fair Housing Act and the Equal Opportunity Act. ERA, ERA Real Estate powered, and their respective logos are registered service marks of ERA Franchise Systems LLC. Each office is independently owned and operated.