
11 Carla Lane, West Seneca, NY 14224
Local realty services provided by:HUNT Real Estate ERA
11 Carla Lane,West Seneca, NY 14224
$329,900
- 3 Beds
- 2 Baths
- 1,612 sq. ft.
- Single family
- Active
Listed by:

Office: hunt real estate era
MLS#:B1722846
Source:NY_GENRIS
Price summary
- Price:$329,900
- Price per sq. ft.:$204.65
About this home
Meticulously cared for 3 BDRM 1612 sqft 2 story w/low maint vinyl siding, lovely 24 ft backyard paver patio + treed backyard setting w/2 storage sheds. The spacious carpeted Living
Rm w/9ft ceiling overlooks the fully applianced Kitchen w/gas ov/range, Bl microwave, Bl dishwasher, refrigerator, center island w/breakfast bar, HW floors, bright bay windowed dining area + sliding dr to a 144 ft beautiful backyard. A half bath w/HW flrs, pedestal sink + convenient spacious hallway closet completes the 1st flr plan. The 2nd flr features: The primary carpeted BDRM w/vaulted ceiling, walk-in closet w/chandelier, additional closet w/mirrored dr + split full bath entry. The remodeled full bath w/porcelain tile flr, attractive vanity + shower has a soaking tub. 2 additional carpeted bdrms completes the 2nd flr plan. Newer energy saving windows ( '24), great mechanics; "Trane" high efficiency furnace w/iWave air purifier, central AC, 50 gal hot water tank ('24), whole house generator ('24). Laundry area w/stationary tub, "Whirlpool" washer + dryer. Garage w/automatic dr opener, wall shelving units + outlet for car charging. "Amherst" alarm security system. Mature landscaped 144 ft lot w/variety of raised paver gardens, trees, evergreens, bushes, perennial plantings, backyard drain tile + 2 storage sheds. Offers if any due Monday, 10/26/26 by 5pm.
See also ML#B1722863....
Contact an agent
Home facts
- Year built:1998
- Subdivision & Development:Evergreen Isle
- Listing ID #:B1722846
- Added:1 day(s) ago
- Updated:October 19, 2026 at 05:42 PM
Rooms and interior
- Bedrooms:3
- Total bathrooms:2
- Full bathrooms:1
- Half bathrooms:1
- Rooms Total:6
- Flooring:Carpet, Hardwood, Tile, Varies
- Dining Description:Separate Formal Dining Room
- Kitchen Description:Dishwasher, Disposal, Freezer, Kitchen Island, Pantry, Refrigerator
- Basement:Yes
- Basement Description:Full, Sump Pump
- Living area:1,612 sq. ft.
Heating and cooling
- Cooling:Central Air
- Heating:Forced Air, Gas
- Central air:Yes
Structure and exterior
- Roof:Shingle
- Year built:1998
- Building area:1,612 sq. ft.
- Lot area:0.12 Acres
- Lot Features:Rectangular, Residential Lot
- Architectural Style:Two Story
- Construction Materials:Vinyl Siding
- Exterior Features:Patio
- Foundation Description:Poured
- Levels:2 Stories
Schools
- High school:Orchard Park High
- Middle school:Orchard Park Middle
- Elementary school:Eggert Road Elementary
Utilities
- Water:Connected, Public, Water Connected
- Sewer:Connected, Sewer Connected
Finances and disclosures
- Price:$329,900
- Price per sq. ft.:$204.65
- Tax amount:$5,662
Features and amenities
- Appliances:Dishwasher, Disposal, Dryer, Freezer, Gas Range, Generator, Refrigerator, Washer
- Laundry features:Dryer, In Basement, Washer
Parking
- Parking description:Attached, Garage, Garage Door Opener
- Garage:Yes
- Garage spaces:1
New listings near 11 Carla Lane
- Open Sat, 11am to 1pmNew
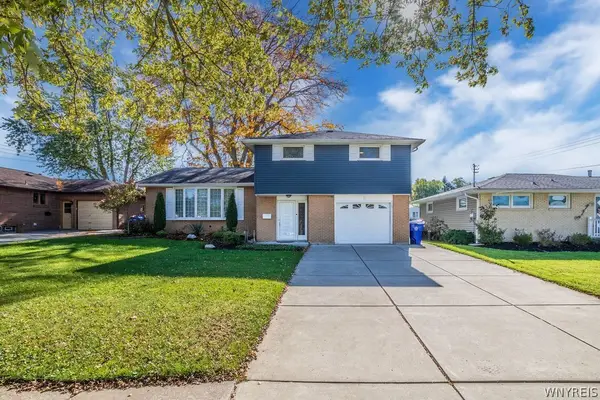 $339,900Active3 beds 2 baths1,738 sq. ft.
37 Marlin Drive, West Seneca, NY 14224
MLS# B1723335Listed by: MJ PETERSON REAL ESTATE INC. - Open Sat, 11am to 1pmNew
 $179,900Active2 beds 1 baths1,044 sq. ft.
550 Mill Road, Buffalo, NY 14224
MLS# B1722783Listed by: KELLER WILLIAMS REALTY WNY - New
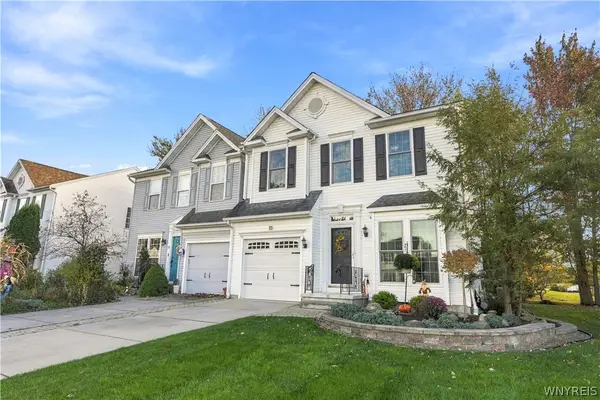 Listed by ERA$329,900Active3 beds 2 baths1,612 sq. ft.
11 Carla Lane, West Seneca, NY 14224
MLS# B1722846Listed by: HUNT REAL ESTATE ERA - New
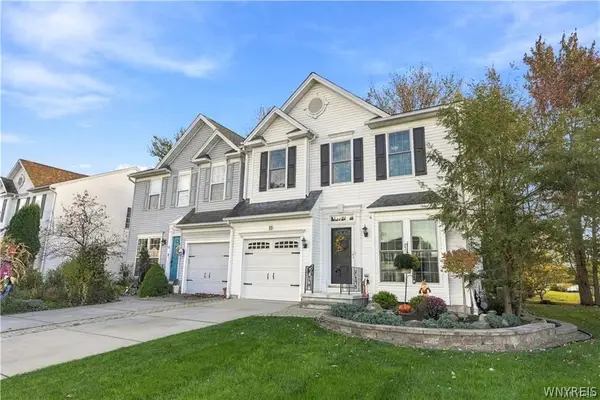 Listed by ERA$329,900Active3 beds 2 baths1,612 sq. ft.
11 Carla Lane, Buffalo, NY 14224
MLS# B1722863Listed by: HUNT REAL ESTATE ERA - New
 $299,900Active3 beds 1 baths1,292 sq. ft.
252 East And West Rd, Buffalo, NY 14224
MLS# B1721570Listed by: HOWARD HANNA WNY INC. - New
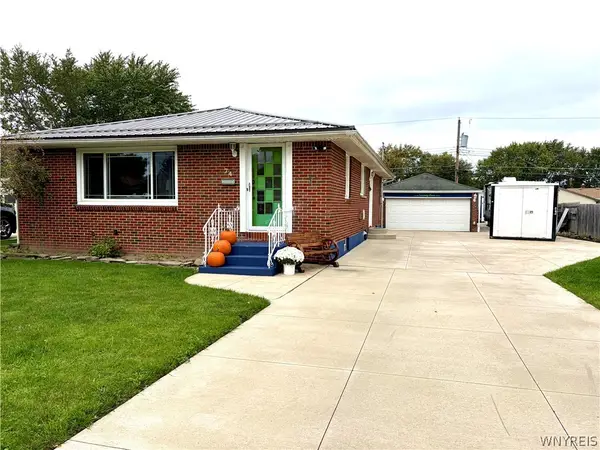 Listed by ERA$279,900Active3 beds 2 baths1,232 sq. ft.
74 Leocrest Court, West Seneca, NY 14224
MLS# B1722662Listed by: HUNT REAL ESTATE ERA - New
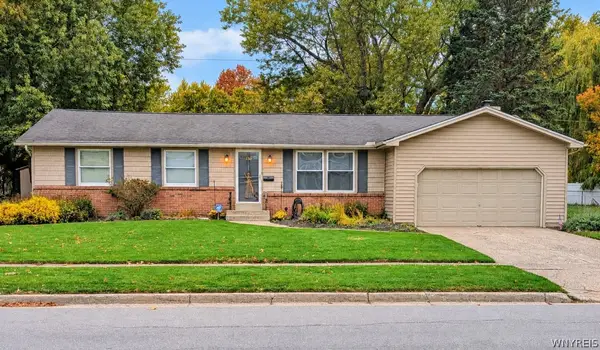 $339,900Active4 beds 3 baths2,118 sq. ft.
130 Treehaven Road, Buffalo, NY 14224
MLS# B1719959Listed by: HOWARD HANNA WNY INC. - New
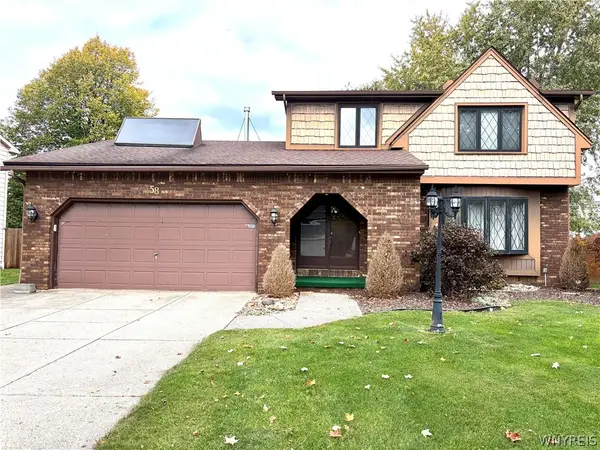 Listed by ERA$274,900Active3 beds 2 baths1,549 sq. ft.
58 Smallwood Drive, West Seneca, NY 14224
MLS# B1722735Listed by: HUNT REAL ESTATE ERA - New
 $229,900Active3 beds 1 baths1,026 sq. ft.
138 North Avenue, Buffalo, NY 14224
MLS# B1720658Listed by: HOWARD HANNA WNY INC. - New
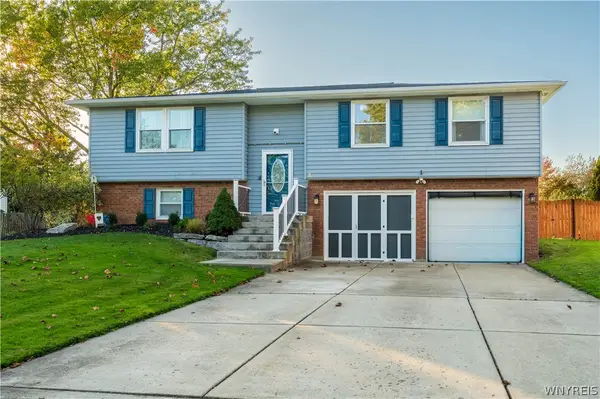 Listed by ERA$325,000Active3 beds 2 baths1,687 sq. ft.
40 Northridge Drive, West Seneca, NY 14224
MLS# B1722329Listed by: HUNT REAL ESTATE ERA


Protect your home and budget from life's surprises with an Assurant Home Warranty, backed by a partner that supports you through every step of homeownership. Explore Plans.
© 2023 - 2026 ERA Franchise Systems LLC. All rights reserved. ERA Franchise Systems LLC fully supports the principles of the Fair Housing Act and the Equal Opportunity Act. ERA, ERA Real Estate powered, and their respective logos are registered service marks of ERA Franchise Systems LLC. Each office is independently owned and operated.