
246 Roosevelt Way #11103, Westbury, NY 11590
Local realty services provided by:ERA Insite Realty Services
246 Roosevelt Way #11103,Westbury, NY 11590
$1,210,000
- 2 Beds
- 3 Baths
- - sq. ft.
- Condominium
- Sold
Listed by: holly gottlieb abr sres
Office: goldilocks real estate
MLS#:1003696
Source:OneKey MLS
Sorry, we are unable to map this address
Price summary
- Price:$1,210,000
- Monthly HOA dues:$881
About this home
Welcome to resort-style living at Meadowbrook Pointe in Westbury! This "Just Right" beautifully maintained 2-bedroom, 2.5-bath G Villa with a 1 car garage offers the convenience of a first-floor entry, a spacious primary ensuite and laundry all on the main level. The bright EIK kitchen with SS appliances, granite countertops and a breakfast bar opens to the spacious living room with beautiful wood built ins and a gas fireplace. Step outside to your private patio and enjoy peaceful outdoor relaxation. Upstairs you will find a second bedroom, full bath and a den area suitable for a home office or guest quarters. Located in an exclusive 48+ gated community, residents enjoy exceptional amenities including a state of the art clubhouse, two outdoor pools, an indoor pool, a fitness center, spa, movie theater, cafe, tennis, and so much more. Experience luxury, comfort, and low-maintenance living in one of Long Island’s most sought-after active lifestyle communities. Within close proximity to shopping, restaurants, highways, places of worships and anything you could possibly need. This is the Golden" opportunity you have been waiting for!...
Contact an agent
Home facts
- Year built:2006
- Subdivision & Development:Meadowbrook Pointe Westbury
- Listing ID #:1003696
- Added:89 day(s) ago
- Updated:August 22, 2026 at 07:31 AM
Rooms and interior
- Bedrooms:2
- Total bathrooms:3
- Full bathrooms:2
- Half bathrooms:1
- Rooms Total:6
- Dining Description:Eat-In Kitchen
- Bathrooms Description:Double Vanity
- Kitchen Description:Dishwasher, Eat-in Kitchen, Microwave, Pantry, Refrigerator, Stainless Steel Appliance(s), Walk Through Kitchen
- Bedroom Description:First Floor Bedroom, Master Downstairs
Heating and cooling
- Cooling:Central Air
- Heating:Forced Air
- Central air:Yes
Structure and exterior
- Year built:2006
- Construction Materials:Brick, Frame, Vinyl Siding
- Levels:2 Story
Schools
- High school:Uniondale High School
- Middle school:Lawrence Road Middle School
- Elementary school:California Avenue Elementary School
Utilities
- Water:Public, Water Available
- Sewer:Public Sewer, Sewer Available
Finances and disclosures
- Price:$1,210,000
- Tax amount:$13,250 (2026)
Features and amenities
- Appliances:Dishwasher, Dryer, Microwave, Refrigerator, Stainless Steel Appliance(s), Washer
- Laundry features:Dryer, In Unit, Washer, Washer/Dryer Hookup
- Amenities:Business Center, Double Vanity, Elevator(s), Entrance Foyer, Gated, Granite Counters, Open Floorplan, Parking, Pool, Storage, Walk-In Closet(s)
- Pool features:In Ground, Indoor, Outdoor Pool
Parking
- Total parking spaces:2
- Parking description:Driveway, Garage, Unassigned
- Garage:Yes
- Garage spaces:1
New listings near 246 Roosevelt Way #11103
- Open Sun, 1 to 3pmNew
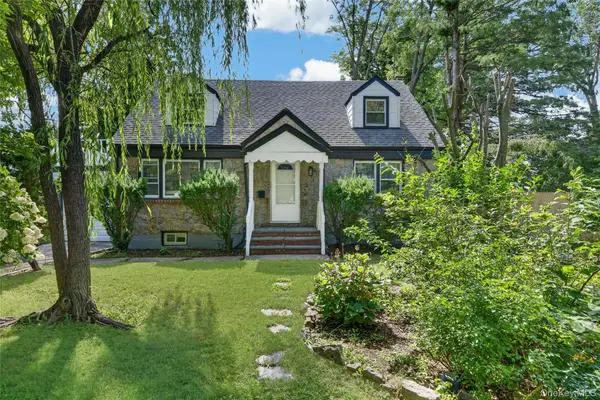 $919,000Active4 beds 7 baths1,354 sq. ft.
343 Sylvan Lane, Westbury, NY 11590
MLS# 1041700Listed by: PROFESSIONAL RE OF NEW YORK - Open Mon, 3am to 6pmNew
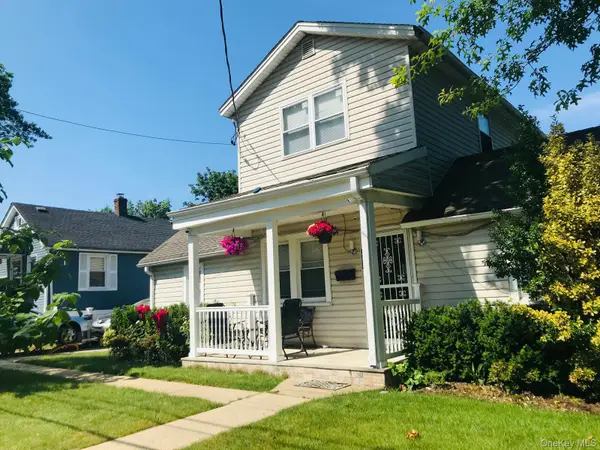 $600,000Active4 beds 2 baths1,200 sq. ft.
365 Sheridan Street, Westbury, NY 11590
MLS# 1040747Listed by: EPIQUE REALTY - New
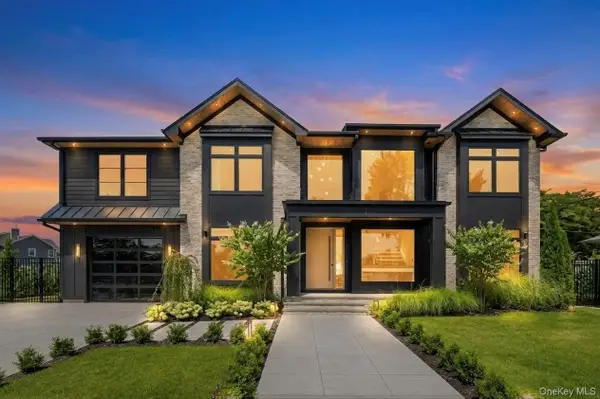 $3,199,000Active5 beds 7 baths5,613 sq. ft.
2017 Ladenburg Drive, Westbury, NY 11590
MLS# 1040868Listed by: THE AGENCY NORTHSHORE NY - Open Sun, 11am to 1pmNew
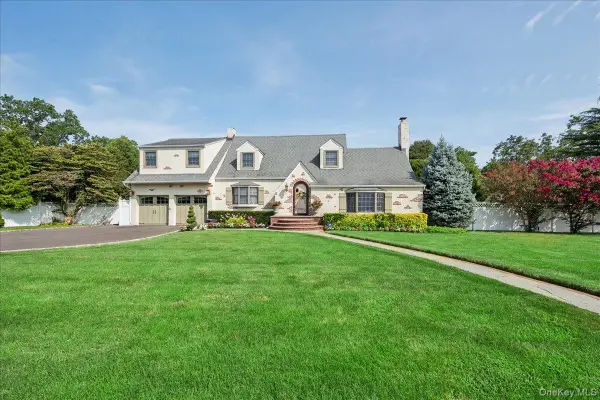 $1,275,000Active3 beds 3 baths2,101 sq. ft.
34 Albemarle Road, Westbury, NY 11590
MLS# 1040255Listed by: BH&G R E REALTY CONNECT - Open Sat, 1 to 3:30pmNew
 $1,188,000Active3 beds 3 baths1,802 sq. ft.
1118 Howard Drive, Westbury, NY 11590
MLS# 1040069Listed by: DANIEL GALE SOTHEBYS INTL RLTY - Open Sat, 3 to 4pmNew
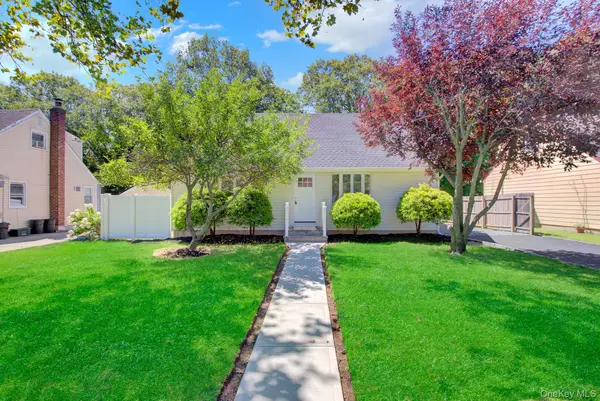 $800,000Active4 beds 2 baths1,310 sq. ft.
11 Parkwood Road, Westbury, NY 11590
MLS# 999978Listed by: ISLAND ADVANTAGE REALTY LLC - New
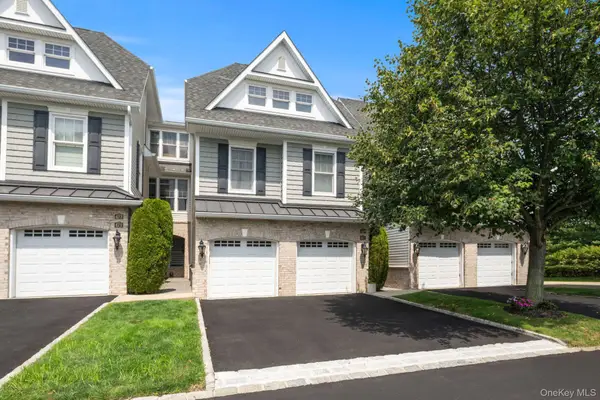 $1,199,000Active2 beds 3 baths2,628 sq. ft.
469 Pacing Way, Westbury, NY 11590
MLS# 1040073Listed by: DANIEL GALE SOTHEBYS INTL RLTY - New
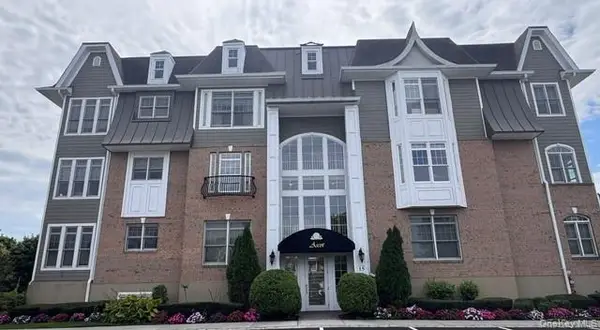 $890,000Active2 beds 2 baths1,328 sq. ft.
578 Pacing Way, Westbury, NY 11590
MLS# 1040047Listed by: DOUGLAS ELLIMAN REAL ESTATE - Open Sat, 2 to 3pmNew
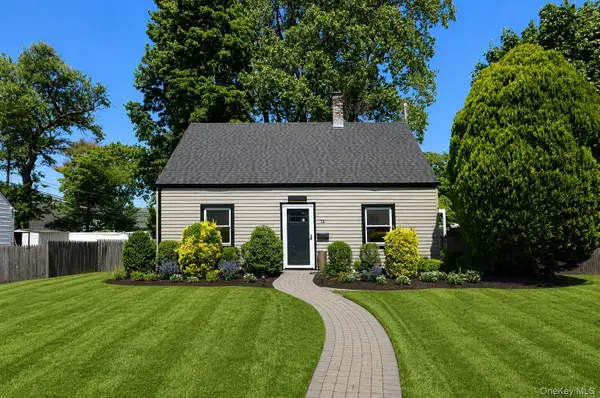 $664,999Active4 beds 2 baths1,150 sq. ft.
12 Garland, Westbury, NY 11590
MLS# 1039645Listed by: CENTURY 21 PREMIER - New
 $474,900Active1 beds 1 baths800 sq. ft.
135 Post Avenue #2J, Westbury, NY 11590
MLS# 1038701Listed by: SIGNATURE PREMIER PROPERTIES


Protect your home and budget from life's surprises with an Assurant Home Warranty, backed by a partner that supports you through every step of homeownership. Explore Plans.
© 2023 - 2026 ERA Franchise Systems LLC. All rights reserved. ERA Franchise Systems LLC fully supports the principles of the Fair Housing Act and the Equal Opportunity Act. ERA, ERA Real Estate powered, and their respective logos are registered service marks of ERA Franchise Systems LLC. Each office is independently owned and operated.