
900 Salisbury Park Drive, Westbury, NY 11590
Local realty services provided by:ERA Insite Realty Services
900 Salisbury Park Drive,Westbury, NY 11590
$2,788,888
- 5 Beds
- 7 Baths
- 6,000 sq. ft.
- Single family
- Active
Listed by: harnoor bhullar ahwd mrp, dhamanpreet bharaj
Office: property professionals realty
MLS#:1022496
Source:OneKey MLS
Price summary
- Price:$2,788,888
- Price per sq. ft.:$464.81
About this home
Introducing 900 Salisbury Park Drive, a rare new construction estate designed to make a lasting first impression. Set on a beautifully sized 90 by 100 property, this approximately 6000 square foot residence brings together grand architecture, refined finishes, and the kind of presence expected from a true luxury home.
From the moment you arrive, the circular driveway, full stucco exterior, and manicured landscaping create an elegant estate style setting. Inside, a dramatic entry foyer with a curved staircase sets the tone for the home, leading into expansive living spaces finished with high end porcelain tile, custom details, and a layout designed for both everyday comfort and impressive entertaining.
COMPLETION SEPTEMBER 2026
The home will feature 5 spacious en suite bedrooms and 6.5 bathrooms, offering every bedroom its own private bath experience with the privacy, scale, and convenience expected in a luxury residence. A beautifully designed kitchen will serve as the centerpiece of the main level, with generous space for gathering, hosting, and elevated daily living. The home will also be smart house wired and ready, blending timeless design with modern functionality.
The outdoor space is being designed as a private resort style retreat, complete with full landscaping and a 16 by 30 saltwater pool. Located in an elite school district, 900 Salisbury Park Drive offers size, sophistication, and a premier lifestyle in one of the area’s most desirable settings....
Contact an agent
Home facts
- Year built:2026
- Listing ID #:1022496
- Added:46 day(s) ago
- Updated:August 22, 2026 at 11:28 AM
Rooms and interior
- Bedrooms:5
- Total bathrooms:7
- Full bathrooms:6
- Half bathrooms:1
- Rooms Total:15
- Dining Description:Eat-In Kitchen, Formal Dining
- Bathrooms Description:Double Vanity
- Kitchen Description:Chefs Kitchen, Eat-in Kitchen, Kitchen Island, Pantry
- Bedroom Description:First Floor Bedroom
- Basement:Yes
- Basement Description:Finished, Full
- Living area:6,000 sq. ft.
Heating and cooling
- Cooling:Central Air
- Heating:Hydro Air
- Central air:Yes
Structure and exterior
- Year built:2026
- Building area:6,000 sq. ft.
- Lot area:0.21 Acres
- Architectural Style:Colonial
- Construction Materials:Advanced Framing Technique, Stone, Stucco
Schools
- High school:W Tresper Clarke High School
- Middle school:Clarke Middle School
- Elementary school:Bowling Green School
Utilities
- Water:Public
- Sewer:Public Sewer
Finances and disclosures
- Price:$2,788,888
- Price per sq. ft.:$464.81
- Tax amount:$9,488 (2024)
Features and amenities
- Laundry features:Washer/Dryer Hookup
- Amenities:Double Vanity, Entrance Foyer, High Ceilings, Open Floorplan
- Pool features:In Ground
- Smart home:Yes
Parking
- Parking description:Driveway
- Garage:Yes
- Garage spaces:1
- Carport spaces:1
New listings near 900 Salisbury Park Drive
- New
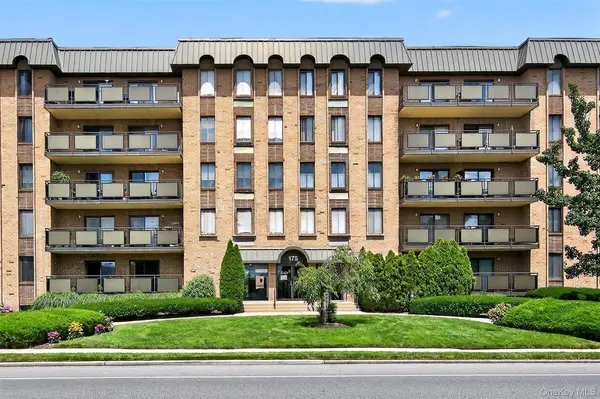 $620,000Active2 beds 2 baths
175 Maple #2M, Westbury, NY 11590
MLS# 1037433Listed by: DANIEL GALE SOTHEBYS INTL RLTY - Open Sun, 1 to 3pmNew
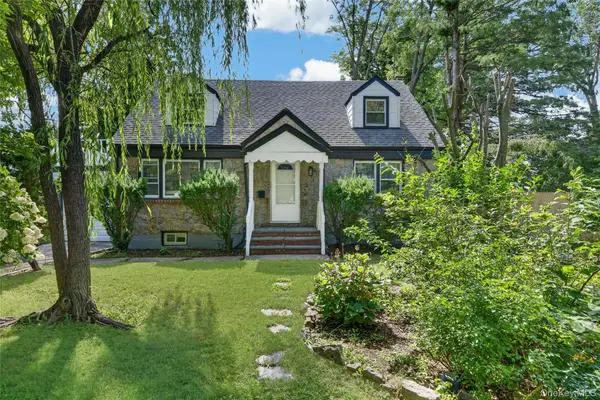 $919,000Active4 beds 7 baths1,354 sq. ft.
343 Sylvan Lane, Westbury, NY 11590
MLS# 1041700Listed by: PROFESSIONAL RE OF NEW YORK - Open Mon, 3am to 6pmNew
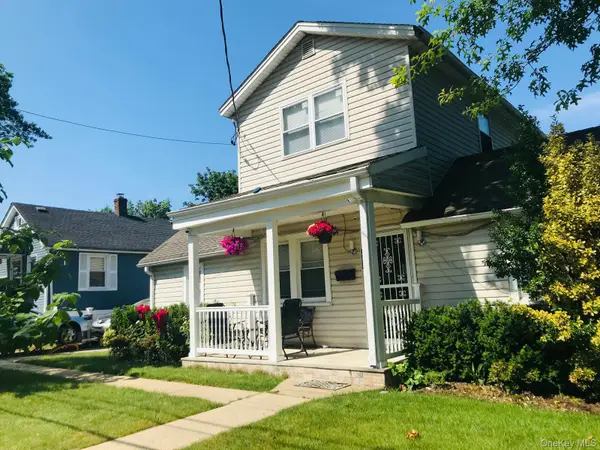 $600,000Active4 beds 2 baths1,200 sq. ft.
365 Sheridan Street, Westbury, NY 11590
MLS# 1040747Listed by: EPIQUE REALTY - New
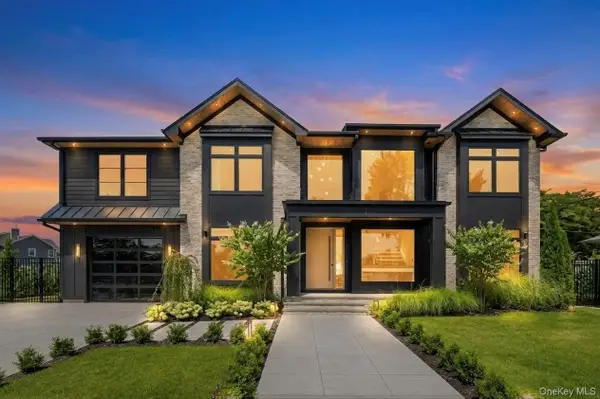 $3,199,000Active5 beds 7 baths5,613 sq. ft.
2017 Ladenburg Drive, Westbury, NY 11590
MLS# 1040868Listed by: THE AGENCY NORTHSHORE NY - Open Sun, 11am to 1pmNew
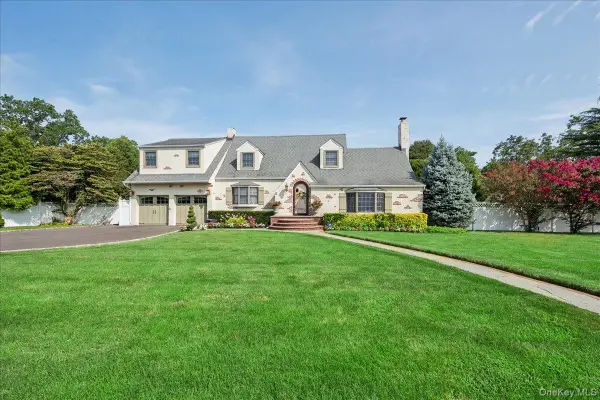 $1,275,000Active3 beds 3 baths2,101 sq. ft.
34 Albemarle Road, Westbury, NY 11590
MLS# 1040255Listed by: BH&G R E REALTY CONNECT - Open Sat, 1 to 3:30pmNew
 $1,188,000Active3 beds 3 baths1,802 sq. ft.
1118 Howard Drive, Westbury, NY 11590
MLS# 1040069Listed by: DANIEL GALE SOTHEBYS INTL RLTY - Open Sat, 3 to 4pmNew
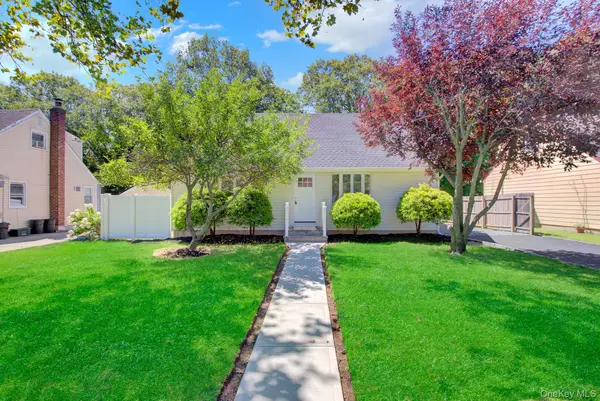 $800,000Active4 beds 2 baths1,310 sq. ft.
11 Parkwood Road, Westbury, NY 11590
MLS# 999978Listed by: ISLAND ADVANTAGE REALTY LLC - New
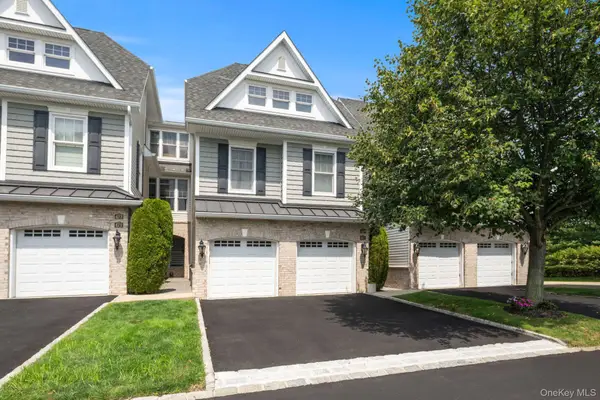 $1,199,000Active2 beds 3 baths2,628 sq. ft.
469 Pacing Way, Westbury, NY 11590
MLS# 1040073Listed by: DANIEL GALE SOTHEBYS INTL RLTY - New
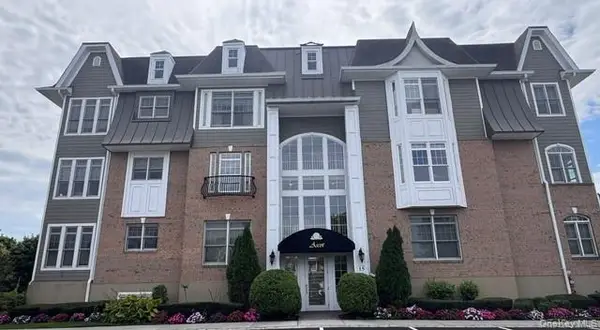 $890,000Active2 beds 2 baths1,328 sq. ft.
578 Pacing Way, Westbury, NY 11590
MLS# 1040047Listed by: DOUGLAS ELLIMAN REAL ESTATE - Open Sat, 2 to 3pmNew
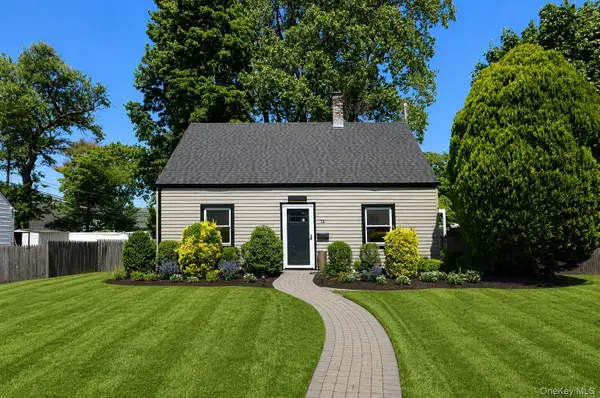 $664,999Active4 beds 2 baths1,150 sq. ft.
12 Garland, Westbury, NY 11590
MLS# 1039645Listed by: CENTURY 21 PREMIER


Protect your home and budget from life's surprises with an Assurant Home Warranty, backed by a partner that supports you through every step of homeownership. Explore Plans.
© 2023 - 2026 ERA Franchise Systems LLC. All rights reserved. ERA Franchise Systems LLC fully supports the principles of the Fair Housing Act and the Equal Opportunity Act. ERA, ERA Real Estate powered, and their respective logos are registered service marks of ERA Franchise Systems LLC. Each office is independently owned and operated.