
74 Velina Drive, Westmere, NY 12203
Local realty services provided by:HUNT Real Estate ERA
Listed by: sara bertomen
Office: re max solutions
MLS#:202630110
Source:Global MLS
Price summary
- Price:$297,000
- Price per sq. ft.:$264.71
About this home
Stylish, thoughtfully updated, and just the right size! This beautiful two-bedroom, one-and-a-half-bath townhome has been meticulously maintained and is truly move-in ready. Bathed in natural light and dressed in a fresh, neutral palette, the bright and welcoming interior provides the perfect backdrop for your own furnishings and personal style.
The thoughtfully designed spaces make everyday living and entertaining a pleasure. Whether it's a lively game night, a charcuterie board shared with friends, or a cozy movie night at home warmed by the gas fireplace, there's room to make wonderful memories. The partially finished basement offers valuable bonus space, ideal for a private home office, fitness area, or creative retreat. The garage has an automatic opener for easy entry and exit.
Step outside to a lovely patio, perfect for warm-weather entertaining, and enjoy the fully fenced backyard—a wonderful bonus for your four-legged companions!
And then there's the location! Perfectly positioned between shopping, dining, and the beautiful Albany Pine Bush Preserve, this home offers an exceptional balance of convenience and tranquility. Tucked away on a peaceful, walkable cul-de-sac, you're about 572 steps from access to the Preserve's scenic walking trails.
Easy living, thoughtful updates, and nature at your doorstep...
Contact an agent
Home facts
- Year built:1986
- Listing ID #:202630110
- Added:1 day(s) ago
- Updated:November 17, 2026 at 07:51 PM
Rooms and interior
- Bedrooms:2
- Total bathrooms:2
- Full bathrooms:1
- Half bathrooms:1
- Rooms Total:7
- Flooring:Carpet, Laminate, Vinyl, Wood
- Kitchen Description:Electric Oven, Microwave, Range, Range Hood, Refrigerator
- Basement Description:Bilco Doors, Finished, Full
- Living area:1,122 sq. ft.
Heating and cooling
- Cooling:Central Air
- Heating:Forced Air, Natural Gas
- Central air:Yes
Structure and exterior
- Roof:Asphalt
- Year built:1986
- Building area:1,122 sq. ft.
- Lot area:0.06 Acres
- Lot Features:Cul-De-Sac, Landscaped, Road Frontage
- Construction Materials:Vinyl Siding
- Exterior Features:Garden, Patio
- Foundation Description:Block
Schools
- High school:Guilderland
Utilities
- Water:Public
- Sewer:Public Sewer
Finances and disclosures
- Price:$297,000
- Price per sq. ft.:$264.71
- Tax amount:$5,540
Features and amenities
- Laundry features:In Basement, Washer/Dryer
- Amenities:High Speed Internet
Parking
- Total parking spaces:2
- Parking description:Attached, Garage Door Opener, Off Street
- Garage:Yes
- Garage spaces:1
New listings near 74 Velina Drive
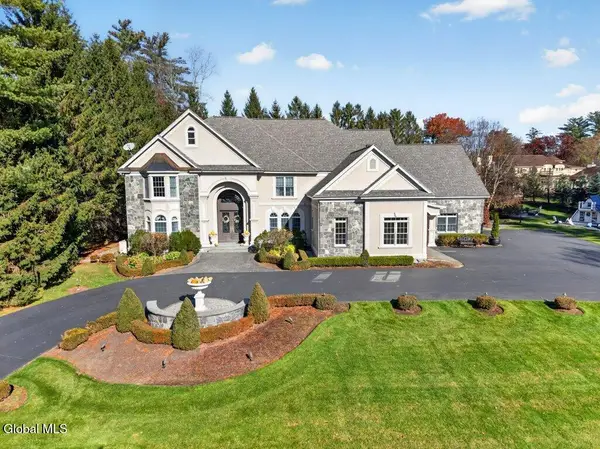 $2,195,800Active5 beds 8 baths5,100 sq. ft.
611 Bedford Square, Guilderland, NY 12203
MLS# 202629439Listed by: GUCCIARDO REAL ESTATE GROUP LLC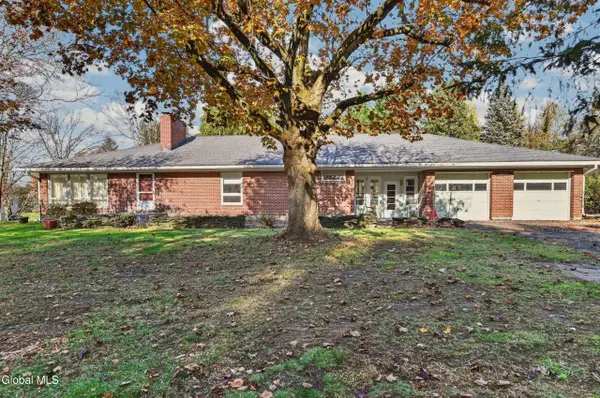 $379,000Pending3 beds 2 baths2,240 sq. ft.
5873 Veeder Road, Guilderland, NY 12159
MLS# 202629259Listed by: HOWARD HANNA CAPITAL INC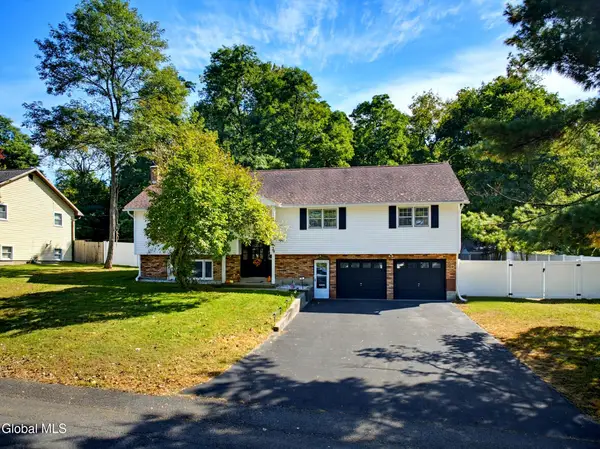 $494,999Pending4 beds 3 baths2,438 sq. ft.
29 Northgate Drive, Guilderland, NY 12203
MLS# 202627988Listed by: FIELD REALTY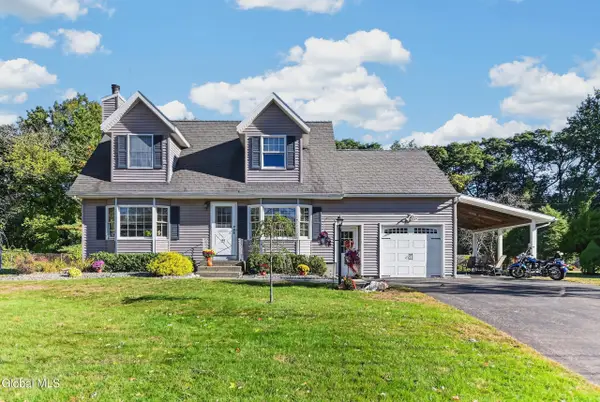 $400,000Pending3 beds 2 baths1,607 sq. ft.
27 Velina Drive, Guilderland, NY 12203
MLS# 202627887Listed by: RE MAX CAPITAL $304,900Active3 beds 3 baths1,122 sq. ft.
84 Velina Drive, Guilderland, NY 12203
MLS# 202627184Listed by: KW PLATFORM $249,900Active2 beds 2 baths1,122 sq. ft.
73 Velina Drive, Guilderland, NY 12203
MLS# 202626761Listed by: FIELD REALTY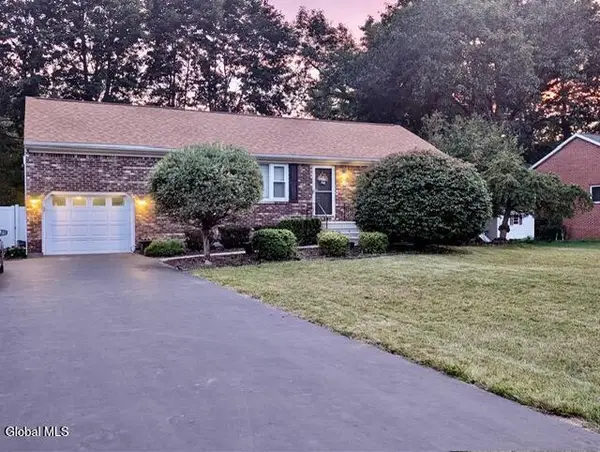 $399,900Pending4 beds 2 baths1,702 sq. ft.
2 Janet Lane, Guilderland, NY 12203
MLS# 202625724Listed by: NEWCOMB REALTY GROUP LLC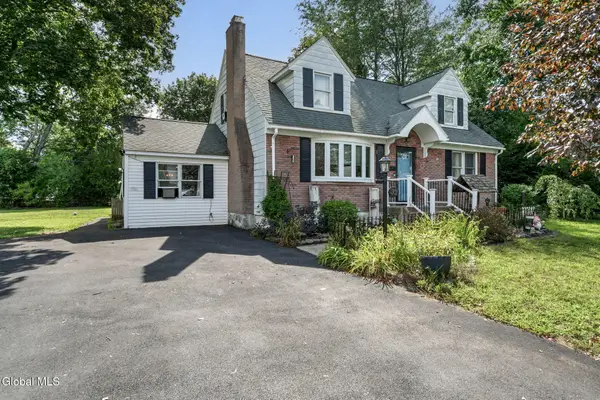 $349,900Pending5 beds 2 baths2,028 sq. ft.
32 Hanes Street, Guilderland, NY 12203
MLS# 202625672Listed by: CLANCY REAL ESTATE $875,000Pending5 beds 5 baths3,934 sq. ft.
136 Brandon Terrace, Guilderland, NY 12203
MLS# 202621476Listed by: COLDWELL BANKER PRIME PROPERTIES


Protect your home and budget from life's surprises with an Assurant Home Warranty, backed by a partner that supports you through every step of homeownership. Explore Plans.
© 2023 - 2026 ERA Franchise Systems LLC. All rights reserved. ERA Franchise Systems LLC fully supports the principles of the Fair Housing Act and the Equal Opportunity Act. ERA, ERA Real Estate powered, and their respective logos are registered service marks of ERA Franchise Systems LLC. Each office is independently owned and operated.