
109 Denton Avenue, Whitesboro, NY 13492
Local realty services provided by:ERA Team VP Real Estate
Listed by: dana nimey-olney, john sageer
Office: river hills properties llc. barn
MLS#:S1701365
Source:NY_GENRIS
Price summary
- Price:$235,000
- Price per sq. ft.:$246.85
About this home
Step into this beautifully updated ranch home that has been thoughtfully upgraded for modern comfort, Featuring newer siding, windows, and roof, this home offers great curb appeal. The open-concept layout connects the updated kitchen, dining area, and living room, creating the perfect space for everyday living and entertaining. The kitchen is lovely with newer cabinetry, countertops, and stainless steal appliances. The updated bathroom features a large walk-in shower. Luxury vinyl flooring throughout, offering a cohesive and inviting feel. Step outside to a spacious deck that overlooks a large backyard—ideal for gatherings or relaxation. This home is move in ready, not a thing to do!
Contact an agent
Home facts
- Year built:1960
- Listing ID #:S1701365
- Added:71 day(s) ago
- Updated:October 03, 2026 at 03:50 PM
Rooms and interior
- Bedrooms:3
- Total bathrooms:1
- Full bathrooms:1
- Rooms Total:5
- Kitchen Description:Dishwasher, Kitchen Family Room Combo, Microwave, Refrigerator
- Basement:Yes
- Living area:952 sq. ft.
Heating and cooling
- Heating:Forced Air, Gas
Structure and exterior
- Year built:1960
- Building area:952 sq. ft.
- Lot area:0.17 Acres
- Lot Features:Rectangular, Residential Lot
- Architectural Style:Ranch
- Construction Materials:Vinyl Siding
- Levels:1 Story
Utilities
- Water:Connected, Public, Water Connected
- Sewer:Connected, Sewer Connected
Finances and disclosures
- Price:$235,000
- Price per sq. ft.:$246.85
- Tax amount:$3,389
Features and amenities
- Appliances:Dishwasher, Gas Range, Microwave, Refrigerator
- Laundry features:Electric Water Heater, Main Level
Parking
- Parking description:Detached, Garage
- Garage:Yes
- Garage spaces:1
New listings near 109 Denton Avenue
- New
 $259,900Active3 beds 1 baths1,025 sq. ft.
29 Cedarbrook Crescent, Whitesboro, NY 13492
MLS# S1719607Listed by: COLDWELL BANKER FAITH PROPERTIES - New
 $249,900Active2 beds 1 baths1,669 sq. ft.
33 Curran Road, Whitesboro, NY 13492
MLS# S1718448Listed by: COLDWELL BANKER FAITH PROPERTIES - New
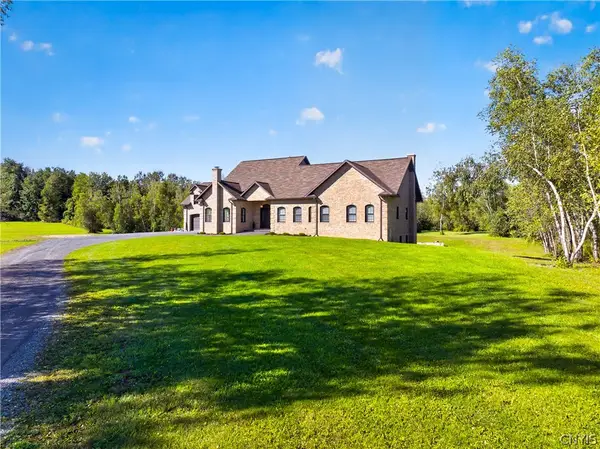 $1,390,000Active5 beds 5 baths3,666 sq. ft.
6701 Sutliff Road, Whitesboro, NY 13492
MLS# S1713427Listed by: ACROPOLIS REALTY GROUP LLC - New
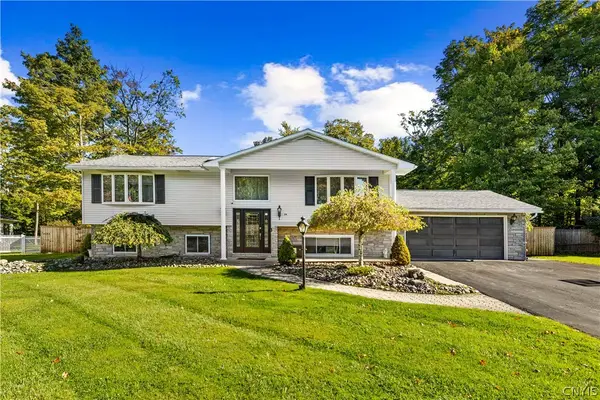 $549,900Active5 beds 2 baths2,944 sq. ft.
24 Chateau Drive, Whitesboro, NY 13492
MLS# S1718041Listed by: EXP REALTY - New
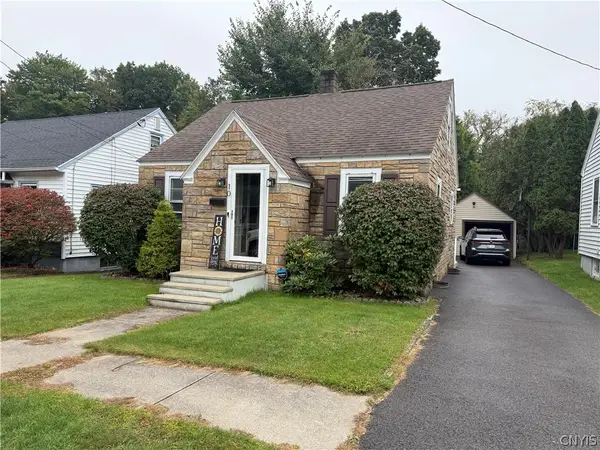 $215,000Active3 beds 1 baths1,053 sq. ft.
10 Dexter Avenue, Whitesboro, NY 13492
MLS# S1718052Listed by: SCAMPONE REAL ESTATE  $74,000Pending2 beds 1 baths1,452 sq. ft.
3 Dodd Street, Whitesboro, NY 13492
MLS# S1711150Listed by: VIRKLER REAL ESTATE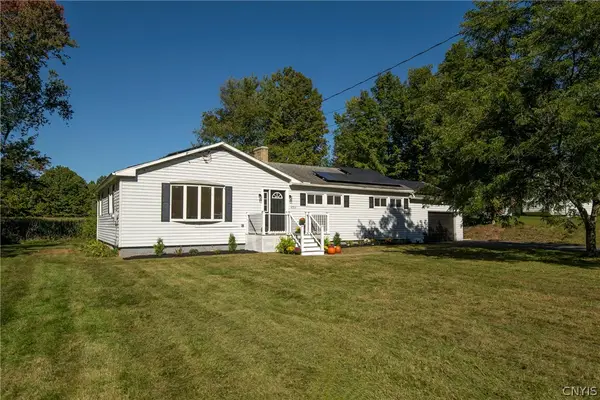 $279,900Pending3 beds 2 baths1,502 sq. ft.
4955 Westmoreland Road, Whitesboro, NY 13492
MLS# S1717416Listed by: PINE TO PALM REALTY GROUP, LLC- New
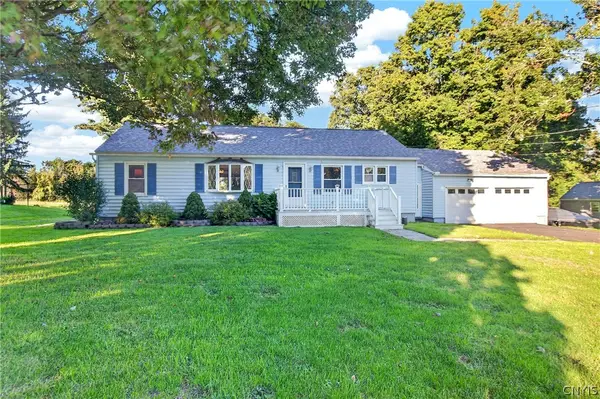 $250,000Active3 beds 1 baths1,248 sq. ft.
5770 Judd Road, Whitesboro, NY 13492
MLS# S1717001Listed by: PINE TO PALM REALTY GROUP, LLC - Open Sun, 11am to 12:30pmNew
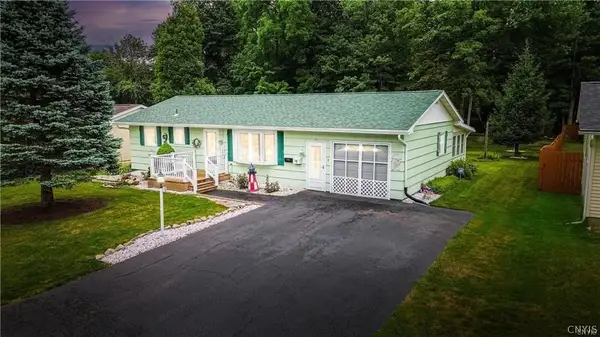 $249,000Active3 beds 2 baths900 sq. ft.
8 High Street, Whitesboro, NY 13492
MLS# S1717144Listed by: COLDWELL BANKER FAITH PROPERTIES  $329,900Pending3 beds 3 baths1,592 sq. ft.
4 Glendridge Road, Whitesboro, NY 13492
MLS# S1712377Listed by: T. D'AMICO REAL ESTATE, LLC


Protect your home and budget from life's surprises with an Assurant Home Warranty, backed by a partner that supports you through every step of homeownership. Explore Plans.
© 2023 - 2026 ERA Franchise Systems LLC. All rights reserved. ERA Franchise Systems LLC fully supports the principles of the Fair Housing Act and the Equal Opportunity Act. ERA, ERA Real Estate powered, and their respective logos are registered service marks of ERA Franchise Systems LLC. Each office is independently owned and operated.