
20 Clarion Drive, Whitesboro, NY 13492
Local realty services provided by:HUNT Real Estate ERA
Listed by: shawn balio
Office: coldwell banker faith properties
MLS#:S1699977
Source:NY_GENRIS
Price summary
- Price:$299,900
- Price per sq. ft.:$169.53
About this home
What a great value and neighborhood! This delightful 3 or 4 bedroom home (finished bedroom in the lower level) is what you've been looking for! With 2 1/2 baths, one of which is in the primary bedroom, and well preserved hardwoods throughout the main level (under the carpets), an eat in kitchen, combo dining and living area, newer roof, boiler and hot water tank (all under 10 years old), replacement windows, huge two car garage, two tiered deck, covered porch and private back yard; what are you waiting for??? Located in one of Whitestown's most sought after neighborhoods, this is such a great home and ready for the next owner.
Contact an agent
Home facts
- Year built:1966
- Listing ID #:S1699977
- Added:33 day(s) ago
- Updated:August 23, 2026 at 02:52 PM
Rooms and interior
- Bedrooms:4
- Total bathrooms:3
- Full bathrooms:2
- Half bathrooms:1
- Rooms Total:8
- Flooring:Carpet, Ceramic Tile, Hardwood, Varies
- Dining Description:Living Dining Room
- Kitchen Description:Pantry, Refrigerator, Walk In Pantry
- Basement:Yes
- Basement Description:Full
- Living area:1,769 sq. ft.
Heating and cooling
- Heating:Baseboard, Gas
Structure and exterior
- Roof:Asphalt
- Year built:1966
- Building area:1,769 sq. ft.
- Lot area:0.27 Acres
- Lot Features:Rectangular, Residential Lot
- Architectural Style:Raised Ranch
- Construction Materials:Cedar
- Exterior Features:Deck, Fence, Porch
- Foundation Description:Block
- Levels:2 Stories
Schools
- High school:Whitesboro High
Utilities
- Water:Connected, Public, Water Connected
- Sewer:Connected, Sewer Connected
Finances and disclosures
- Price:$299,900
- Price per sq. ft.:$169.53
- Tax amount:$5,453
Features and amenities
- Appliances:Dryer, Gas Range, Refrigerator, Washer
- Laundry features:Dryer, In Basement, Washer
- Amenities:Deck, Drapes, Fence
Parking
- Parking description:Attached, Garage, Storage
- Garage:Yes
- Garage spaces:2
New listings near 20 Clarion Drive
- New
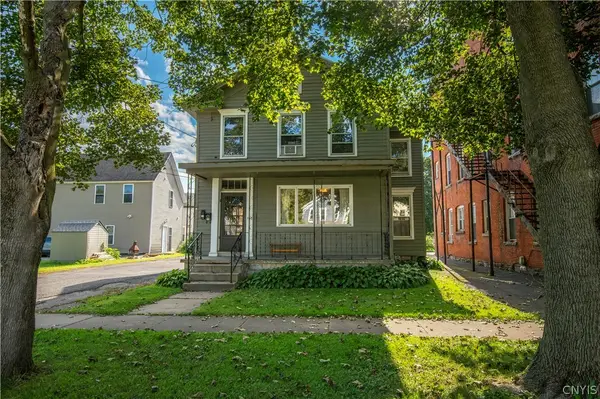 $199,000Active5 beds 2 baths2,290 sq. ft.
157 Main Street, Whitesboro, NY 13492
MLS# S1708669Listed by: COLDWELL BANKER SEXTON REAL ESTATE - New
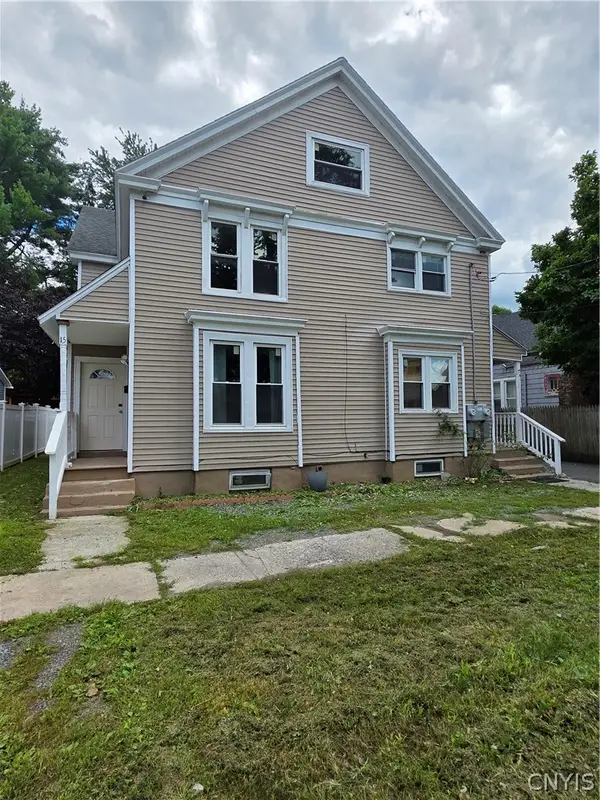 $239,900Active6 beds 4 baths2,746 sq. ft.
15-17 Garden Street, Whitesboro, NY 13492
MLS# S1707830Listed by: ASSIST2SELL BUYERS & SELLERS 1ST CHOICE - New
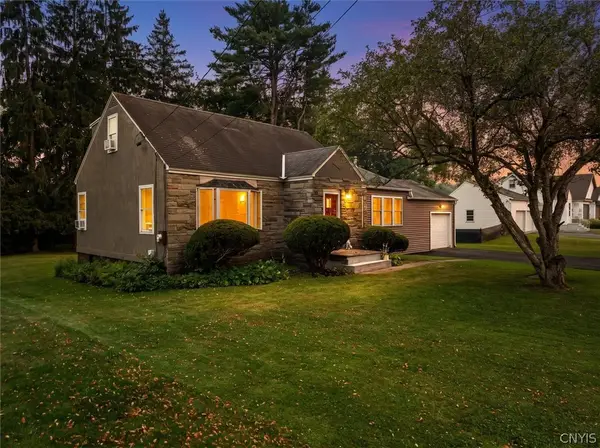 $349,900Active3 beds 3 baths1,642 sq. ft.
13 Glendale Avenue, Whitesboro, NY 13492
MLS# S1708449Listed by: LAWLESS REAL ESTATE - New
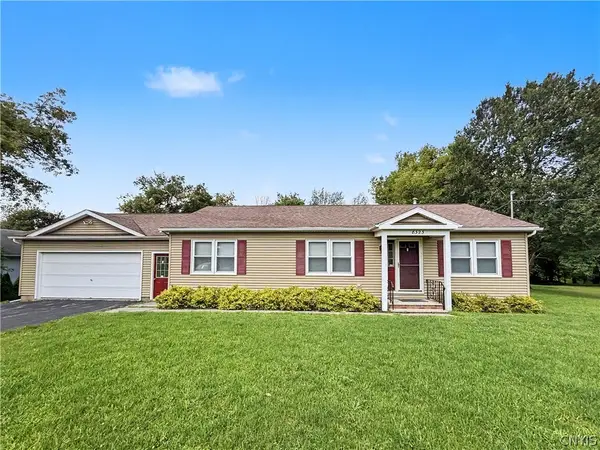 $319,900Active3 beds 2 baths1,242 sq. ft.
8323 Westmoreland Road, Whitesboro, NY 13492
MLS# S1706923Listed by: RIVER HILLS PROPERTIES LLC ROME - Open Sun, 12 to 2pmNew
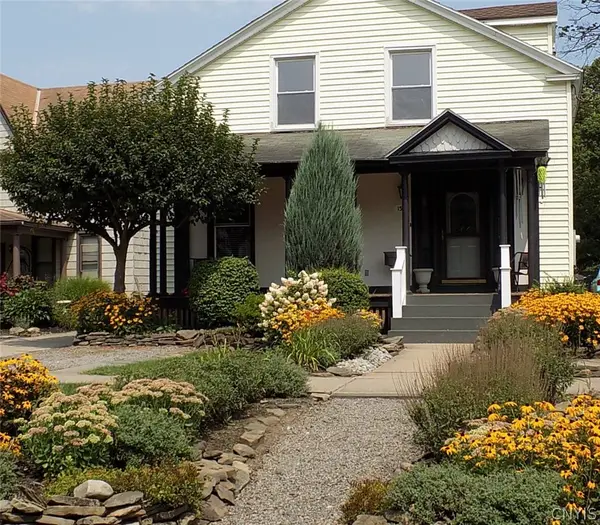 $265,000Active4 beds 3 baths2,180 sq. ft.
150 Main Street, Whitesboro, NY 13492
MLS# S1704551Listed by: HOWARD HANNA CNY INC 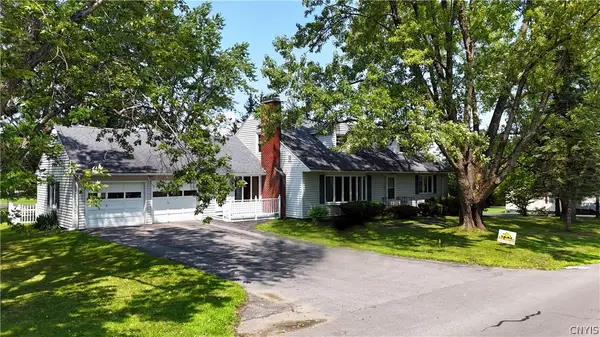 $394,900Active7 beds 3 baths3,064 sq. ft.
5321 Wilcox Road, Whitesboro, NY 13492
MLS# S1706240Listed by: COLDWELL BANKER FAITH PROPERTIES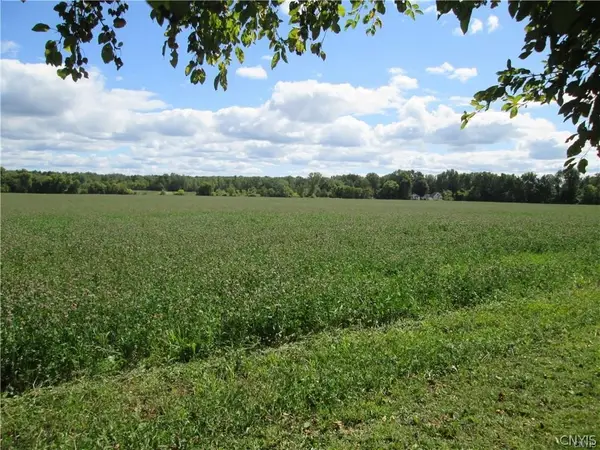 Listed by ERA$400,000Active22 Acres
Westmoreland Road, Whitesboro, NY 13492
MLS# S1705361Listed by: HUNT REAL ESTATE ERA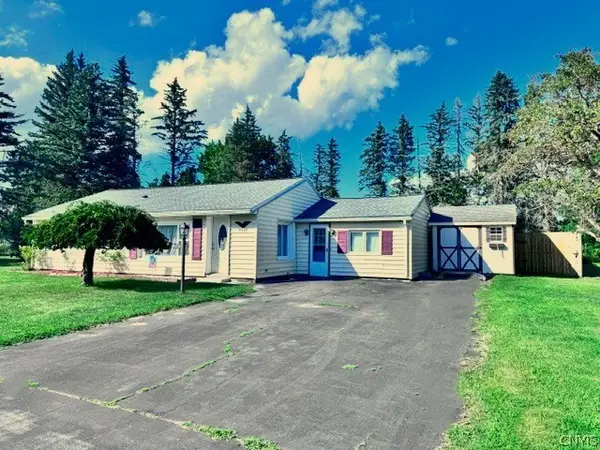 $249,900Active3 beds 1 baths1,421 sq. ft.
8249 Halsey Road, Whitesboro, NY 13492
MLS# S1704687Listed by: ASSIST2SELL BUYERS & SELLERS 1ST CHOICE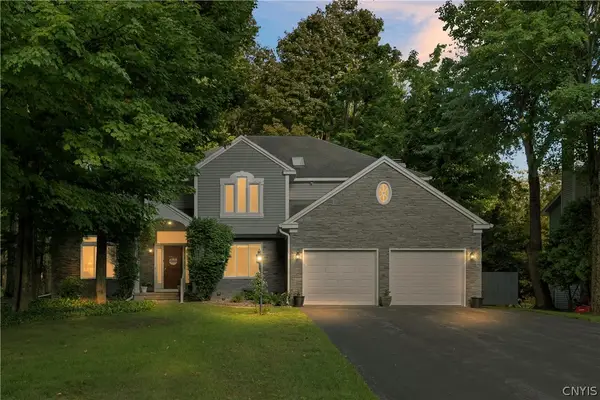 $569,900Active6 beds 5 baths2,826 sq. ft.
12 Slaytonbush Road, Whitesboro, NY 13492
MLS# S1704260Listed by: BERKSHIRE HATHAWAY HOME SERVICES CNY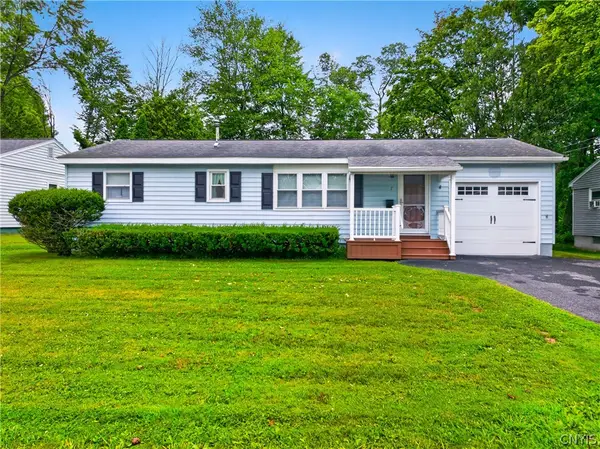 $229,900Active3 beds 2 baths1,008 sq. ft.
7 Perimeter Road, Whitesboro, NY 13492
MLS# S1703725Listed by: RIVER HILLS PROPERTIES LLC ROME


Protect your home and budget from life's surprises with an Assurant Home Warranty, backed by a partner that supports you through every step of homeownership. Explore Plans.
© 2023 - 2026 ERA Franchise Systems LLC. All rights reserved. ERA Franchise Systems LLC fully supports the principles of the Fair Housing Act and the Equal Opportunity Act. ERA, ERA Real Estate powered, and their respective logos are registered service marks of ERA Franchise Systems LLC. Each office is independently owned and operated.