
3 Gilbert Road, Whitesboro, NY 13492
Local realty services provided by:HUNT Real Estate ERA
3 Gilbert Road,Whitesboro, NY 13492
$455,000
- 4 Beds
- 4 Baths
- - sq. ft.
- Single family
- Sold
Listed by: louis demichele jr.
Office: exp realty
MLS#:S1692986
Source:NY_GENRIS
Sorry, we are unable to map this address
Price summary
- Price:$455,000
About this home
3 Gilbert Rd is a truly exceptional property that rarely comes to market.
Offering over 2,700 square feet of living space, this spacious home features 4 generously sized bedrooms, 2 full bathrooms, and 2 half bathrooms. Step inside to an inviting open floor plan filled with natural light, gleaming hardwood floors, and thoughtfully designed living spaces perfect for everyday living and entertaining.
The stunning kitchen is the heart of the home, featuring quartz countertops, soft-close cabinetry, stainless steel appliances, a gas stove, and a large center island with seating for four. The kitchen flows seamlessly into the expansive living room complete with a wood-burning fireplace, convenient half bath, and picturesque views of the beautifully landscaped backyard.
Just off the kitchen is a spacious formal dining room with access to the upper-level deck, making indoor and outdoor entertaining effortless. The first floor also includes two generously sized bedrooms with ample closet space, a full bathroom with a dual quartz vanity and tub, and a convenient first-floor laundry room. One of the first-floor bedrooms is currently utilized as the primary bedroom, while the second floor offers two even larger bedrooms with abundant closet space and a recently remodeled full bathroom with dual vanity & featuring a walk-in shower, providing exceptional flexibility for a variety of living arrangements.
Additional highlights include a freshly painted attached two-car garage with plenty of room for vehicles and storage, as well as an expansive full basement with fireplace & half bath. Currently used for storage, this versatile space offers endless potential to be finished into a recreation room, home gym, theater, or additional living area. The basement also provides direct walkout access to the backyard patio and deck, overlooking the beautifully maintained landscaping.
Recent updates include a freshly serviced furnace and central AC system, a new hot water tank, a newly added half bath, updated upper and lower full bathrooms within the past two years, a freshly painted basement, and a roof that is just four years old. This is the home you've been waiting for!...
Contact an agent
Home facts
- Year built:1953
- Subdivision & Development:Curran Sec A, B
- Listing ID #:S1692986
- Added:99 day(s) ago
- Updated:October 03, 2026 at 07:46 PM
Rooms and interior
- Bedrooms:4
- Total bathrooms:4
- Full bathrooms:2
- Half bathrooms:2
- Rooms Total:13
- Flooring:Hardwood, Tile, Varies
- Dining Description:Separate Formal Dining Room
- Kitchen Description:Dishwasher, Kitchen Island, Refrigerator
- Basement:Yes
- Basement Description:Full, Walk Out Access
Heating and cooling
- Cooling:Central Air
- Heating:Forced Air, Gas
- Central air:Yes
Structure and exterior
- Roof:Pitched, Shingle
- Year built:1953
- Lot Features:Rectangular, Residential Lot
- Architectural Style:Cape Cod
- Construction Materials:Copper Plumbing, Vinyl Siding
- Exterior Features:Deck, Patio
- Foundation Description:Block
Schools
- High school:Whitesboro High
- Middle school:Parkway Middle
- Elementary school:Harts Hill
Utilities
- Water:Connected, Public, Water Connected
- Sewer:Connected, Sewer Connected
Finances and disclosures
- Price:$455,000
- Tax amount:$6,434
Features and amenities
- Appliances:Dishwasher, Gas Range, Range Hood, Refrigerator
- Laundry features:Main Level
- Amenities:Deck
Parking
- Parking description:Attached, Driveway, Garage, Garage Door Opener
- Garage:Yes
- Garage spaces:2
New listings near 3 Gilbert Road
- New
 $259,900Active3 beds 1 baths1,025 sq. ft.
29 Cedarbrook Crescent, Whitesboro, NY 13492
MLS# S1719607Listed by: COLDWELL BANKER FAITH PROPERTIES - New
 $249,900Active2 beds 1 baths1,669 sq. ft.
33 Curran Road, Whitesboro, NY 13492
MLS# S1718448Listed by: COLDWELL BANKER FAITH PROPERTIES - New
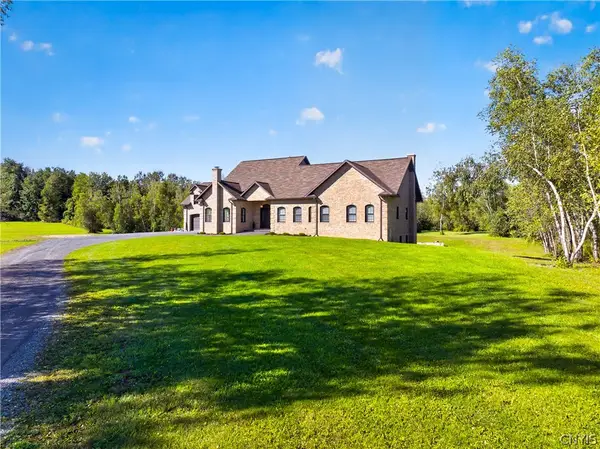 $1,390,000Active5 beds 5 baths3,666 sq. ft.
6701 Sutliff Road, Whitesboro, NY 13492
MLS# S1713427Listed by: ACROPOLIS REALTY GROUP LLC - New
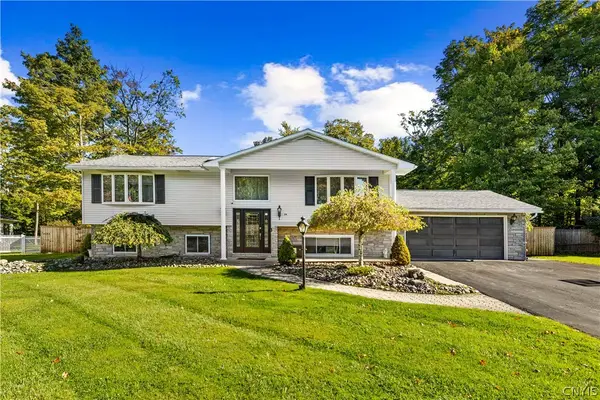 $549,900Active5 beds 2 baths2,944 sq. ft.
24 Chateau Drive, Whitesboro, NY 13492
MLS# S1718041Listed by: EXP REALTY - New
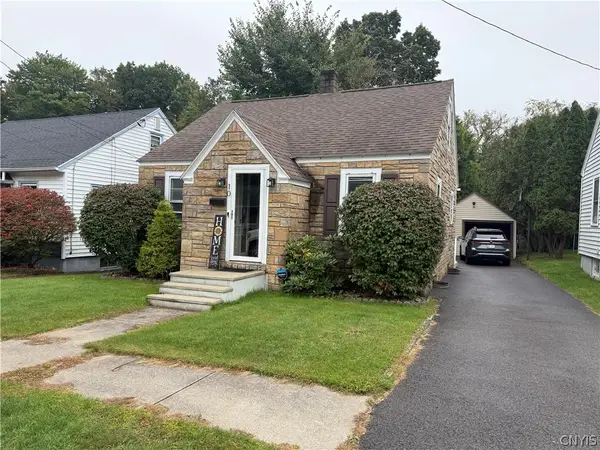 $215,000Active3 beds 1 baths1,053 sq. ft.
10 Dexter Avenue, Whitesboro, NY 13492
MLS# S1718052Listed by: SCAMPONE REAL ESTATE  $74,000Pending2 beds 1 baths1,452 sq. ft.
3 Dodd Street, Whitesboro, NY 13492
MLS# S1711150Listed by: VIRKLER REAL ESTATE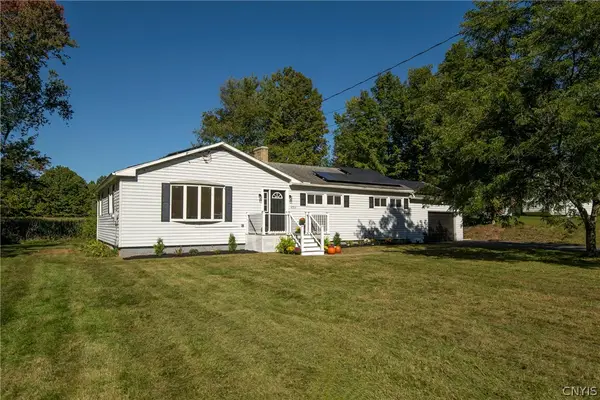 $279,900Pending3 beds 2 baths1,502 sq. ft.
4955 Westmoreland Road, Whitesboro, NY 13492
MLS# S1717416Listed by: PINE TO PALM REALTY GROUP, LLC- New
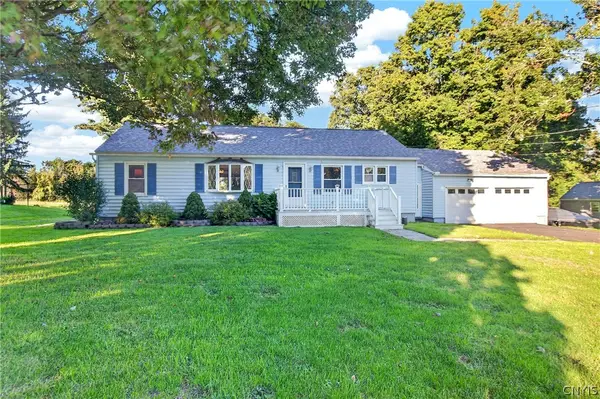 $250,000Active3 beds 1 baths1,248 sq. ft.
5770 Judd Road, Whitesboro, NY 13492
MLS# S1717001Listed by: PINE TO PALM REALTY GROUP, LLC - Open Sun, 11am to 12:30pmNew
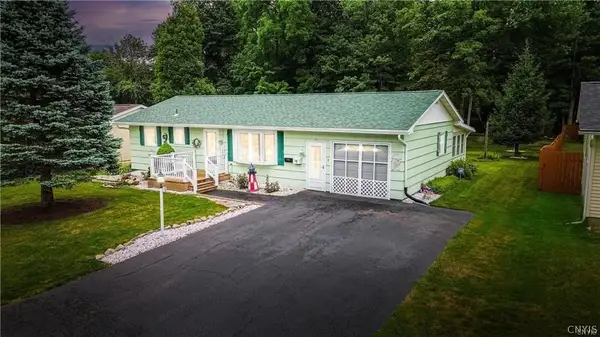 $249,000Active3 beds 2 baths900 sq. ft.
8 High Street, Whitesboro, NY 13492
MLS# S1717144Listed by: COLDWELL BANKER FAITH PROPERTIES  $329,900Pending3 beds 3 baths1,592 sq. ft.
4 Glendridge Road, Whitesboro, NY 13492
MLS# S1712377Listed by: T. D'AMICO REAL ESTATE, LLC


Protect your home and budget from life's surprises with an Assurant Home Warranty, backed by a partner that supports you through every step of homeownership. Explore Plans.
© 2023 - 2026 ERA Franchise Systems LLC. All rights reserved. ERA Franchise Systems LLC fully supports the principles of the Fair Housing Act and the Equal Opportunity Act. ERA, ERA Real Estate powered, and their respective logos are registered service marks of ERA Franchise Systems LLC. Each office is independently owned and operated.