
48 Whitford Avenue, Whitesboro, NY 13492
Local realty services provided by:HUNT Real Estate ERA
Listed by: cameron stewart
Office: exp realty
MLS#:S1699347
Source:NY_GENRIS
Price summary
- Price:$319,900
- Price per sq. ft.:$173.95
About this home
Welcome to your next home, a large, sprawling ranch offering the perfect combination of space, comfort, and convenience in one of Whitesboro's picturesque neighborhoods. With 1,839 square feet of main-level living, this 3-bedroom, 2.5-bath home is designed for those who appreciate generous room sizes, thoughtful functionality, and endless possibilities.
Step inside to discover beautiful hardwood floors, an expansive family room anchored by a striking stone fireplace, and an inviting eat-in kitchen with abundant cabinetry and workspace. The spacious primary suite provides a comfortable retreat, while first-floor laundry hookups make everyday living effortless. Pocket doors throughout the home add character and flexibility, and central air conditioning keeps you comfortable year-round.
The sprawling layout continues downstairs with a huge partially finished basement, offering incredible space for a recreation room, home gym, workshop, office, or additional storage.
Outside, enjoy a newly sealed driveway, new front landscaping, an oversized attached garage, and a fully fenced backyard featuring a massive deck that's perfect for entertaining or relaxing. A rear gate provides direct access to Glen Haven Park, extending your backyard with playgrounds, green space, and recreational opportunities just steps away.
If you've been searching for a spacious ranch with exceptional living space, an unbeatable backyard setting, and room to make it your own, this is one you won't want to miss. Delayed showings and negotiations begin this Friday, July 24th at 9AM, leaving you plenty of time to reach out to your favorite realtor and schedule a tour!...
Contact an agent
Home facts
- Year built:1969
- Listing ID #:S1699347
- Added:33 day(s) ago
- Updated:August 23, 2026 at 07:49 AM
Rooms and interior
- Bedrooms:3
- Total bathrooms:3
- Full bathrooms:2
- Half bathrooms:1
- Rooms Total:10
- Flooring:Carpet, Hardwood, Tile, Varies
- Kitchen Description:Dishwasher, Refrigerator
- Basement:Yes
- Basement Description:Full, Partially Finished, Sump Pump
- Living area:1,839 sq. ft.
Heating and cooling
- Cooling:Central Air
- Heating:Baseboard, Gas, Hot Water
- Central air:Yes
Structure and exterior
- Roof:Shingle
- Year built:1969
- Building area:1,839 sq. ft.
- Lot area:0.46 Acres
- Lot Features:Near Public Transit, Rectangular
- Architectural Style:Historic Antique, Ranch
- Construction Materials:Vinyl Siding
- Exterior Features:Deck, Fully Fenced
- Foundation Description:Block
- Levels:1 Story
Schools
- High school:Whitesboro High
- Middle school:Parkway Middle
- Elementary school:Harts Hill
Utilities
- Water:Connected, Public, Water Connected
- Sewer:Connected, Sewer Connected
Finances and disclosures
- Price:$319,900
- Price per sq. ft.:$173.95
- Tax amount:$6,313
Features and amenities
- Appliances:Dishwasher, Range Hood, Refrigerator
- Laundry features:Main Level
- Amenities:Deck, Storage
Parking
- Parking description:Attached, Garage, Garage Door Opener
- Garage:Yes
- Garage spaces:2
New listings near 48 Whitford Avenue
- New
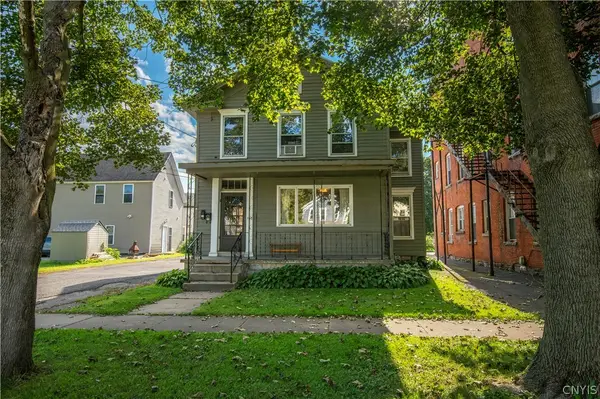 $199,000Active5 beds 2 baths2,290 sq. ft.
157 Main Street, Whitesboro, NY 13492
MLS# S1708669Listed by: COLDWELL BANKER SEXTON REAL ESTATE - New
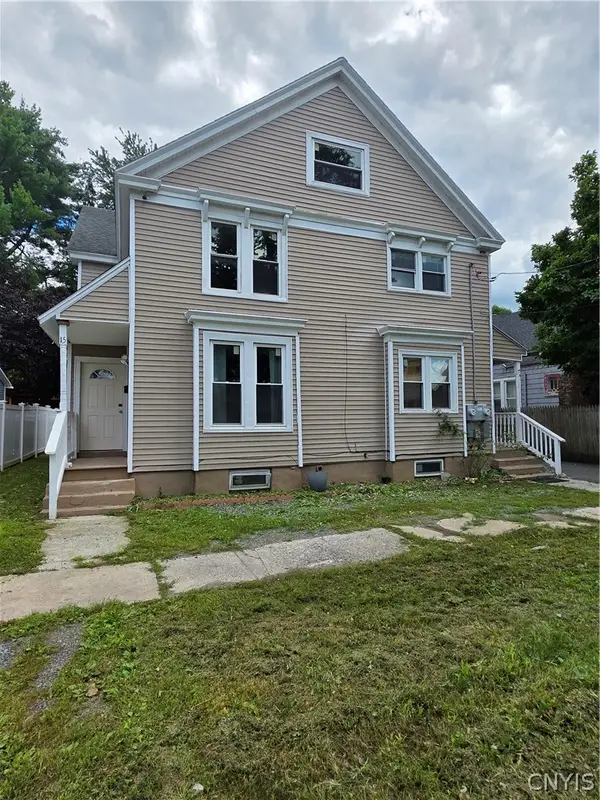 $239,900Active6 beds 4 baths2,746 sq. ft.
15-17 Garden Street, Whitesboro, NY 13492
MLS# S1707830Listed by: ASSIST2SELL BUYERS & SELLERS 1ST CHOICE - New
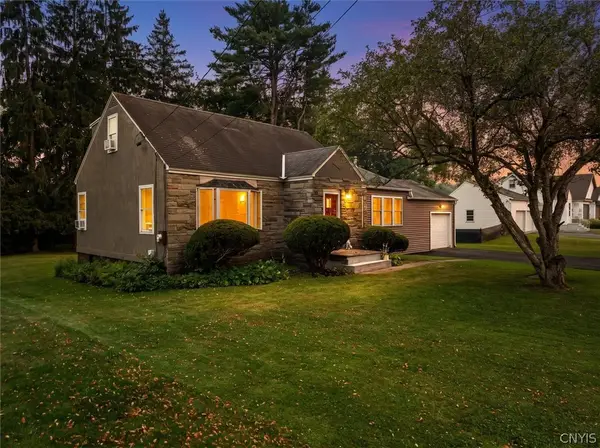 $349,900Active3 beds 3 baths1,642 sq. ft.
13 Glendale Avenue, Whitesboro, NY 13492
MLS# S1708449Listed by: LAWLESS REAL ESTATE - New
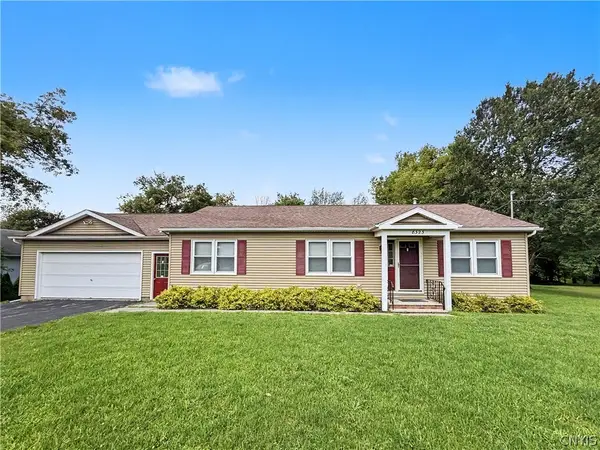 $319,900Active3 beds 2 baths1,242 sq. ft.
8323 Westmoreland Road, Whitesboro, NY 13492
MLS# S1706923Listed by: RIVER HILLS PROPERTIES LLC ROME - Open Sun, 12 to 2pmNew
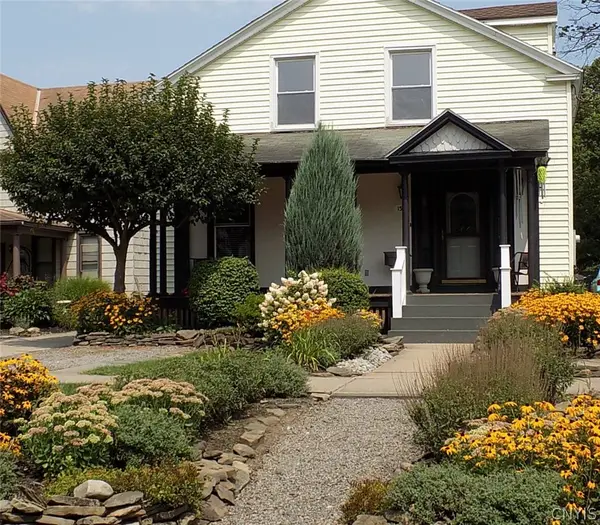 $265,000Active4 beds 3 baths2,180 sq. ft.
150 Main Street, Whitesboro, NY 13492
MLS# S1704551Listed by: HOWARD HANNA CNY INC - New
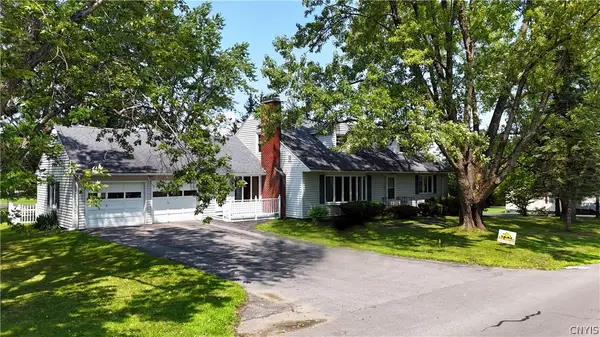 $394,900Active7 beds 3 baths3,064 sq. ft.
5321 Wilcox Road, Whitesboro, NY 13492
MLS# S1706240Listed by: COLDWELL BANKER FAITH PROPERTIES 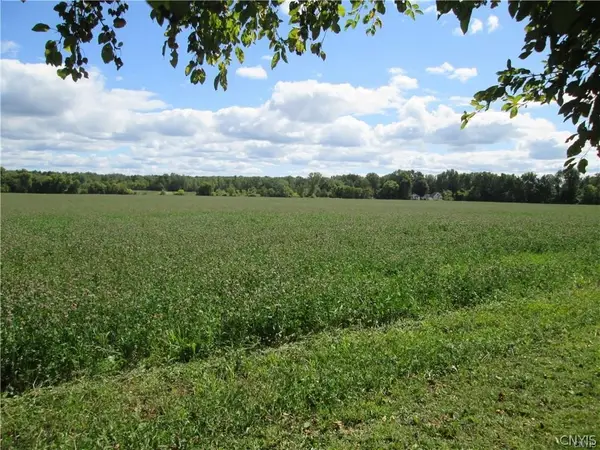 Listed by ERA$400,000Active22 Acres
Westmoreland Road, Whitesboro, NY 13492
MLS# S1705361Listed by: HUNT REAL ESTATE ERA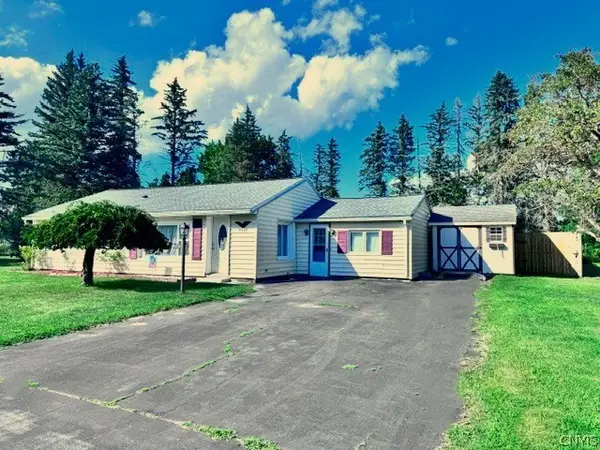 $249,900Active3 beds 1 baths1,421 sq. ft.
8249 Halsey Road, Whitesboro, NY 13492
MLS# S1704687Listed by: ASSIST2SELL BUYERS & SELLERS 1ST CHOICE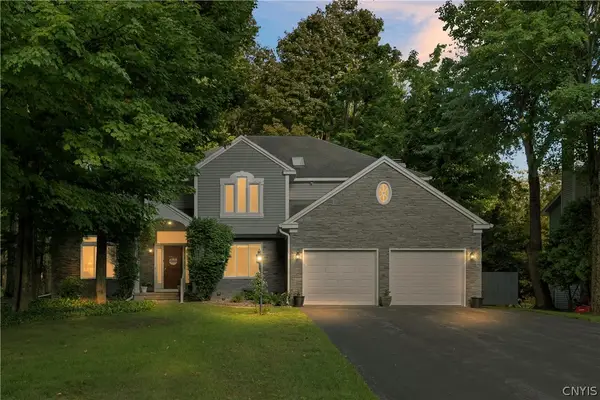 $569,900Active6 beds 5 baths2,826 sq. ft.
12 Slaytonbush Road, Whitesboro, NY 13492
MLS# S1704260Listed by: BERKSHIRE HATHAWAY HOME SERVICES CNY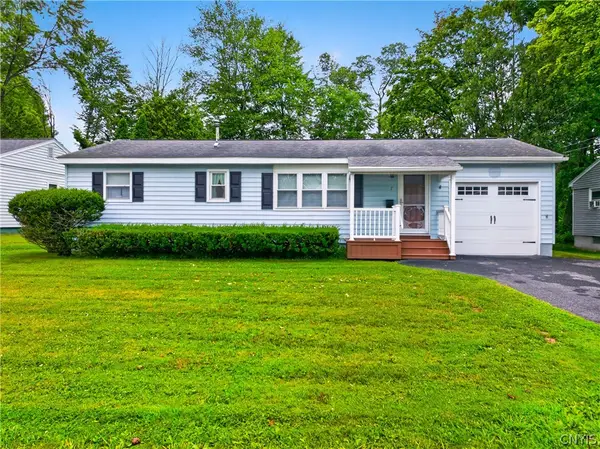 $229,900Active3 beds 2 baths1,008 sq. ft.
7 Perimeter Road, Whitesboro, NY 13492
MLS# S1703725Listed by: RIVER HILLS PROPERTIES LLC ROME


Protect your home and budget from life's surprises with an Assurant Home Warranty, backed by a partner that supports you through every step of homeownership. Explore Plans.
© 2023 - 2026 ERA Franchise Systems LLC. All rights reserved. ERA Franchise Systems LLC fully supports the principles of the Fair Housing Act and the Equal Opportunity Act. ERA, ERA Real Estate powered, and their respective logos are registered service marks of ERA Franchise Systems LLC. Each office is independently owned and operated.