
53 Pinecrest Road, Whitesboro, NY 13492
Local realty services provided by:ERA Team VP Real Estate
Listed by: ronald s. stewart
Office: mohawk valley 1st choice realty llc.
MLS#:S1692825
Source:NY_GENRIS
Price summary
- Price:$219,900
- Price per sq. ft.:$139.53
About this home
We're excited to bring this Sunset Manor home to the market. For the past 25 years, 53 Pinecrest Rd has been lovingly maintained and updated by the current owners, with numerous improvements made throughout their ownership. Now it's ready for its next chapter, offering a new family the opportunity to enjoy a well-cared-for home in a great neighborhood. The exterior is vinyl-sided, and the roof is just about five years old with architectural shingles. Windows have also been replaced over the years. The interior measures 1,576 square feet and features a floor plan with plenty of living space. The original front living room has served as the formal dining room and has a pass-through window connecting to the kitchen. Quite handy during the holiday season while entertaining family & friends. The kitchen itself has a large center island with built-in shelving for cookbooks and other kitchen accessories. The island also has a large sink and dishwasher. The kitchen also comes with an electric stove, microwave oven, and refrigerator. The kitchen extends into the rear living space with a casual dining area where a table can easily be placed for gathering for a meal, a card game or two, or just sharing space with the family in the open living room. The living room is spacious and has sliding doors to the rear yard and patio. A convenient laundry room is just off the living room, and there is direct access to the garage. The three bedrooms and full bath are located in the front of the home off the main hallway. Finally, the garage was smartly designed with both front & rear overhead doors, providing easy access to the rear yard. The garage provides extra space toward the rear for a workbench. There's a convenient pull-down stair to the area above the garage, providing additional storage space. The yard is spacious and fenced in, along with a storage shed for lawn & garden equipment....
Contact an agent
Home facts
- Year built:1960
- Listing ID #:S1692825
- Added:91 day(s) ago
- Updated:October 07, 2026 at 08:20 AM
Rooms and interior
- Bedrooms:3
- Total bathrooms:1
- Full bathrooms:1
- Rooms Total:6
- Flooring:Carpet, Laminate, Varies, Vinyl
- Kitchen Description:Dishwasher, Refrigerator
- Living area:1,576 sq. ft.
Heating and cooling
- Heating:Forced Air, Gas
Structure and exterior
- Roof:Shingle
- Year built:1960
- Building area:1,576 sq. ft.
- Lot area:0.21 Acres
- Lot Features:Rectangular, Residential Lot
- Architectural Style:Ranch
- Construction Materials:Vinyl Siding
- Exterior Features:Deck, Fully Fenced
- Levels:1 Story
Utilities
- Water:Connected, Public, Water Connected
- Sewer:Connected, Sewer Connected
Finances and disclosures
- Price:$219,900
- Price per sq. ft.:$139.53
- Tax amount:$4,557
Features and amenities
- Appliances:Dishwasher, Refrigerator
- Laundry features:Main Level
- Amenities:Deck, Skylights
Parking
- Parking description:Attached, Garage, Garage Door Opener, Storage
- Garage:Yes
- Garage spaces:1
New listings near 53 Pinecrest Road
- New
 $259,900Active3 beds 1 baths1,025 sq. ft.
29 Cedarbrook Crescent, Whitesboro, NY 13492
MLS# S1719607Listed by: COLDWELL BANKER FAITH PROPERTIES - New
 $249,900Active2 beds 1 baths1,669 sq. ft.
33 Curran Road, Whitesboro, NY 13492
MLS# S1718448Listed by: COLDWELL BANKER FAITH PROPERTIES - New
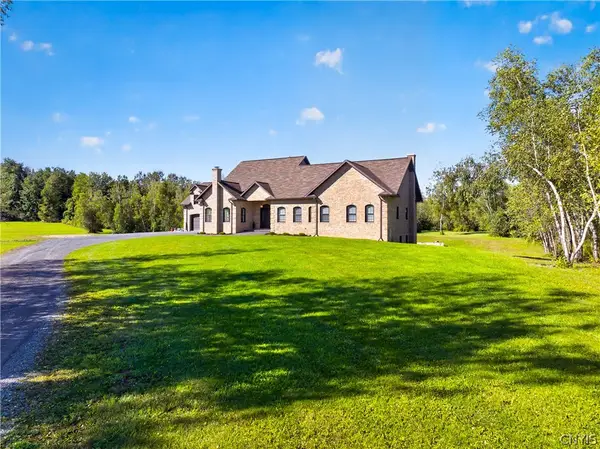 $1,390,000Active5 beds 5 baths3,666 sq. ft.
6701 Sutliff Road, Whitesboro, NY 13492
MLS# S1713427Listed by: ACROPOLIS REALTY GROUP LLC - New
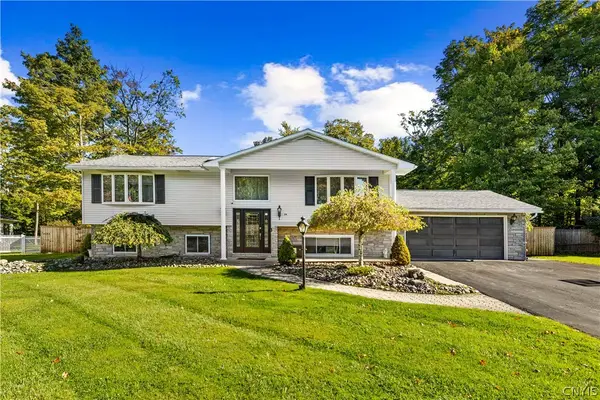 $549,900Active5 beds 2 baths2,944 sq. ft.
24 Chateau Drive, Whitesboro, NY 13492
MLS# S1718041Listed by: EXP REALTY - New
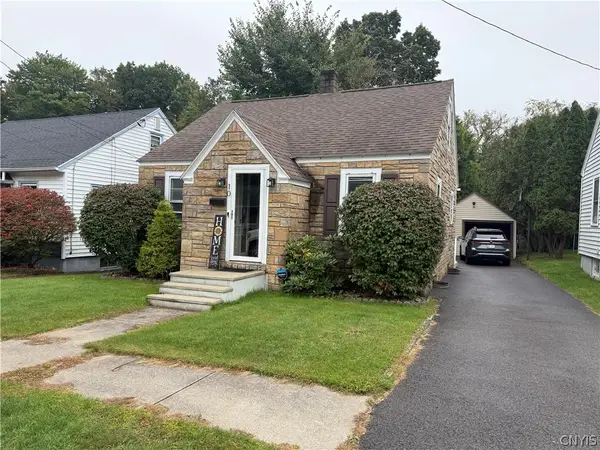 $215,000Active3 beds 1 baths1,053 sq. ft.
10 Dexter Avenue, Whitesboro, NY 13492
MLS# S1718052Listed by: SCAMPONE REAL ESTATE  $74,000Pending2 beds 1 baths1,452 sq. ft.
3 Dodd Street, Whitesboro, NY 13492
MLS# S1711150Listed by: VIRKLER REAL ESTATE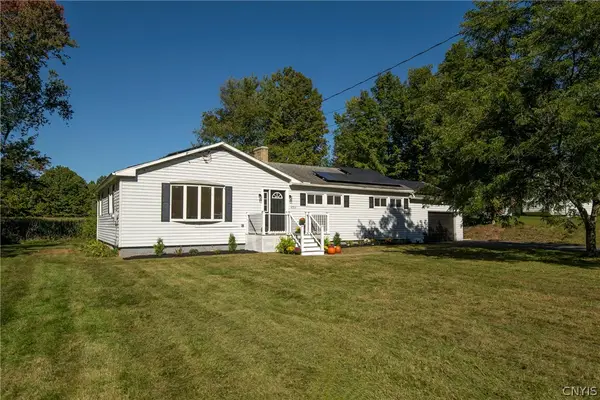 $279,900Pending3 beds 2 baths1,502 sq. ft.
4955 Westmoreland Road, Whitesboro, NY 13492
MLS# S1717416Listed by: PINE TO PALM REALTY GROUP, LLC- Open Wed, 4:30am to 6pm
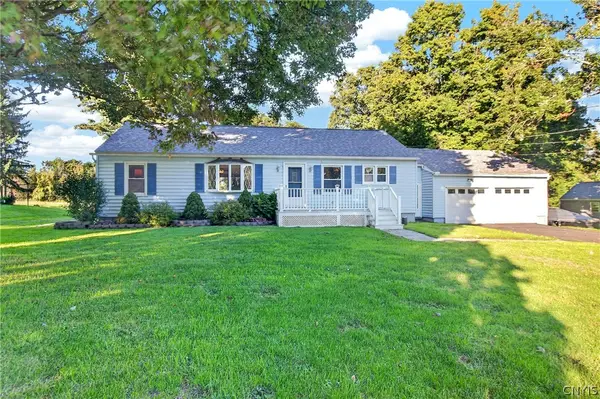 $250,000Active3 beds 1 baths1,248 sq. ft.
5770 Judd Road, Whitesboro, NY 13492
MLS# S1717001Listed by: PINE TO PALM REALTY GROUP, LLC 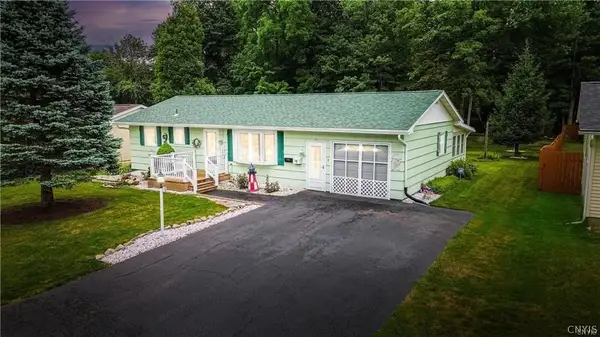 $249,000Active3 beds 2 baths900 sq. ft.
8 High Street, Whitesboro, NY 13492
MLS# S1717144Listed by: COLDWELL BANKER FAITH PROPERTIES $329,900Pending3 beds 3 baths1,592 sq. ft.
4 Glendridge Road, Whitesboro, NY 13492
MLS# S1712377Listed by: T. D'AMICO REAL ESTATE, LLC


Protect your home and budget from life's surprises with an Assurant Home Warranty, backed by a partner that supports you through every step of homeownership. Explore Plans.
© 2023 - 2026 ERA Franchise Systems LLC. All rights reserved. ERA Franchise Systems LLC fully supports the principles of the Fair Housing Act and the Equal Opportunity Act. ERA, ERA Real Estate powered, and their respective logos are registered service marks of ERA Franchise Systems LLC. Each office is independently owned and operated.