
75 Indian Mound Drive, Whitesboro, NY 13492
Local realty services provided by:ERA Team VP Real Estate
Listed by: john sageer
Office: river hills properties llc. barn
MLS#:S1709363
Source:NY_GENRIS
Price summary
- Price:$379,900
- Price per sq. ft.:$188.44
About this home
Welcome to this spacious 4-bedroom, 2.5-bath home in desirable Herthum Heights, located within the Whitesboro School District. Offering approximately 2,100 square feet of comfortable living space, this home provides plenty of room for everyday living, entertaining, and relaxing.
The thoughtful layout features four generously sized bedrooms, 2.5 bathrooms, and inviting living areas designed with both functionality and comfort in mind. Whether you're hosting guests, enjoying family time, or simply looking for room to spread out, this home has the space to accommodate it all.
Set in a desirable neighborhood with convenient access to local amenities, this Herthum Heights home combines space, location, and the opportunity to make it your own. A great choice for buyers looking for a well-sized home in the Whitesboro School District.
Contact an agent
Home facts
- Year built:1970
- Subdivision & Development:Harts Hill Heights Pt 2 S
- Listing ID #:S1709363
- Added:1 day(s) ago
- Updated:August 24, 2026 at 04:43 PM
Rooms and interior
- Bedrooms:4
- Total bathrooms:3
- Full bathrooms:2
- Half bathrooms:1
- Rooms Total:10
- Flooring:Carpet, Tile, Varies
- Kitchen Description:Dishwasher, Microwave, Refrigerator
- Basement:Yes
- Basement Description:Full
- Living area:2,016 sq. ft.
Heating and cooling
- Heating:Forced Air, Gas
Structure and exterior
- Year built:1970
- Building area:2,016 sq. ft.
- Lot area:0.37 Acres
- Lot Features:Irregular Lot
- Architectural Style:Colonial, Two Story
- Construction Materials:Vinyl Siding
- Foundation Description:Block
- Levels:2 Stories
Utilities
- Water:Connected, Public, Water Connected
- Sewer:Connected, Sewer Connected
Finances and disclosures
- Price:$379,900
- Price per sq. ft.:$188.44
- Tax amount:$6,900
Features and amenities
- Appliances:Dishwasher, Microwave, Refrigerator
- Laundry features:Electric Water Heater, Main Level
Parking
- Parking description:Attached, Garage
- Garage:Yes
- Garage spaces:2
New listings near 75 Indian Mound Drive
- New
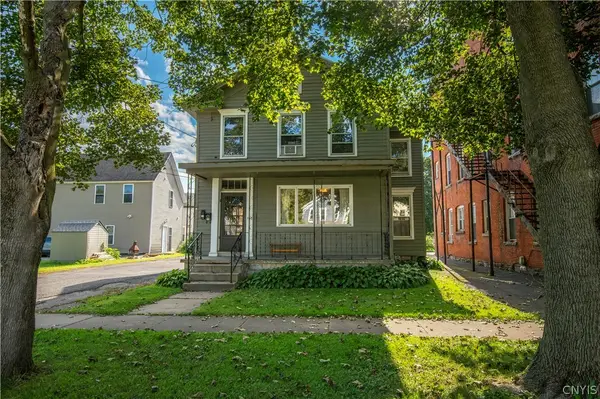 $199,000Active5 beds 2 baths2,290 sq. ft.
157 Main Street, Whitesboro, NY 13492
MLS# S1708669Listed by: COLDWELL BANKER SEXTON REAL ESTATE - New
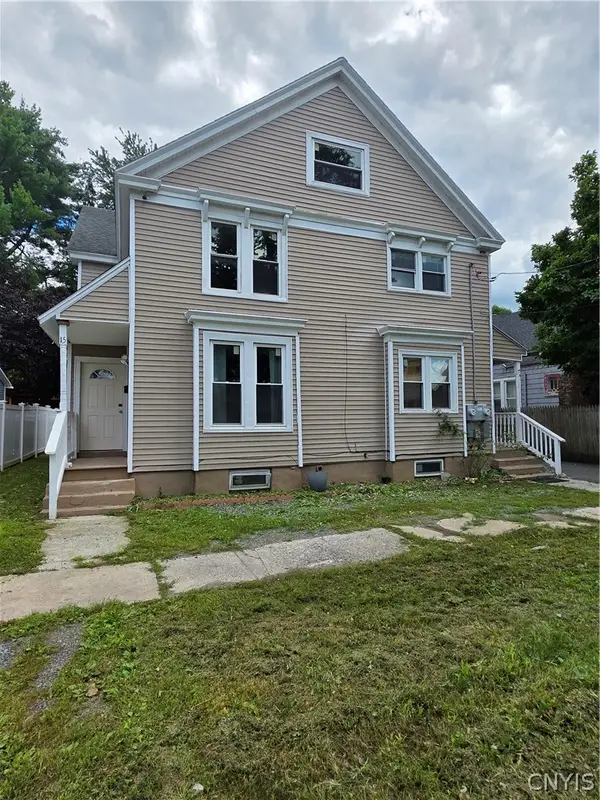 $239,900Active6 beds 4 baths2,746 sq. ft.
15-17 Garden Street, Whitesboro, NY 13492
MLS# S1707830Listed by: ASSIST2SELL BUYERS & SELLERS 1ST CHOICE - New
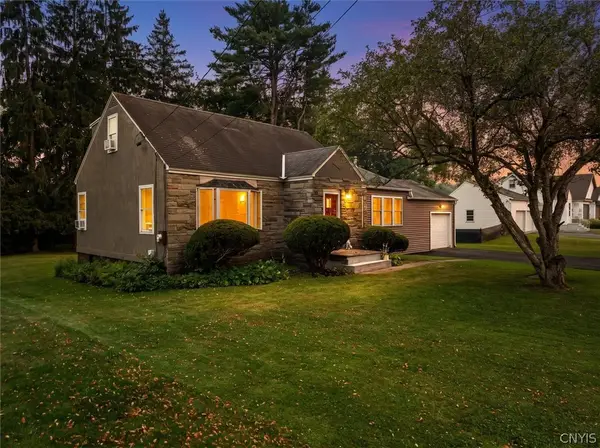 $349,900Active3 beds 3 baths1,642 sq. ft.
13 Glendale Avenue, Whitesboro, NY 13492
MLS# S1708449Listed by: LAWLESS REAL ESTATE - New
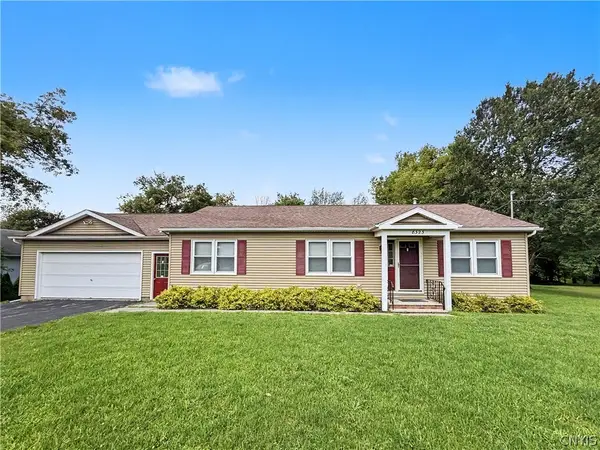 $319,900Active3 beds 2 baths1,242 sq. ft.
8323 Westmoreland Road, Whitesboro, NY 13492
MLS# S1706923Listed by: RIVER HILLS PROPERTIES LLC ROME 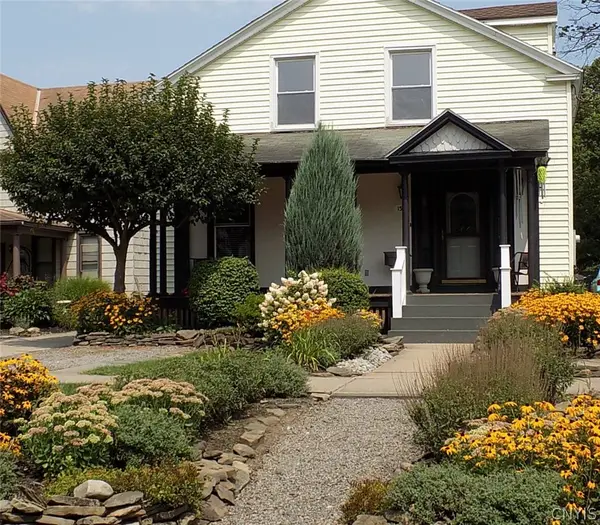 $265,000Active4 beds 3 baths2,180 sq. ft.
150 Main Street, Whitesboro, NY 13492
MLS# S1704551Listed by: HOWARD HANNA CNY INC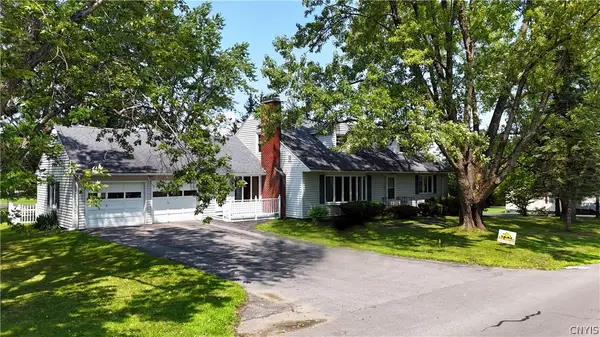 $394,900Active7 beds 3 baths3,064 sq. ft.
5321 Wilcox Road, Whitesboro, NY 13492
MLS# S1706240Listed by: COLDWELL BANKER FAITH PROPERTIES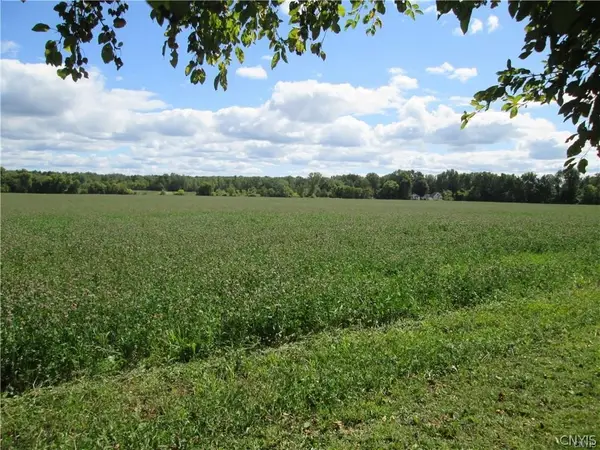 Listed by ERA$400,000Active22 Acres
Westmoreland Road, Whitesboro, NY 13492
MLS# S1705361Listed by: HUNT REAL ESTATE ERA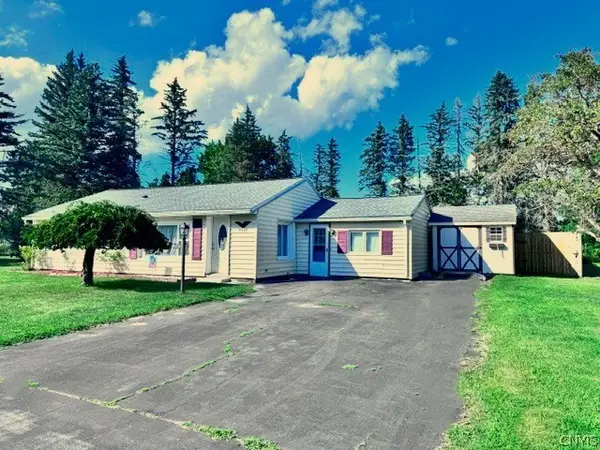 $249,900Active3 beds 1 baths1,421 sq. ft.
8249 Halsey Road, Whitesboro, NY 13492
MLS# S1704687Listed by: ASSIST2SELL BUYERS & SELLERS 1ST CHOICE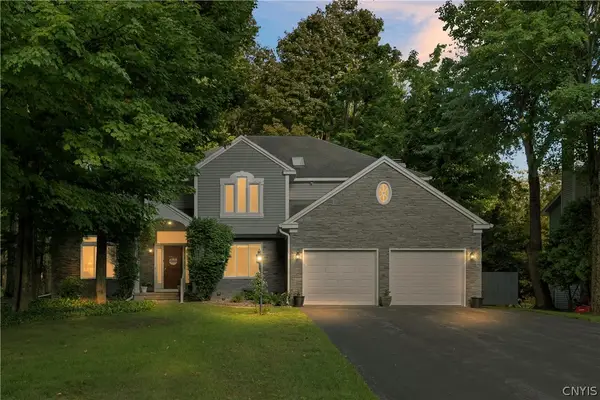 $569,900Active6 beds 5 baths2,826 sq. ft.
12 Slaytonbush Road, Whitesboro, NY 13492
MLS# S1704260Listed by: BERKSHIRE HATHAWAY HOME SERVICES CNY


Protect your home and budget from life's surprises with an Assurant Home Warranty, backed by a partner that supports you through every step of homeownership. Explore Plans.
© 2023 - 2026 ERA Franchise Systems LLC. All rights reserved. ERA Franchise Systems LLC fully supports the principles of the Fair Housing Act and the Equal Opportunity Act. ERA, ERA Real Estate powered, and their respective logos are registered service marks of ERA Franchise Systems LLC. Each office is independently owned and operated.