
8 Dexter Street, Whitesboro, NY 13492
Local realty services provided by:HUNT Real Estate ERA
Listed by: john c. brown
Office: coldwell banker faith properties
MLS#:S1709473
Source:NY_GENRIS
Price summary
- Price:$130,000
- Price per sq. ft.:$104.42
About this home
No through traffic and a sweet backyard set the stage for this two bedroom cape with expansion possibilities!! Detached garage and waiting for your command performance!!! Price to sell in desired Whitesboro!
Contact an agent
Home facts
- Year built:1952
- Listing ID #:S1709473
- Added:43 day(s) ago
- Updated:October 07, 2026 at 03:21 PM
Rooms and interior
- Bedrooms:3
- Total bathrooms:1
- Full bathrooms:1
- Rooms Total:8
- Flooring:Carpet, Hardwood, Varies, Vinyl
- Kitchen Description:Kitchen Island, Refrigerator
- Basement:Yes
- Basement Description:Full, Partial
- Living area:1,245 sq. ft.
Heating and cooling
- Heating:Forced Air, Gas
Structure and exterior
- Roof:Asphalt
- Year built:1952
- Building area:1,245 sq. ft.
- Lot area:0.12 Acres
- Lot Features:Rectangular, Residential Lot
- Architectural Style:Cape Cod
- Construction Materials:Vinyl Siding
- Foundation Description:Block
- Levels:2 Stories
Utilities
- Water:Connected, Public, Water Connected
- Sewer:Connected, Sewer Connected
Finances and disclosures
- Price:$130,000
- Price per sq. ft.:$104.42
- Tax amount:$4,538
Features and amenities
- Appliances:Dryer, Gas Range, Range Hood, Refrigerator, Washer
- Laundry features:Dryer, In Basement, Washer
Parking
- Parking description:Detached, Garage, Garage Door Opener
- Garage:Yes
- Garage spaces:1
New listings near 8 Dexter Street
- New
 $259,900Active3 beds 1 baths1,025 sq. ft.
29 Cedarbrook Crescent, Whitesboro, NY 13492
MLS# S1719607Listed by: COLDWELL BANKER FAITH PROPERTIES - New
 $249,900Active2 beds 1 baths1,669 sq. ft.
33 Curran Road, Whitesboro, NY 13492
MLS# S1718448Listed by: COLDWELL BANKER FAITH PROPERTIES - New
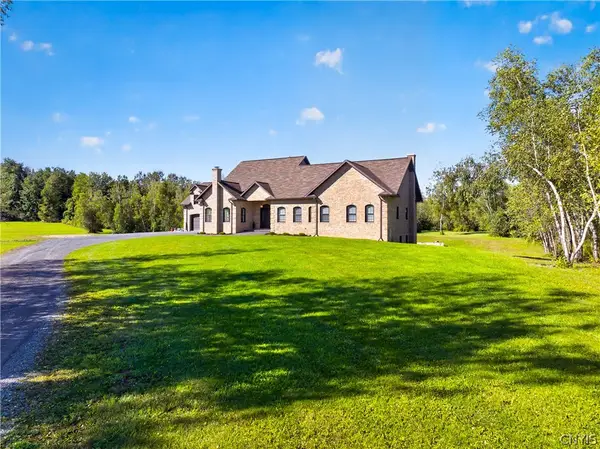 $1,390,000Active5 beds 5 baths3,666 sq. ft.
6701 Sutliff Road, Whitesboro, NY 13492
MLS# S1713427Listed by: ACROPOLIS REALTY GROUP LLC - New
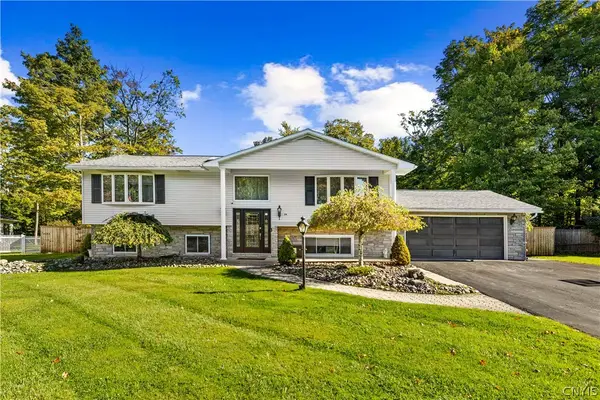 $549,900Active5 beds 2 baths2,944 sq. ft.
24 Chateau Drive, Whitesboro, NY 13492
MLS# S1718041Listed by: EXP REALTY - New
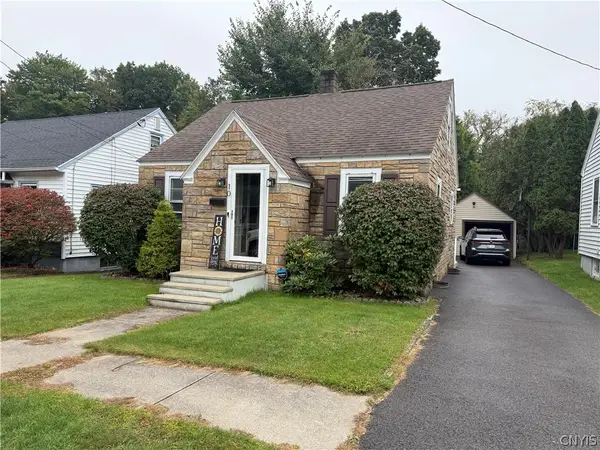 $215,000Active3 beds 1 baths1,053 sq. ft.
10 Dexter Avenue, Whitesboro, NY 13492
MLS# S1718052Listed by: SCAMPONE REAL ESTATE  $74,000Pending2 beds 1 baths1,452 sq. ft.
3 Dodd Street, Whitesboro, NY 13492
MLS# S1711150Listed by: VIRKLER REAL ESTATE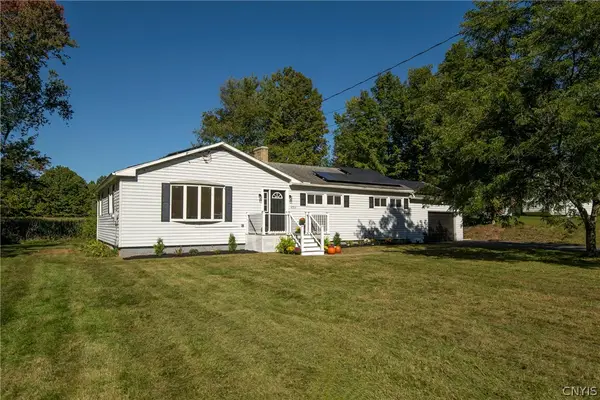 $279,900Pending3 beds 2 baths1,502 sq. ft.
4955 Westmoreland Road, Whitesboro, NY 13492
MLS# S1717416Listed by: PINE TO PALM REALTY GROUP, LLC- Open Wed, 4:30am to 6pm
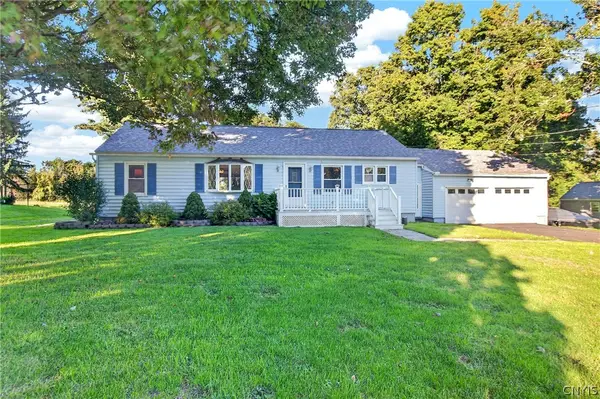 $250,000Active3 beds 1 baths1,248 sq. ft.
5770 Judd Road, Whitesboro, NY 13492
MLS# S1717001Listed by: PINE TO PALM REALTY GROUP, LLC 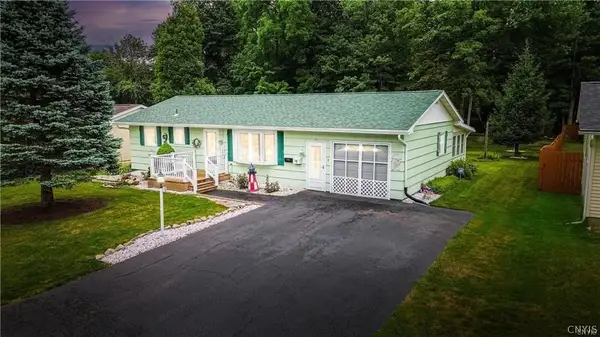 $249,000Active3 beds 2 baths900 sq. ft.
8 High Street, Whitesboro, NY 13492
MLS# S1717144Listed by: COLDWELL BANKER FAITH PROPERTIES $329,900Pending3 beds 3 baths1,592 sq. ft.
4 Glendridge Road, Whitesboro, NY 13492
MLS# S1712377Listed by: T. D'AMICO REAL ESTATE, LLC


Protect your home and budget from life's surprises with an Assurant Home Warranty, backed by a partner that supports you through every step of homeownership. Explore Plans.
© 2023 - 2026 ERA Franchise Systems LLC. All rights reserved. ERA Franchise Systems LLC fully supports the principles of the Fair Housing Act and the Equal Opportunity Act. ERA, ERA Real Estate powered, and their respective logos are registered service marks of ERA Franchise Systems LLC. Each office is independently owned and operated.